
979 Dogwood Lane, Coopersburg, PA 18036
Local realty services provided by:ERA One Source Realty
979 Dogwood Lane,Coopersburg Boro, PA 18036
$435,000
- 3 Beds
- 2 Baths
- 1,946 sq. ft.
- Single family
- Active
Listed by: jeffrey d. torchia
Office: preferred properties plus
MLS#:788021
Source:PA_LVAR
Price summary
- Price:$435,000
- Price per sq. ft.:$223.54
About this home
A completely remodeled brick ranch anchors this corner location in Coopersburg Borough, situated on over a 1/2 Acre lot. The exterior features a newer architectural shingle roof, replacement windows, a paved driveway, and a robust carport that offers shelter and storage.
Inside, the entry leads into the huge Living Room, which features gleaming hardwood floors and natural light. The white kitchen is equipped with Quartz countertops, a tile backsplash, and stainless-steel appliances, including a wall oven, a brand-new refrigerator, and a cooktop. This eat-in kitchen area also includes a breakfast bar and a pantry closet. Hardwood floors continue down the hall into three spacious bedrooms, two include built in bookshelves, which share a fully remodeled tile bath finished with a vanity and a tub/shower.
The lower level features a large great room with daylight windows, a cedar closet, another full bath, and a kitchenette/wet bar with Quartz countertops. Practical spaces on this level include a laundry area with a washer/dryer, a mud room, and a workshop/garage that provides storage and space to make things. The carport is large enough for three cars and could be enclosed to make a 3-car garage in the future.
An expansive large deck overlooks the amazing yard, which features producing grape vines and a mature, wooded boarder, offering a serene, park-like setting. The home is equipped with a heat pump and central air system.
This property is located close to major routes, parks, and shopping in Coopersburg Borough....
Contact an agent
Home facts
- Year built:1965
- Subdivision & Development:Linda Gardens
- Listing ID #:788021
- Added:3 day(s) ago
- Updated:November 18, 2026 at 04:33 PM
Rooms and interior
- Bedrooms:3
- Total bathrooms:2
- Full bathrooms:2
- Rooms Total:6
- Flooring:Hardwood, Luxury Vinyl, Luxury Vinyl Plank, Tile, Vinyl
- Kitchen Description:Electric Cook Top, Refrigerator
- Basement:Yes
- Basement Description:Daylight, Finished, Walk Out Access
- Living area:1,946 sq. ft.
Heating and cooling
- Cooling:Central Air
- Heating:Heat Pump
- Central air:Yes
Structure and exterior
- Roof:Asphalt, Fiberglass
- Year built:1965
- Building area:1,946 sq. ft.
- Lot area:0.53 Acres
- Architectural Style:Ranch
- Construction Materials:Brick
- Exterior Features:Deck
- Levels:1 Story
Schools
- High school:Southern Lehigh
- Middle school:Southern Lehigh
- Elementary school:Liberty Bell
Utilities
- Water:Public
- Sewer:Public Sewer
Finances and disclosures
- Price:$435,000
- Price per sq. ft.:$223.54
- Tax amount:$4,332
Features and amenities
- Appliances:Electric Cooktop, Electric Water Heater, Refrigerator, Washer
- Laundry features:Electric Dryer Hookup, Washer, Washer Hookup
Parking
- Parking description:Carport
- Garage:Yes
- Garage spaces:3
New listings near 979 Dogwood Lane
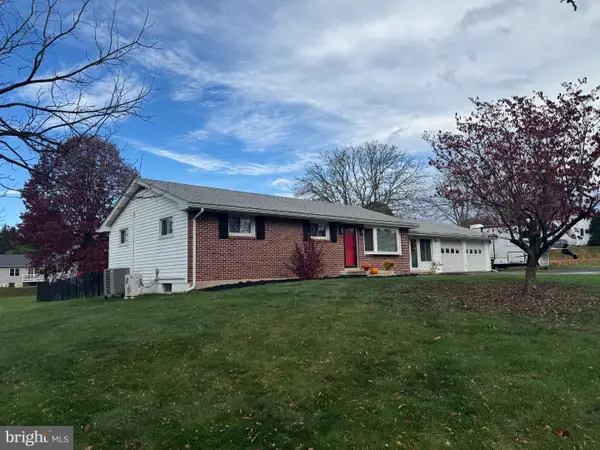 $399,900Pending3 beds 1 baths1,092 sq. ft.
3451 Jacoby Rd, COOPERSBURG, PA 18036
MLS# PALH2017408Listed by: BHHS FOX & ROACH - CENTER VALLEY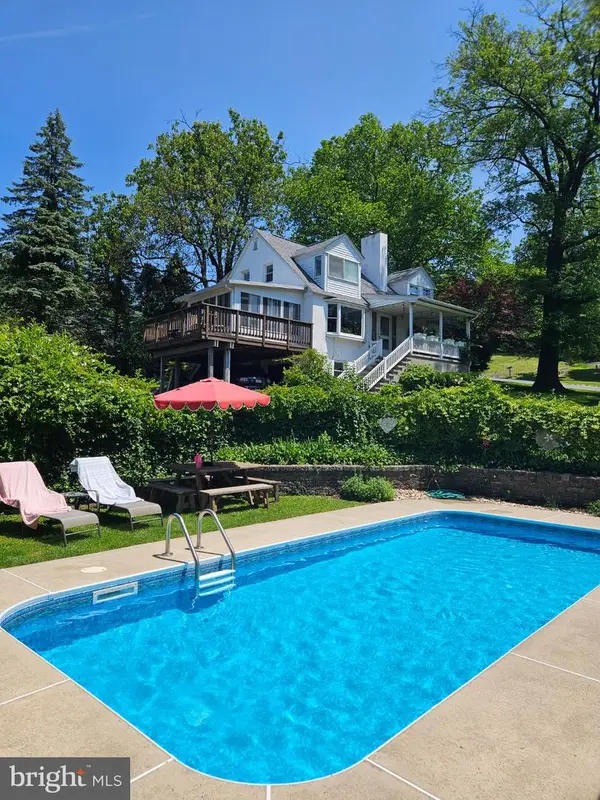 $399,900Pending5 beds 2 baths1,727 sq. ft.
1349 Beverly Hills Rd, COOPERSBURG, PA 18036
MLS# PALH2017366Listed by: RE/MAX UNLIMITED REAL ESTATE $525,000Pending-- beds 1 baths3,084 sq. ft.
715 W State St, COOPERSBURG, PA 18036
MLS# PALH2017046Listed by: BHHS FOX & ROACH - CENTER VALLEY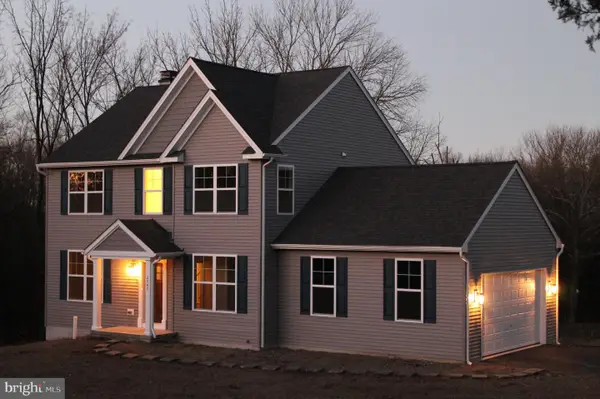 $895,359Active3 beds 3 baths2,600 sq. ft.
2804 Route 212 #2, COOPERSBURG, PA 18036
MLS# PABU2134880Listed by: HOWARD HANNA THE FREDERICK GROUP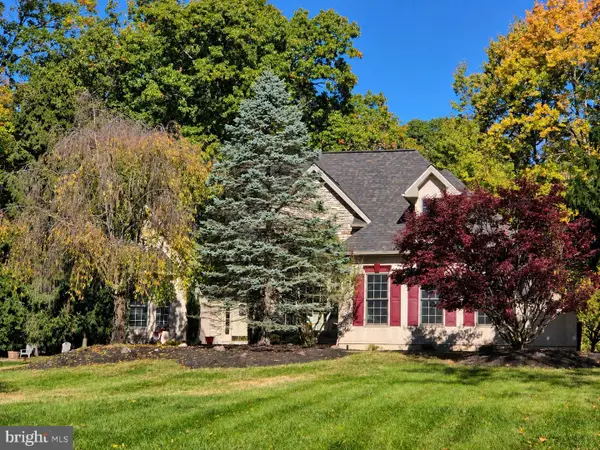 $724,900Pending3 beds 3 baths3,547 sq. ft.
2395 Flint Hill Rd, COOPERSBURG, PA 18036
MLS# PALH2016526Listed by: BETTER HOMES AND GARDENS REAL ESTATE VALLEY PARTNERS $550,000Pending5 beds -- baths3,239 sq. ft.
705 Tilghman St, COOPERSBURG, PA 18036
MLS# PALH2017138Listed by: BHHS FOX & ROACH-DOYLESTOWN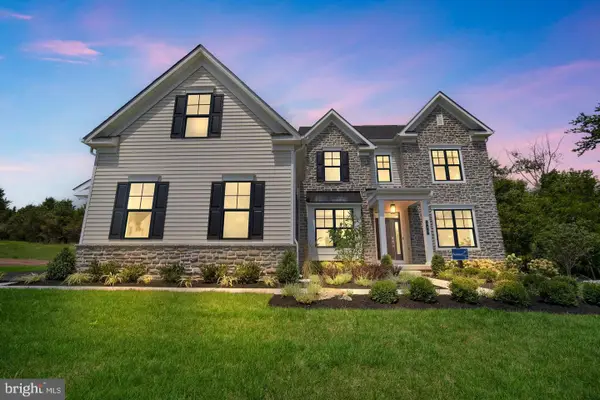 $1,074,990Active4 beds 4 baths3,652 sq. ft.
6459 Chestnut Hills Rd, COOPERSBURG, PA 18036
MLS# PALH2017226Listed by: WB HOMES REALTY ASSOCIATES INC.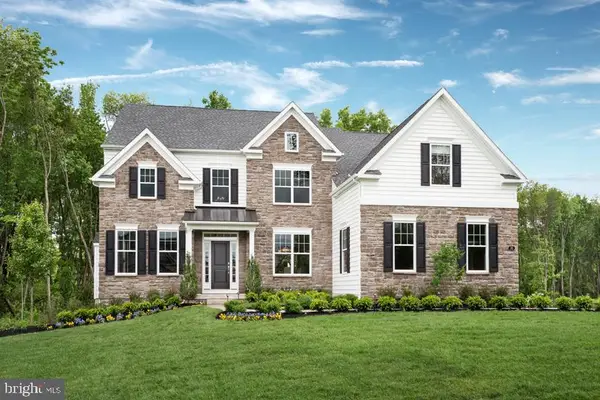 $1,099,990Active4 beds 4 baths3,626 sq. ft.
6489 Chestnut Hills Rd, COOPERSBURG, PA 18036
MLS# PALH2017228Listed by: WB HOMES REALTY ASSOCIATES INC.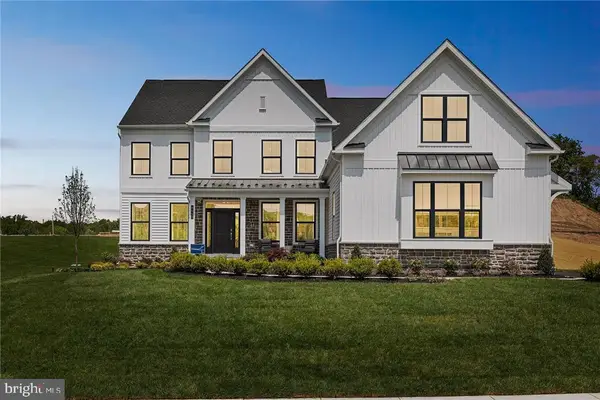 $1,039,990Active4 beds 3 baths3,237 sq. ft.
5995 Woodcrest Dr, COOPERSBURG, PA 18036
MLS# PALH2017230Listed by: WB HOMES REALTY ASSOCIATES INC.


Protect your home and budget from life's surprises with an Assurant Home Warranty, backed by a partner that supports you through every step of homeownership. Explore Plans.
© 2023 - 2026 ERA Franchise Systems LLC. All rights reserved. ERA Franchise Systems LLC fully supports the principles of the Fair Housing Act and the Equal Opportunity Act. ERA, ERA Real Estate powered, and their respective logos are registered service marks of ERA Franchise Systems LLC. Each office is independently owned and operated.