
18 Jj Dr, Coudersport, PA 16915
Local realty services provided by:ERA Valley Realty
18 Jj Dr,Coudersport, PA 16915
$299,000
- 3 Beds
- 1 Baths
- 1,380 sq. ft.
- Single family
- Active
Listed by: regina costello
Office: re/max 1st advantage
MLS#:PAPO2000312
Source:BRIGHTMLS
Price summary
- Price:$299,000
- Price per sq. ft.:$216.67
About this home
Adventure starts right from home! This well maintained three-bedroom, one-bath ranch is situated on approximately 8.79 beautiful acres, offering the perfect combinations of comfort, privacy, and outdoor recreation. The property features a beautiful yard, a partially wooded lot with trails and direct access to ATV-approved roads--plus a fantastic location for snowmobiling. The home features a convenient breezeway, an oversized 2 car heated garage, a two stall horse barn with large storage area and an enclosed sunroom with a cozy woodstove--the perfect spot to relax after a day on the trails. Natural gas and a solar system add to the convenience of this inviting property. Whether you're looking for a full-time residence, weekend getaway, or your own recreational retreat, this property offers space to roam, room for your toys, and your own slice of Potter County heaven.
Contact an agent
Home facts
- Year built:1973
- Subdivision & Development:NONE AVAILABLE
- Listing ID #:PAPO2000312
- Added:5 day(s) ago
- Updated:October 04, 2026 at 01:58 PM
Rooms and interior
- Bedrooms:3
- Total bathrooms:1
- Full bathrooms:1
- Dining Description:Dining Room
- Bathrooms Description:Bathroom 1
- Kitchen Description:Dishwasher, Microwave, Oven/Range - Gas, Refrigerator
- Living area:1,380 sq. ft.
Heating and cooling
- Cooling:Window Unit(s)
- Heating:Baseboard - Hot Water, Natural Gas, Wood Burn Stove
Structure and exterior
- Roof:Shingle
- Year built:1973
- Building area:1,380 sq. ft.
- Lot area:8.79 Acres
- Architectural Style:Modular/Pre-Fabricated, Ranch/Rambler
- Construction Materials:Vinyl Siding
- Foundation Description:Crawl Space
- Levels:1 Story
Utilities
- Water:Well
- Sewer:Private Sewer
Finances and disclosures
- Price:$299,000
- Price per sq. ft.:$216.67
- Tax amount:$2,436 (2026)
Features and amenities
- Amenities:200+ Amp Service
Parking
- Parking description:Attached Garage, Garage - Side Entry
- Garage:Yes
- Garage spaces:2
New listings near 18 Jj Dr
- New
 $385,000Active3 beds 2 baths2,016 sq. ft.
1524 State Route 44, Coudersport, PA 16915
MLS# 31728341Listed by: HOWARD HANNA PROFESSIONALS-COUDERSPORT - New
 $850,000Active4 beds 2 baths1,944 sq. ft.
55 Old Shovel Rd, Coudersport, PA 16915
MLS# 31728340Listed by: HOWARD HANNA PROFESSIONALS-COUDERSPORT - New
 $170,000Active5 beds 1 baths1,250 sq. ft.
337 Route 6 West, Coudersport, PA 16915
MLS# 31728333Listed by: MOUNTAIN VALLEY REALTY, INC. - New
 $315,000Active3 beds 2 baths1,725 sq. ft.
139 Old Township Lane, Coudersport, PA 16915
MLS# 31728332Listed by: MOUNTAIN VALLEY REALTY - COUDERSPORT - New
 $135,000Active11.21 Acres
141 Angel Ln, Coudersport, PA 16915
MLS# 31728326Listed by: MOUNTAIN VALLEY REALTY - COUDERSPORT - New
 $125,000Active3 beds 2 baths1,440 sq. ft.
351 Cowburn Road, Coudersport, PA 16915
MLS# 31728302Listed by: TRAILS END REALTY 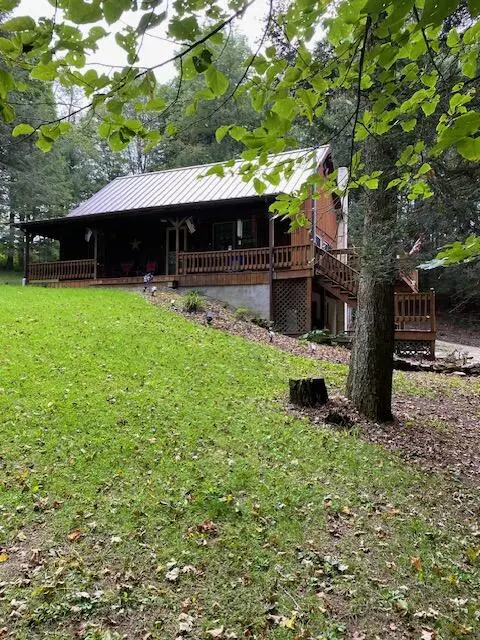 $299,900Active4 beds 2 baths1,978 sq. ft.
144 Kio Road, Coudersport, PA 16915
MLS# 31728207Listed by: FOUR SEASONS REAL ESTATE INC.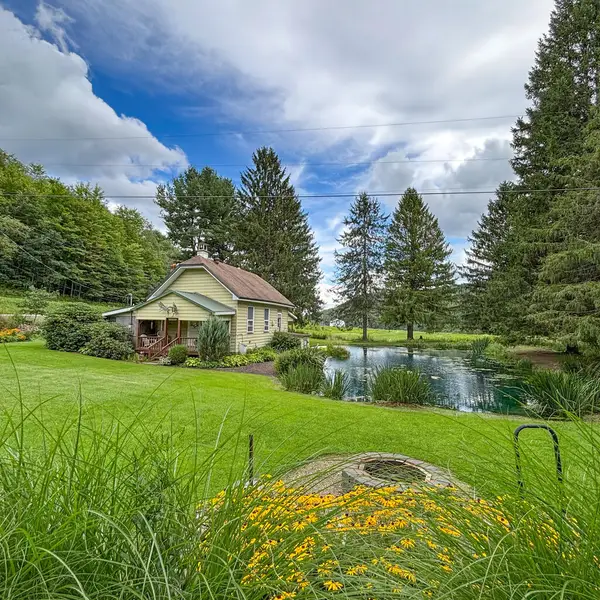 $175,000Pending1 beds 1 baths600 sq. ft.
5 Ford Hill Road, Coudersport, PA 16915
MLS# 31728204Listed by: TRAILS END REALTY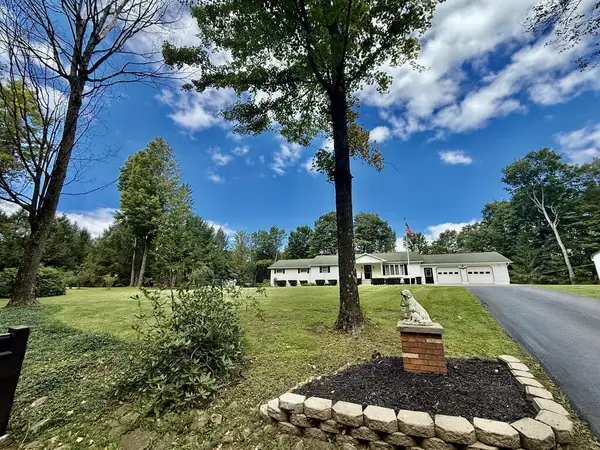 $395,000Active4 beds 4 baths2,844 sq. ft.
11 Lefever Drive, Coudersport, PA 16915
MLS# 31728198Listed by: MOUNTAIN VALLEY REALTY - COUDERSPORT


Protect your home and budget from life's surprises with an Assurant Home Warranty, backed by a partner that supports you through every step of homeownership. Explore Plans.
© 2023 - 2026 ERA Franchise Systems LLC. All rights reserved. ERA Franchise Systems LLC fully supports the principles of the Fair Housing Act and the Equal Opportunity Act. ERA, ERA Real Estate powered, and their respective logos are registered service marks of ERA Franchise Systems LLC. Each office is independently owned and operated.