
728 Baker Hollow Rd, Coudersport, PA 16915
Local realty services provided by:ERA Valley Realty
728 Baker Hollow Rd,Coudersport, PA 16915
$139,900
- 3 Beds
- 1 Baths
- 1,200 sq. ft.
- Single family
- Active
Listed by: timothy saber
Office: jak real estate
MLS#:PAPO2000316
Source:BRIGHTMLS
Price summary
- Price:$139,900
- Price per sq. ft.:$116.58
About this home
AS IS cabin, partially remodeled, but definitely a fixer upper. New metal roof, with well and septic. 5 acre lot. 3-4 bedrooms, 1 full bath. Propane heat plus woodstove. Life changes required owner to offer for sale. Plumbing has been repaired, and cabin is currently winterized. Holes in walls made to repair plumbing. Metal roof is new. OK to use now, but definitely needs TLC to finish. FIOS internet, several storage sheds.
Contact an agent
Home facts
- Year built:1996
- Subdivision & Development:UNKNOWN
- Listing ID #:PAPO2000316
- Added:6 day(s) ago
- Updated:October 18, 2026 at 01:52 PM
Rooms and interior
- Bedrooms:3
- Total bathrooms:1
- Full bathrooms:1
- Rooms Total:6
- Kitchen Description:Oven/Range - Electric, Refrigerator
- Living area:1,200 sq. ft.
Heating and cooling
- Heating:Electric, Space Heater, Wood Burn Stove
Structure and exterior
- Roof:Metal
- Year built:1996
- Building area:1,200 sq. ft.
- Lot area:5 Acres
- Lot Features:Mountain
- Architectural Style:Cabin/Lodge
- Construction Materials:T-1-11
- Foundation Description:Concrete Perimeter
- Levels:1 Story
Utilities
- Water:Well
- Sewer:Septic Exists
Finances and disclosures
- Price:$139,900
- Price per sq. ft.:$116.58
- Tax amount:$2,000 (2000)
Features and amenities
- Amenities:100 Amp Service
Parking
- Parking description:Off Street
New listings near 728 Baker Hollow Rd
- New
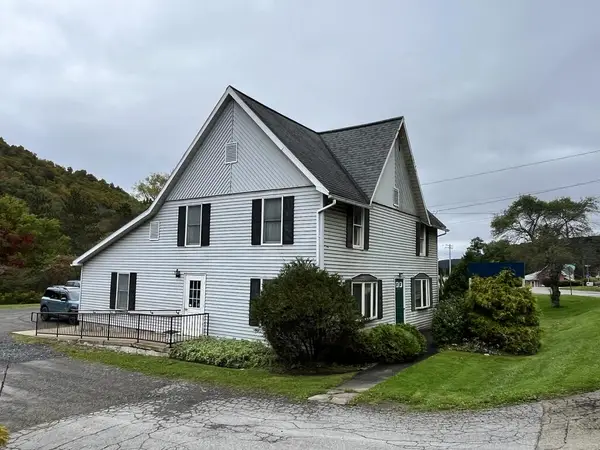 $199,000Active5 beds 2 baths3,000 sq. ft.
360 E Second St, Coudersport, PA 16915
MLS# 31728432Listed by: MOUNTAIN VALLEY REALTY - COUDERSPORT - New
 $575,000Active3 beds 3 baths1,844 sq. ft.
26 Jenkins Hill West, Coudersport, PA 16915
MLS# 31728418Listed by: MOUNTAIN VALLEY REALTY - COUDERSPORT - New
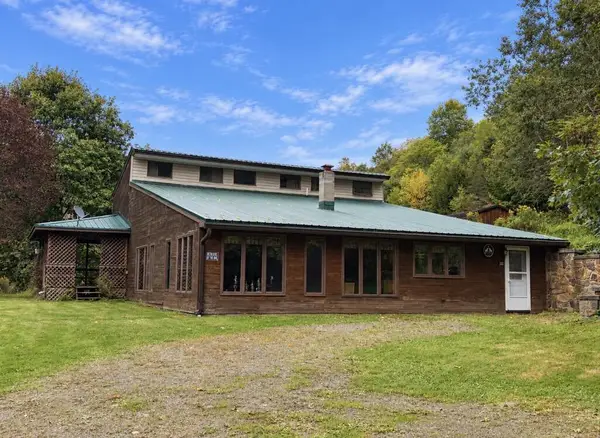 $399,000Active3 beds 2 baths2,494 sq. ft.
36 Leete Hollow Drive, Coudersport, PA 16915
MLS# 31728401Listed by: REMAX 1ST ADVANTAGE  $385,000Active3 beds 2 baths2,016 sq. ft.
1524 State Route 44, Coudersport, PA 16915
MLS# 31728341Listed by: HOWARD HANNA PROFESSIONALS-COUDERSPORT $850,000Active4 beds 2 baths1,944 sq. ft.
55 Old Shovel Rd, Coudersport, PA 16915
MLS# 31728340Listed by: HOWARD HANNA PROFESSIONALS-COUDERSPORT $170,000Active5 beds 1 baths1,250 sq. ft.
337 Route 6 West, Coudersport, PA 16915
MLS# 31728333Listed by: MOUNTAIN VALLEY REALTY, INC. $315,000Active3 beds 2 baths1,725 sq. ft.
139 Old Township Lane, Coudersport, PA 16915
MLS# 31728332Listed by: MOUNTAIN VALLEY REALTY - COUDERSPORT $135,000Active11.21 Acres
141 Angel Ln, Coudersport, PA 16915
MLS# 31728326Listed by: MOUNTAIN VALLEY REALTY - COUDERSPORT $299,000Active3 beds 1 baths1,380 sq. ft.
18 Jj Dr, COUDERSPORT, PA 16915
MLS# PAPO2000312Listed by: RE/MAX 1ST ADVANTAGE


Protect your home and budget from life's surprises with an Assurant Home Warranty, backed by a partner that supports you through every step of homeownership. Explore Plans.
© 2023 - 2026 ERA Franchise Systems LLC. All rights reserved. ERA Franchise Systems LLC fully supports the principles of the Fair Housing Act and the Equal Opportunity Act. ERA, ERA Real Estate powered, and their respective logos are registered service marks of ERA Franchise Systems LLC. Each office is independently owned and operated.