
26 Jenkins Hill West, Coudersport, PA 16915
Local realty services provided by:ERA Brady Associates
Listed by: karen ott
Office: mountain valley realty - coudersport
MLS#:31728418
Source:PA_NCPBR
Price summary
- Price:$575,000
- Price per sq. ft.:$311.82
About this home
Escape to this spectacular 3-bedroom, 3-bathroom home offering peaceful country living, beautiful views, and an easy-access blacktop driveway. Features a large open living room with a beautiful stone fireplace that opens directly to the front porch. Includes a large dining room and a convenient dumbwaiter. Relax on the spacious back deck with direct access to your swimming pool. Includes a large detached garage with 2nd-floor storage plus a massive pole barn on the lower lot. Features a partially finished basement for extra living space and a manual generator for peace of mind. This property perfectly combines space, comfort, and functionality in a gorgeous setting!
Contact an agent
Home facts
- Year built:1991
- Listing ID #:31728418
- Added:4 day(s) ago
- Updated:October 19, 2026 at 11:43 PM
Rooms and interior
- Bedrooms:3
- Total bathrooms:3
- Full bathrooms:3
- Rooms Total:11
- Basement Description:Concrete Floor, Finished, Full, Part-Finished, Walk-Out
- Living area:1,844 sq. ft.
Heating and cooling
- Heating:Baseboard, Fireplace, Hot Water, Natural Gas
Structure and exterior
- Roof:Shingle
- Year built:1991
- Building area:1,844 sq. ft.
- Lot area:5.16 Acres
- Architectural Style:Contemporary
- Construction Materials:Vinyl Siding
- Levels:2 Story
Utilities
- Water:Well
- Sewer:In Ground
Finances and disclosures
- Price:$575,000
- Price per sq. ft.:$311.82
Parking
- Parking description:2 Car Garage, 3+ Car Garage, Attached, Detached, Heated, Oversized, Paved Drive
- Garage spaces:2
New listings near 26 Jenkins Hill West
- New
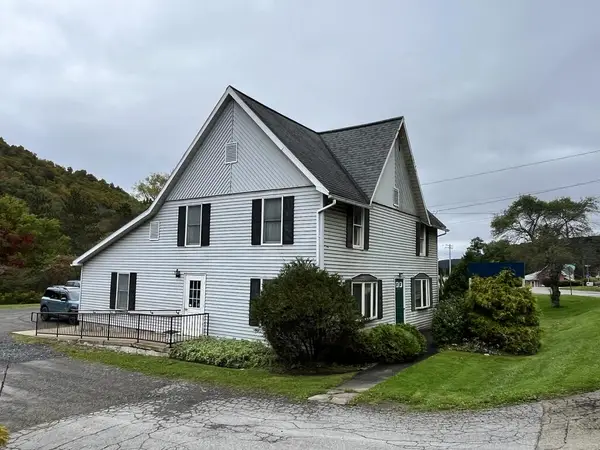 $199,000Active5 beds 2 baths3,000 sq. ft.
360 E Second St, Coudersport, PA 16915
MLS# 31728432Listed by: MOUNTAIN VALLEY REALTY - COUDERSPORT - New
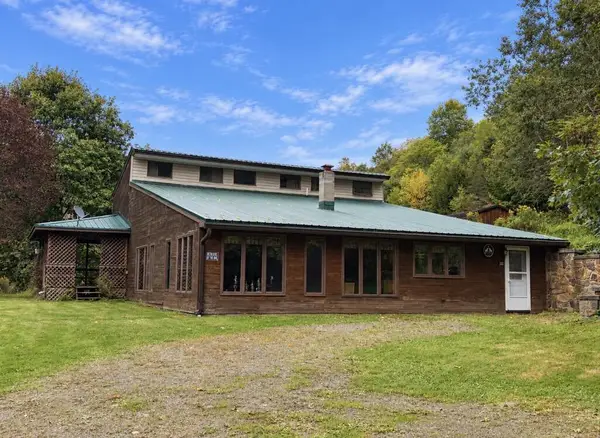 $399,000Active3 beds 2 baths2,494 sq. ft.
36 Leete Hollow Drive, Coudersport, PA 16915
MLS# 31728401Listed by: REMAX 1ST ADVANTAGE - New
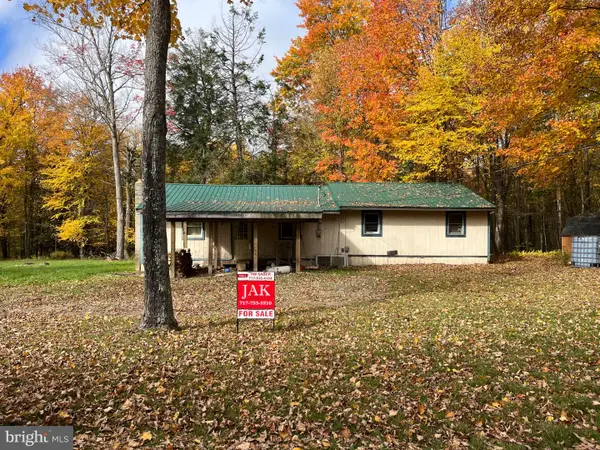 $139,900Active3 beds 1 baths1,200 sq. ft.
728 Baker Hollow Rd, COUDERSPORT, PA 16915
MLS# PAPO2000316Listed by: JAK REAL ESTATE  $385,000Active3 beds 2 baths2,016 sq. ft.
1524 State Route 44, Coudersport, PA 16915
MLS# 31728341Listed by: HOWARD HANNA PROFESSIONALS-COUDERSPORT $850,000Active4 beds 2 baths1,944 sq. ft.
55 Old Shovel Rd, Coudersport, PA 16915
MLS# 31728340Listed by: HOWARD HANNA PROFESSIONALS-COUDERSPORT $170,000Active5 beds 1 baths1,250 sq. ft.
337 Route 6 West, Coudersport, PA 16915
MLS# 31728333Listed by: MOUNTAIN VALLEY REALTY, INC. $315,000Active3 beds 2 baths1,725 sq. ft.
139 Old Township Lane, Coudersport, PA 16915
MLS# 31728332Listed by: MOUNTAIN VALLEY REALTY - COUDERSPORT $135,000Active11.21 Acres
141 Angel Ln, Coudersport, PA 16915
MLS# 31728326Listed by: MOUNTAIN VALLEY REALTY - COUDERSPORT $299,000Active3 beds 1 baths1,380 sq. ft.
18 Jj Drive, Coudersport, PA 16915
MLS# 31728313Listed by: REMAX 1ST ADVANTAGE


Protect your home and budget from life's surprises with an Assurant Home Warranty, backed by a partner that supports you through every step of homeownership. Explore Plans.
© 2023 - 2026 ERA Franchise Systems LLC. All rights reserved. ERA Franchise Systems LLC fully supports the principles of the Fair Housing Act and the Equal Opportunity Act. ERA, ERA Real Estate powered, and their respective logos are registered service marks of ERA Franchise Systems LLC. Each office is independently owned and operated.