
8 Skyline Drive, Covington, PA 18424
Local realty services provided by:ERA Brady Associates
8 Skyline Drive,Covington Twp, PA 18424
$290,000
- 2 Beds
- 1 Baths
- 672 sq. ft.
- Single family
- Active
Listed by: melissa anne selenski
Office: next door real estate llc.
MLS#:SC263422
Source:PA_GSBR
Price summary
- Price:$290,000
- Price per sq. ft.:$431.55
About this home
Welcome to this sweet and lovingly maintained ranch nestled in one of Covington Township's charming neighborhoods. Owned and meticulously cared for by the same family since it was built, this home reflects years of pride in ownership and thoughtful maintenance.Perfect for first-time buyers, those looking to downsize, or anyone seeking easy one-floor living, this inviting home sits on a spacious double lot, with the additional parcel included in the sale--offering extra privacy, room to garden, expand, or simply enjoy the open space.Start your mornings in the adorable three-season porch, the perfect spot to sip your coffee while taking in peaceful views and watching the birds. Recent updates include a new roof installed in 2021, providing added peace of mind for the next owner.If you've been searching for an affordable home with character, a wonderful setting, and exceptional care throughout the years, this is one you won't want to miss!
Contact an agent
Home facts
- Year built:1976
- Listing ID #:SC263422
- Added:53 day(s) ago
- Updated:September 06, 2026 at 03:12 PM
Rooms and interior
- Bedrooms:2
- Total bathrooms:1
- Full bathrooms:1
- Rooms Total:4
- Flooring:Hardwood, Tile
- Kitchen Description:Electric Oven, Electric Range, Refrigerator
- Basement:Yes
- Basement Description:Block, Concrete, Full, Unfinished
- Living area:672 sq. ft.
Heating and cooling
- Cooling:Central Air, Ductless
- Heating:Baseboard, Oil, Wood Stove
- Central air:Yes
Structure and exterior
- Roof:Shingle
- Year built:1976
- Building area:672 sq. ft.
- Lot area:0.68 Acres
- Lot Features:Back Yard, Private
- Architectural Style:Ranch
- Construction Materials:Block, Brick, Vinyl Siding
- Exterior Features:Glass Enclosed, Patio, Private Yard, Rear Porch
- Foundation Description:Block
Utilities
- Water:Water Connected, Well
- Sewer:Public Sewer, Sewer Connected
Finances and disclosures
- Price:$290,000
- Price per sq. ft.:$431.55
- Tax amount:$3,623 (2025)
Features and amenities
- Appliances:Dryer, Electric Oven, Electric Range, Refrigerator
- Laundry features:Dryer, In Basement, Washer
Parking
- Parking description:Driveway, Garage, Garage Door Opener, Paved
- Garage:Yes
- Garage spaces:1
New listings near 8 Skyline Drive
- New
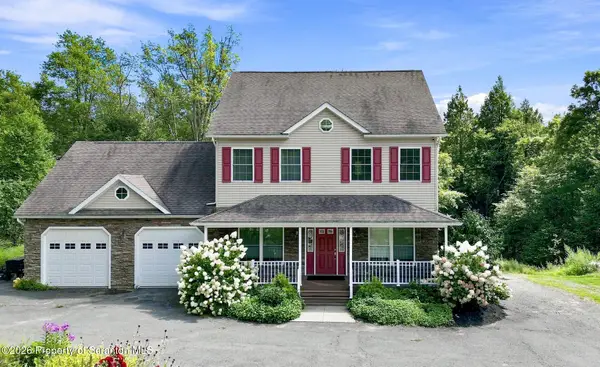 Listed by ERA$449,000Active3 beds 4 baths2,790 sq. ft.
368 Jubilee Road, Covington Twp, PA 18424
MLS# SC264291Listed by: ERA ONE SOURCE REALTY  $26,000Pending0.13 Acres
35 Mardi Gras Mall, Covington Twp, PA 18424
MLS# SC264250Listed by: IRON VALLEY REAL ESTATE GREATER SCRANTON- New
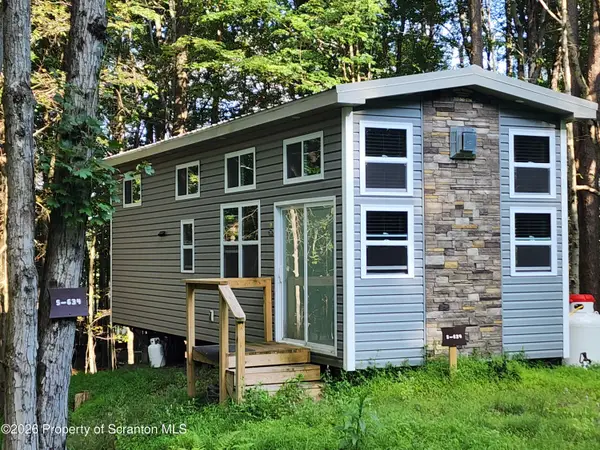 $125,000Active0.12 Acres
634 Swallow Lane, Covington Twp, PA 18424
MLS# SC264252Listed by: IRON VALLEY REAL ESTATE GREATER SCRANTON - New
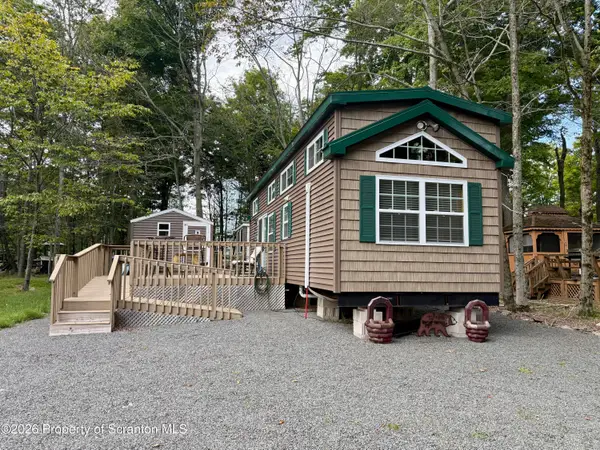 $115,000Active0.13 Acres
167 Recreation Run, Covington Twp, PA 18424
MLS# SC264235Listed by: IRON VALLEY REAL ESTATE GREATER SCRANTON - New
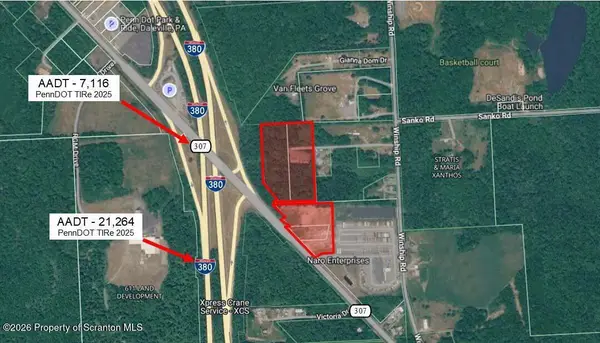 $1Active12 Acres
500 Scranton Pocono, Covington Twp, PA 18424
MLS# SC264209Listed by: MERICLE COMMERCIAL REAL ESTATE  $674,900Pending5 beds 4 baths3,443 sq. ft.
26 Douglas Drive #L 1, Covington Twp, PA 18424
MLS# SC264178Listed by: COLDWELL BANKER TOWN & COUNTRY PROPERTIES $60,000Active1 beds 1 baths400 sq. ft.
#WL2174 Quail Trail, Covington Township, PA 18424
MLS# PM-144128Listed by: EXP REALTY, LLC - PHILADELPHIA $279,000Active4 beds 1 baths1,712 sq. ft.
817 Drinker Turnpike, Covington Twp, PA 18424
MLS# SC264148Listed by: COLDWELL BANKER TOWN & COUNTRY PROPERTIES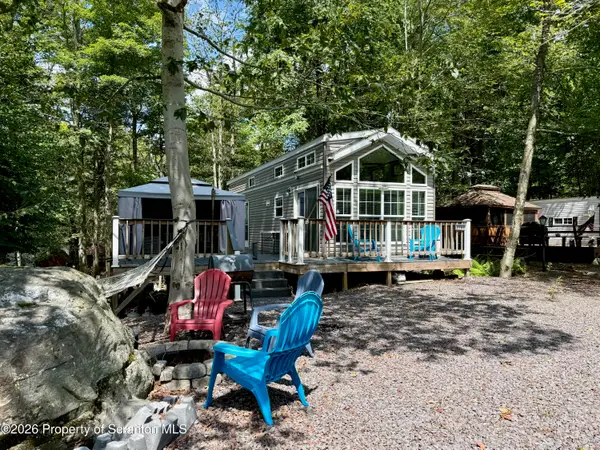 $115,000Active0.13 Acres
290 Shetland Trail, Covington Twp, PA 18424
MLS# SC264115Listed by: IRON VALLEY REAL ESTATE GREATER SCRANTON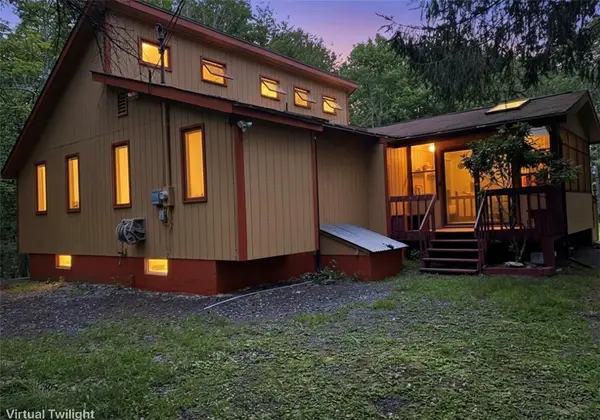 $349,000Active3 beds 2 baths1,876 sq. ft.
180 Delbert Drive, Covington Twp, PA 18424
MLS# 783001Listed by: RE/MAX CENTRE REALTORS


Protect your home and budget from life's surprises with an Assurant Home Warranty, backed by a partner that supports you through every step of homeownership. Explore Plans.
© 2023 - 2026 ERA Franchise Systems LLC. All rights reserved. ERA Franchise Systems LLC fully supports the principles of the Fair Housing Act and the Equal Opportunity Act. ERA, ERA Real Estate powered, and their respective logos are registered service marks of ERA Franchise Systems LLC. Each office is independently owned and operated.