
111 Lewisham Rd, Cranberry, PA 16066
Local realty services provided by:ERA Lechner & Associates, Inc.
Listed by: georgie smigel
Office: coldwell banker realty
MLS#:1769317
Source:PA_WPN
Price summary
- Price:$339,900
- Price per sq. ft.:$170.63
- Monthly HOA dues:$145
About this home
Enjoy this end unit townhome with updates galore in highly sought after Bellvue Park! The location is unmatched: just a quick walk to Graham Park and just across the street from the amazing clubhouse with community pool. Plus, no other townhomes behind this home and quick and easy drive to 19 and all Cranberry Twp amenities! Enter from the six panel door, and be impressed with the new woodlike LVP entry, naturally lit by the transom and double window. Be sure to notice all of the fresh neutral paint and updated lighting throughout. This first floor offers bedroom 3/den with a bay window, and set up for surround sound. This room is also adjacent to a large storage room with exhaust fan, prepiped for a bathroom. The newly carpeted steps lead to the main floor, which offers MORE high-end wide luxury vinyl plank flooring, greatroom that boasts a wall of windows, industrial look shelving, custom blinds, and leads to the kitchen. The kitchen offers refaced cabinets, upgraded and new stainless appliances, a walk-in corner pantry, and French door to private deck. This room also boasts LED recessed lights, a new lighting fixture, and lots of natural light with transoms above the windows, and side windows since this is an end-unit townhome. The eat-in kitchen is large enough for a spacious table, lit with a trendy new light fixture above. Updated powder room boasts new vanity, fixtures, hardware and mirror. As you make your way upstairs, be impressed by a vaulted primary bedroom that offers a walk-in closet, ceiling fan, surround sound, and an amazing upgraded primary bathroom suite, including a glass and ceramic shower, ceramic surround whirlpool, new faucets and fixtures, a double basin vanity, and floating shelves. Bedroom 2 also offers a walk-in closet, floating shelves, and access to a well appointed newly upgraded hall bathroom boasting a new vanity, faucet, and fixtures. The 1st floor laundry is fully equipped with washer and dryer. The spacious garage offers an automatic door opener. Don't miss seeing this move-in updated townhome!...
Contact an agent
Home facts
- Year built:2010
- Listing ID #:1769317
- Added:2 day(s) ago
- Updated:August 31, 2026 at 10:02 AM
Rooms and interior
- Bedrooms:3
- Total bathrooms:3
- Full bathrooms:2
- Half bathrooms:1
- Rooms Total:7
- Flooring:Carpet, Vinyl
- Bathrooms Description:Jetted Tub
- Kitchen Description:Dishwasher, Disposal, Microwave, Pantry, Refrigerator, Stove
- Basement:Yes
- Basement Description:FInished, Walk Out Access
- Living area:1,992 sq. ft.
Heating and cooling
- Cooling:Central Air
- Heating:Gas
- Central air:Yes
Structure and exterior
- Year built:2010
- Building area:1,992 sq. ft.
- Lot area:0.05 Acres
- Construction Materials:Frame
Utilities
- Water:Public
Finances and disclosures
- Price:$339,900
- Price per sq. ft.:$170.63
- Tax amount:$4,559
Features and amenities
- Laundry features:Dryer, Washer
- Amenities:Multi Pane Windows, Screens, Security System, Some Electric Appliances, Window Treatments
Parking
- Total parking spaces:2
- Garage:Yes
 Last Updated August 31, 2026. Information deemed reliable but not guaranteed. Information is provided exclusively for consumers' personal, non-commercial use and may not be used for any purpose other than to identify prospective properties consumers may be interested in purchasing.
New listings near 111 Lewisham Rd
- New
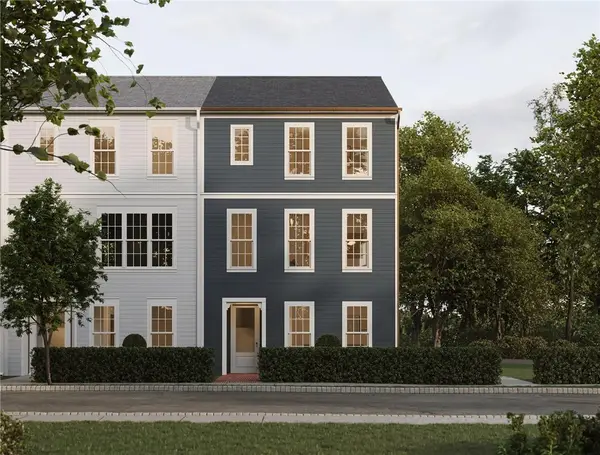 $484,990Active3 beds 3 baths2,131 sq. ft.
402 Canopy Way, Cranberry Twp, PA 16066
MLS# 1772062Listed by: CYGNET REAL ESTATE, INC. - New
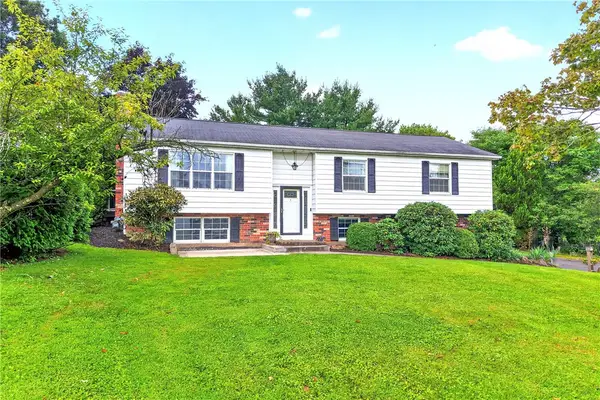 $388,900Active3 beds 2 baths1,442 sq. ft.
112 Mcdonald Dr, Cranberry Twp, PA 16066
MLS# 1771617Listed by: BERKSHIRE HATHAWAY THE PREFERRED REALTY - New
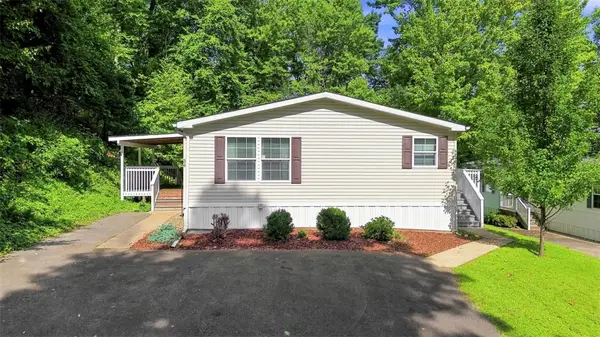 $84,990Active3 beds 2 baths1,300 sq. ft.
34 Yew Ct, Cranberry Twp, PA 16066
MLS# 1771718Listed by: KELLER WILLIAMS STEEL CITY 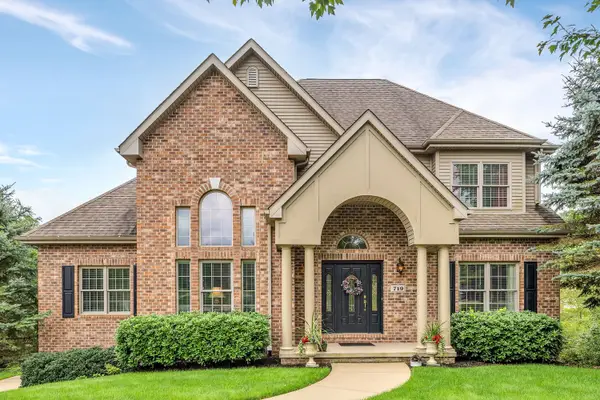 $769,000Pending4 beds 4 baths3,173 sq. ft.
719 Belmar Place, Cranberry Twp, PA 16066
MLS# 1771448Listed by: HOWARD HANNA REAL ESTATE SERVICES- New
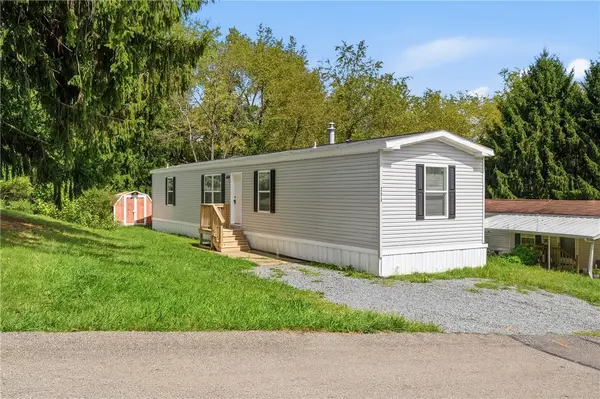 $69,000Active3 beds 2 baths
205 Forest Drive, Cranberry Twp, PA 16066
MLS# 1771438Listed by: HOWARD HANNA REAL ESTATE SERVICES 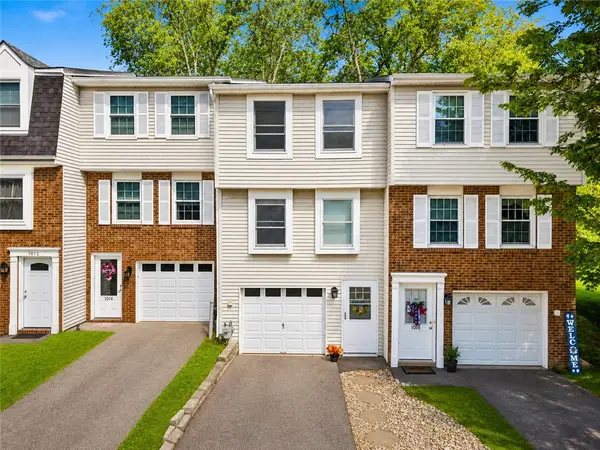 $214,900Pending2 beds 2 baths765 sq. ft.
1017 Cottonwood Ct, Cranberry Twp, PA 16066
MLS# 1771166Listed by: BERKSHIRE HATHAWAY THE PREFERRED REALTY- New
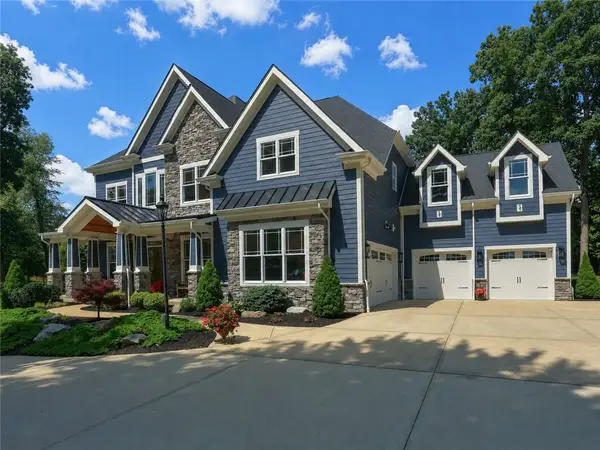 $2,250,000Active6 beds 6 baths
125 Fairview Drive, Cranberry Twp, PA 16066
MLS# 1771215Listed by: BERKSHIRE HATHAWAY THE PREFERRED REALTY - New
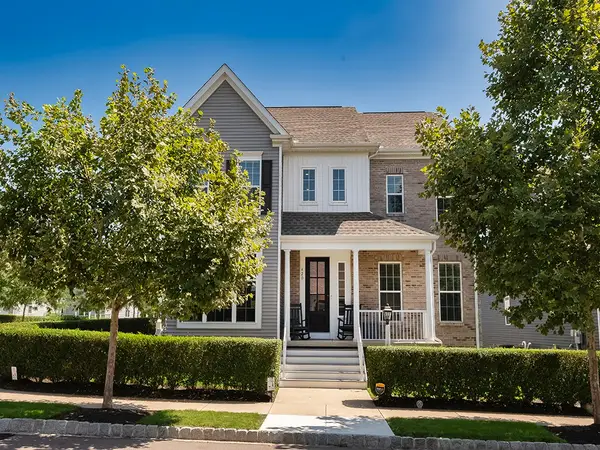 $925,000Active5 beds 5 baths4,350 sq. ft.
420 Meeder Ln, Cranberry Twp, PA 16066
MLS# 1771256Listed by: BERKSHIRE HATHAWAY THE PREFERRED REALTY 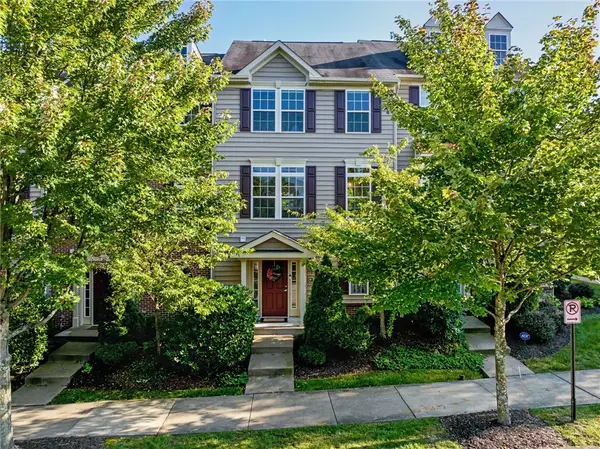 $355,000Pending4 beds 4 baths2,230 sq. ft.
361 Wealdstone Rd, Cranberry Twp, PA 16066
MLS# 1769389Listed by: COMPASS PENNSYLVANIA, LLC


Protect your home and budget from life's surprises with an Assurant Home Warranty, backed by a partner that supports you through every step of homeownership. Explore Plans.
© 2023 - 2026 ERA Franchise Systems LLC. All rights reserved. ERA Franchise Systems LLC fully supports the principles of the Fair Housing Act and the Equal Opportunity Act. ERA, ERA Real Estate powered, and their respective logos are registered service marks of ERA Franchise Systems LLC. Each office is independently owned and operated.