
125 Fairview Drive, Cranberry, PA 16066
Local realty services provided by:ERA Lechner & Associates, Inc.
Listed by: pierre khoury
Office: berkshire hathaway the preferred realty
MLS#:1771215
Source:PA_WPN
Price summary
- Price:$2,250,000
- Monthly HOA dues:$50
About this home
Perched atop one of the premier homesites in Franklin Crossings, this exceptional Infinity Custom Homes estate offers nearly 6,800 square feet of meticulously crafted living space with breathtaking panoramic views that define every level of the home. Perfectly positioned on just under an acre, this remarkable residence blends timeless architecture, luxury finishes, and exceptional craftsmanship throughout four finished levels.
A welcoming covered front porch leads to a grand foyer where soaring ceilings, elegant millwork, and designer lighting create an unforgettable first impression. A private executive office with custom built-ins and dual corner windows provides an inspiring workspace, while the formal dining room offers the perfect setting for entertaining.
The dramatic two-story great room is the centerpiece of the home, featuring 20-foot ceilings, floor-to-ceiling windows, a striking floor-to-ceiling flagstone gas fireplace, and custom architectural details that frame the spectacular views. Flowing seamlessly into the heart of the home, the gourmet kitchen is equipped with Wolf double convection ovens, a Wolf six-burner gas range, Sub-Zero built-in refrigerator, oversized island, abundant custom cabinetry, and a butler's pantry complete with granite countertops and a built-in wine refrigerator. The adjoining sunroom offers additional gathering space while overlooking the incredible landscape beyond.
Outdoor living is equally impressive with a covered patio designed for year-round enjoyment. A fully equipped outdoor kitchen features a built-in gas grill, kegerator, stone-wrapped hood, and stone backsplash, while the wood-burning fireplace with gas starter creates the perfect setting for entertaining or relaxing as you take in the sweeping views.
A main-level guest suite with a private full bath offers ideal accommodations for guests or multigenerational living, while the first of two laundry rooms completes the main floor.
The luxurious owner's retreat is a true private sanctuary featuring a spacious bedroom with tray ceiling and gas fireplace, adjoining sitting room, and two extraordinary custom Amish-built walk-in closets, including an oversized dressing room. The spa-inspired ensuite bath showcases exquisite custom marble tilework, dual vanities, a freestanding soaking tub, and an oversized walk-in shower.
Three additional bedrooms complete the second level, including one ensuite and a Jack-and-Jill bath. A second laundry room and an open balcony overlooking the great room add both convenience and architectural elegance.
The finished third floor provides incredible flexibility with its own HVAC system, full bath, custom walk-in closet, and endless possibilities as a guest suite, private office, fitness studio, or media room.
Designed for entertaining, the finished lower level offers an expansive recreation area complete with a custom wet bar, built-in refrigerator, theater space, game area, full bath, flex room, and generous storage.
Additional highlights include a four-car garage, six full bathrooms, four fireplaces, dual-zone HVAC, 400-amp electrical service, Guardian smart home integration, Hardie Board and stone exterior, irrigation meter, professionally installed radon mitigation system, and a pre-listing home inspection completed with no major concerns, no safety concerns, and no deferred maintenance items.
Located in a desirable school district and just minutes from Cranberry Township's shopping, dining, parks, and major commuter routes, this extraordinary residence delivers an unmatched combination of luxury, privacy, exceptional craftsmanship, and unforgettable panoramic views....
Contact an agent
Home facts
- Year built:2018
- Subdivision & Development:Franklin Crossing
- Listing ID #:1771215
- Added:5 day(s) ago
- Updated:August 31, 2026 at 10:02 AM
Rooms and interior
- Bedrooms:6
- Total bathrooms:6
- Full bathrooms:6
- Rooms Total:14
- Flooring:Carpet, Hardwood
- Kitchen Description:Cooktop, Dishwasher, Disposal, Microwave, Pantry
- Basement:Yes
- Basement Description:FInished, Full, Interior Entry
Heating and cooling
- Cooling:Central Air, Electric
- Heating:Gas
- Central air:Yes
Structure and exterior
- Roof:Composition
- Year built:2018
- Lot area:1 Acres
- Architectural Style:Colonial
- Construction Materials:Brick, Concrete
Utilities
- Water:Public
Finances and disclosures
- Price:$2,250,000
- Tax amount:$12,612
Features and amenities
- Amenities:Some Gas Appliances
- Smart home:Yes
Parking
- Total parking spaces:4
- Garage:Yes
 Last Updated August 31, 2026. Information deemed reliable but not guaranteed. Information is provided exclusively for consumers' personal, non-commercial use and may not be used for any purpose other than to identify prospective properties consumers may be interested in purchasing.
New listings near 125 Fairview Drive
- New
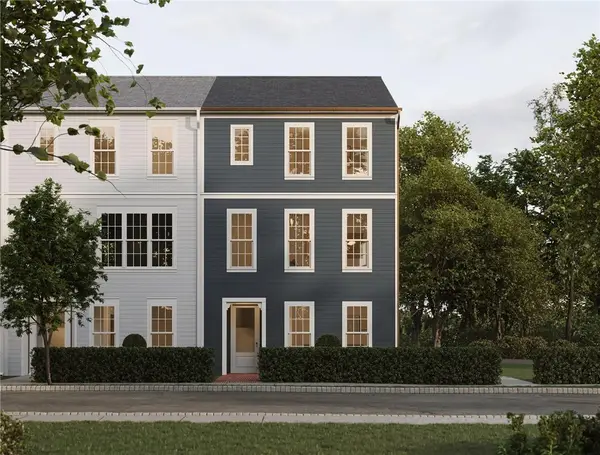 $484,990Active3 beds 3 baths2,131 sq. ft.
402 Canopy Way, Cranberry Twp, PA 16066
MLS# 1772062Listed by: CYGNET REAL ESTATE, INC. - New
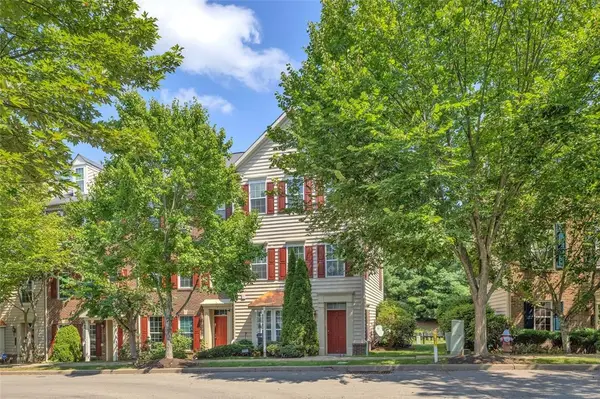 $339,900Active3 beds 3 baths1,992 sq. ft.
111 Lewisham Rd, Cranberry Twp, PA 16066
MLS# 1769317Listed by: COLDWELL BANKER REALTY - New
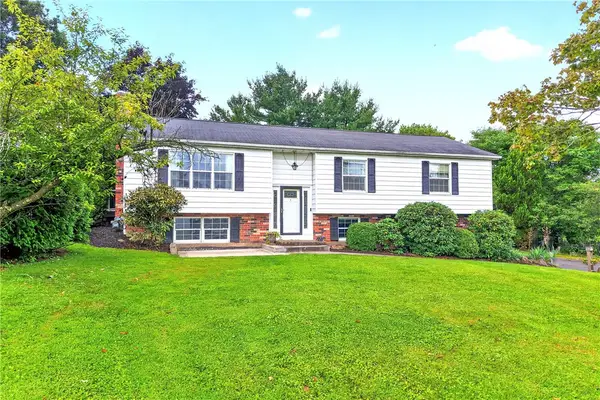 $388,900Active3 beds 2 baths1,442 sq. ft.
112 Mcdonald Dr, Cranberry Twp, PA 16066
MLS# 1771617Listed by: BERKSHIRE HATHAWAY THE PREFERRED REALTY - New
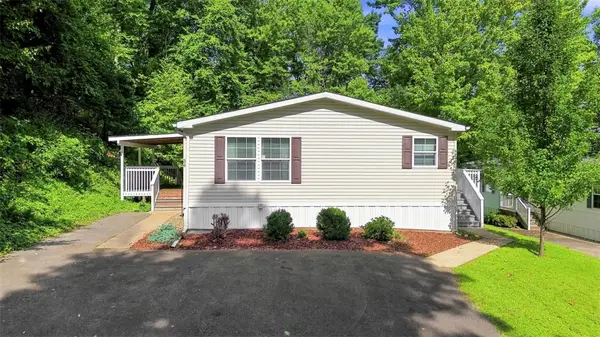 $84,990Active3 beds 2 baths1,300 sq. ft.
34 Yew Ct, Cranberry Twp, PA 16066
MLS# 1771718Listed by: KELLER WILLIAMS STEEL CITY 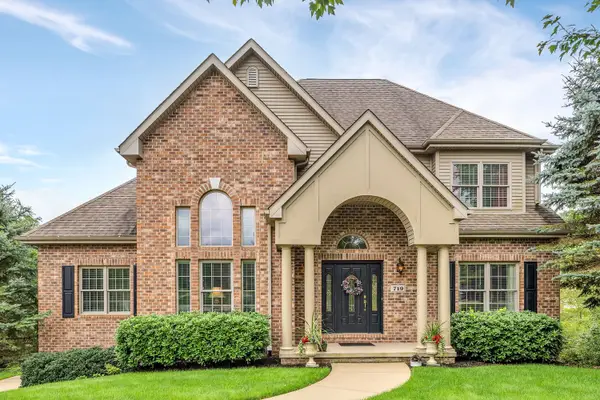 $769,000Pending4 beds 4 baths3,173 sq. ft.
719 Belmar Place, Cranberry Twp, PA 16066
MLS# 1771448Listed by: HOWARD HANNA REAL ESTATE SERVICES- New
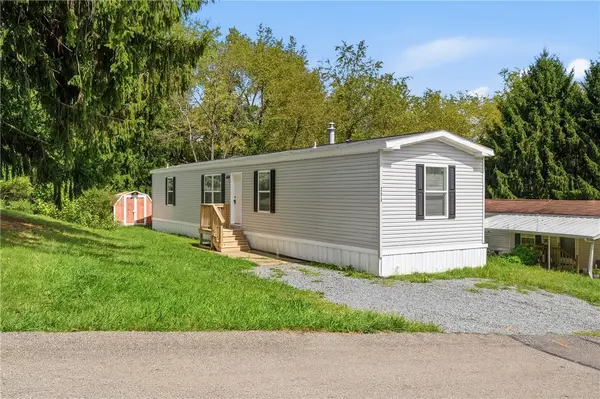 $69,000Active3 beds 2 baths
205 Forest Drive, Cranberry Twp, PA 16066
MLS# 1771438Listed by: HOWARD HANNA REAL ESTATE SERVICES 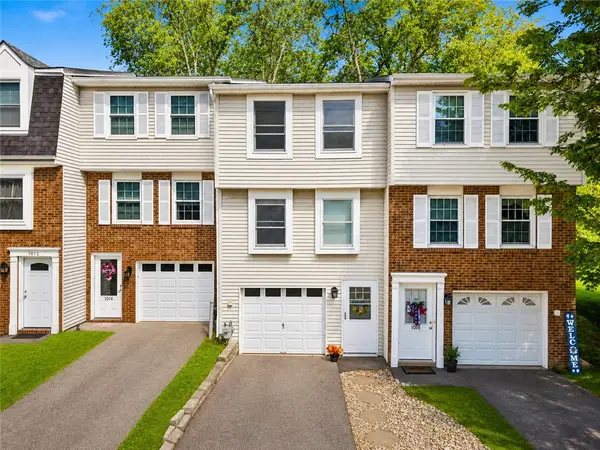 $214,900Pending2 beds 2 baths765 sq. ft.
1017 Cottonwood Ct, Cranberry Twp, PA 16066
MLS# 1771166Listed by: BERKSHIRE HATHAWAY THE PREFERRED REALTY- New
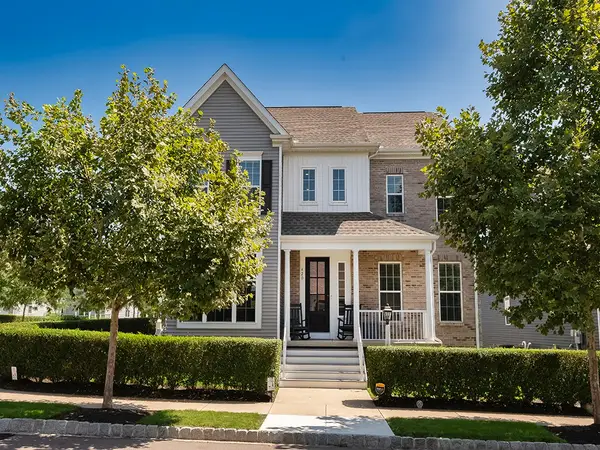 $925,000Active5 beds 5 baths4,350 sq. ft.
420 Meeder Ln, Cranberry Twp, PA 16066
MLS# 1771256Listed by: BERKSHIRE HATHAWAY THE PREFERRED REALTY 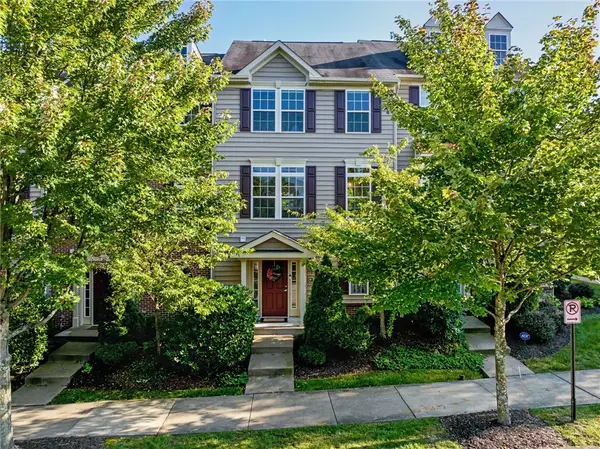 $355,000Pending4 beds 4 baths2,230 sq. ft.
361 Wealdstone Rd, Cranberry Twp, PA 16066
MLS# 1769389Listed by: COMPASS PENNSYLVANIA, LLC


Protect your home and budget from life's surprises with an Assurant Home Warranty, backed by a partner that supports you through every step of homeownership. Explore Plans.
© 2023 - 2026 ERA Franchise Systems LLC. All rights reserved. ERA Franchise Systems LLC fully supports the principles of the Fair Housing Act and the Equal Opportunity Act. ERA, ERA Real Estate powered, and their respective logos are registered service marks of ERA Franchise Systems LLC. Each office is independently owned and operated.