
135 Mews Lane, Cranberry, PA 16066
Local realty services provided by:ERA Lechner & Associates, Inc.
Listed by: sheryl florio
Office: berkshire hathaway the preferred realty
MLS#:1772792
Source:PA_WPN
Price summary
- Price:$415,000
- Monthly HOA dues:$178
About this home
SITUATED IN THE HEART OF THE HIGHLY SOUGHT AFTER,SOLD OUT COMMUNITY,PARK PLACE,RESORT STYLE LIVING.PICTURESQUE TREE LINED STREETS,W/SIDEWALKS.PLAN IS ALL PROFESSIONALLY LANDSCAPED,TRIMMED AND OH SO CLEAN..THIS PLAN IS A WELL KEPT SECRET.WELCOME TO THIS ALL OPEN FLOOR PLAN,WITH LOTS OF WINDOWS AND SUNLIGHT.EAT IN KITCHEN HAS 41" CUSTOM BEIGE CABINETRY W/DECORATIVE LEDGE.CENTER ISLAND W/CABINETRY AND DRAWERS AND ROOM FOR -4-BARSTOOLS.ALSO HAS 2 DROP LIGHTS,STAINLESS STEEL APPLIANCES.LUXURY VINYL FLOOR,LARGE PANTRY.DININGROOM IS PART OF THE KITCHEN W/PLENTY OF ROOM FOR FURNITURE.FRENCH DOORS LEAD TO A 14X12 OVERSIZED, MAINTAINANCE FREE ,COMPOSITE CUSTOM DECK.PERFECT FOR THAT EVENING BREEZE,GRILLING WHICH IS INCLUDED,OR MORNING COFFEE.PRIMARY SUITE HAS A TRAY CEILING,AND WALK IN CLOSET.SPA LIKE PRIMARY BATH HAS A SOAKING TUB,DOUBLE VANITY,WALK IN SHOWER.2ND AND 3RD BEDROOMS ARE A NICE SIZE W/LOTS OF LIGHT.2ND FLOOR LAUNDRY INCLUDES WASHER AND DRYER WITH CLOSET DOORS.NO MORE HAULING BASKETS UP AND DOWN STAIRS.FINISHED,WALKOUT LOWER LEVEL HAS A LARGE CLOSET.VIEW FROM THE DECK IS PRIVATE,LEVEL,TREED, OPEN SPACE.I HAVE NEVER SEEN A TOWNHOUSE WITH SUCH A BEAUTIFUL SPACE.HOA INCLUDES GRASS CUTTING,SNOW REMOVAL,2 ADULT POOLS,1 CHILDRENS POOL,GYM,BILLIARD ROOM,PARTYROOM,KITCHEN,PILATES ROOM,GOLF SIMULATOR.ALL FRESHLY PAINTED.ADT SECURITY SYSTEM.MINUTES TO 19 WITH ALL SHOPPING AND RESTAURANTS INCLUDING COSCOS AND WALLMART.,INTERSTATE 79,DOWNTOWN PITTSBURGH,TURNPIKE 228,MINUTES TO GRAHAM PARK W/SO MANY ACTIVITIES.THIS IS WHERE YOU WANT TO CALL HOME....
Contact an agent
Home facts
- Year built:2014
- Subdivision & Development:PARK PLACE
- Listing ID #:1772792
- Added:4 day(s) ago
- Updated:September 07, 2026 at 10:01 AM
Rooms and interior
- Bedrooms:3
- Total bathrooms:3
- Full bathrooms:2
- Half bathrooms:1
- Rooms Total:9
- Flooring:Carpet, Laminate, Tile
- Kitchen Description:Dishwasher, Disposal, Microwave, Pantry, Refrigerator, Stove
- Basement:Yes
- Basement Description:FInished, Walk Out Access
Heating and cooling
- Cooling:Central Air
- Heating:Gas
- Central air:Yes
Structure and exterior
- Roof:Asphalt
- Year built:2014
- Architectural Style:Colonial
- Construction Materials:Brick
Utilities
- Water:Public
Finances and disclosures
- Price:$415,000
- Tax amount:$3,932
Features and amenities
- Laundry features:Dryer, Washer
- Amenities:Security System, Some Electric Appliances, Window Treatments
- Pool features:Pool
Parking
- Total parking spaces:2
- Garage:Yes
 Last Updated September 7, 2026. Information deemed reliable but not guaranteed. Information is provided exclusively for consumers' personal, non-commercial use and may not be used for any purpose other than to identify prospective properties consumers may be interested in purchasing.
New listings near 135 Mews Lane
- New
 $399,000Active3 beds 3 baths1,440 sq. ft.
157 Bucktail Dr, Cranberry Twp, PA 16066
MLS# 1773105Listed by: BERKSHIRE HATHAWAY THE PREFERRED REALTY - New
 $875,000Active5 beds 4 baths3,671 sq. ft.
400 Hidden Meadow Drive, Cranberry Twp, PA 16066
MLS# 1773065Listed by: HOWARD HANNA REAL ESTATE SERVICES - New
 $589,000Active2 beds 2 baths2,473 sq. ft.
289 Jefferson Lane, Cranberry Twp, PA 16066
MLS# 1772973Listed by: HOWARD HANNA REAL ESTATE SERVICES - New
 $299,900Active3 beds 4 baths
857 Sunset Cir, Cranberry Twp, PA 16066
MLS# 1772643Listed by: RE/MAX SELECT REALTY - New
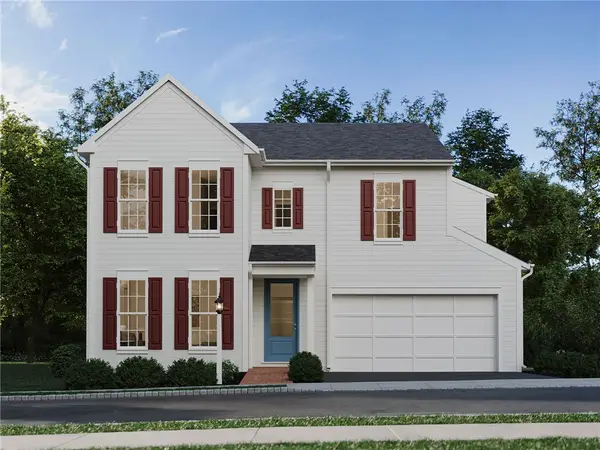 $658,990Active4 beds 3 baths2,304 sq. ft.
102 Ramsgate Road #Dundee, Cranberry Twp, PA 16066
MLS# 1772860Listed by: CYGNET REAL ESTATE, INC. - New
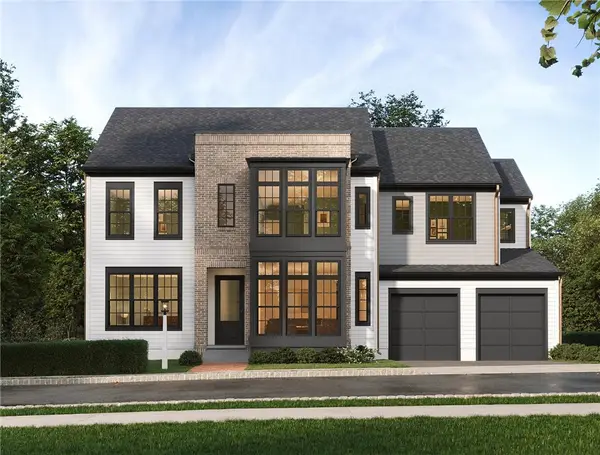 $902,990Active4 beds 3 baths3,468 sq. ft.
102 Ramsgate Road #Weatherby, Cranberry Twp, PA 16066
MLS# 1772866Listed by: CYGNET REAL ESTATE, INC. - New
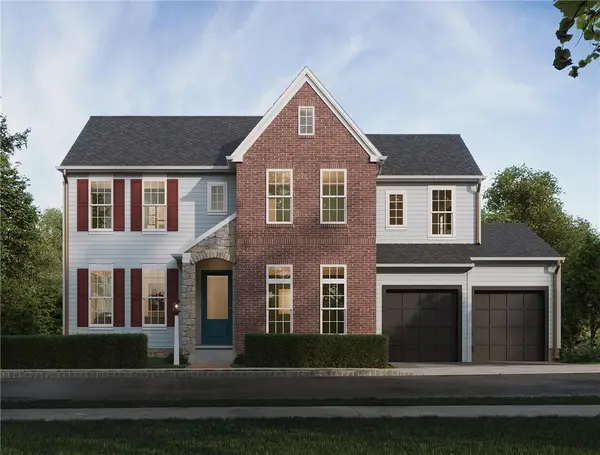 $942,990Active4 beds 3 baths3,992 sq. ft.
102 Ramsgate Road #Conway, Cranberry Twp, PA 16066
MLS# 1772870Listed by: CYGNET REAL ESTATE, INC. - New
 $728,990Active3 beds 3 baths2,890 sq. ft.
102 Ramsgate Road #Royston, Cranberry Twp, PA 16066
MLS# 1772842Listed by: CYGNET REAL ESTATE, INC. - New
 $882,990Active3 beds 3 baths3,150 sq. ft.
102 Ramsgate Road #Ludlow, Cranberry Twp, PA 16066
MLS# 1772854Listed by: CYGNET REAL ESTATE, INC. - New
 $682,990Active3 beds 3 baths2,281 sq. ft.
102 Ramsgate Road #Andover, Cranberry Twp, PA 16066
MLS# 1772841Listed by: CYGNET REAL ESTATE, INC.


Protect your home and budget from life's surprises with an Assurant Home Warranty, backed by a partner that supports you through every step of homeownership. Explore Plans.
© 2023 - 2026 ERA Franchise Systems LLC. All rights reserved. ERA Franchise Systems LLC fully supports the principles of the Fair Housing Act and the Equal Opportunity Act. ERA, ERA Real Estate powered, and their respective logos are registered service marks of ERA Franchise Systems LLC. Each office is independently owned and operated.