
148 Geisler Drive, Cranberry, PA 16066
Local realty services provided by:ERA Lechner & Associates, Inc.
Listed by: elaine howe
Office: berkshire hathaway the preferred realty
MLS#:1766081
Source:PA_WPN
Price summary
- Price:$1,430,000
- Price per sq. ft.:$392.97
About this home
The striking exterior makes an immediate impression with rich HardiePlank and brick, a metal roof, expanded concrete driveway, upgraded garage doors, and sophisticated black accents. An expanded covered front porch with stately pillars creates a grand welcome, while the soaring two-story foyer sets the tone for the exceptional interior. Luxury vinyl plank flooring and 10-foot ceilings extend throughout most of the main level.
Your dream kitchen leaves nothing to be desired, featuring upscale stainless appliances including a professional-grade 48-inch double gas oven, an oversized center island topped with a remarkable single slab of Calcutta quartz, floor-to-ceiling cabinetry, expansive Calcutta quartz countertops, under-cabinet lighting, and a crisp tile backsplash. The cabinetry continues into the dedicated morning room, providing exceptional storage and serving space.
A wall of windows fills the eat-in kitchen with natural light and frames serene views of the level backyard and protected green space. Sliding glass doors open to a covered, maintenance-free deck with upgraded railings and stairs leading to the private yard. Enjoy peaceful views and cookouts as a gas lined is plumbed for your future grille. The adjoining family room is anchored by a stunning fireplace with elegant slate tile accents, creating a warm and inviting gathering space. The formal dining room features a sophisticated gold-finished chandelier and an oversized window overlooking the beautifully landscaped lawn.
Ideal for multi-generational living or guests with limited mobility, the main level includes a thoughtfully designed guest suite with upgraded private full bath which adds to the footprint of this spectacular Aspen model. A generously sized laundry room and stylish powder room complete the exceptional first floor.
Upgraded wrought-iron railings lead to the upper level, where the exquisite primary suite awaits. This private retreat features an expansive walk-in closet and a specially designed flex room that can be finished as a second home office, additional walk-in closet, nursery, or craft room. The luxurious en suite bath showcases an oversized upgraded tiled walk-in shower with dual gold showerheads, a soaking tub, dual quartz vanities, and a private water closet.
The upper level also offers a junior suite with a walk-in closet and private full bath featuring a quartz vanity. Two additional generously sized bedrooms (bedrooms 4 and 5) include walk-in closets and share a Jack-and-Jill bath with a double-bowl vanity.
The lower level offers endless possibilities for a game room, media room, guest suite, kitchen or bar, full bath, and sixth bedroom. Discerning details include ten-foot ceilings, an upgraded wall of windows, rough outs for a future full bath & kitchen/bar, an upgraded gas line (for future kitchen), and a walkout sliding door to the poured-concrete patio make the space remarkably bright and inviting.
The highly sought after community of Park Meadows offers direct access to North Boundary Park via a paved walking path. North Boundary Park offers walking/biking trails, extensive playground, water park, sports fields, picnic shelters, nature trail, disc golf, free wifi during park hours & more!
Never occupied this extraordinary home offers refined design, flexible living spaces, and an exceptional setting....
Contact an agent
Home facts
- Year built:2026
- Subdivision & Development:Park Meadows
- Listing ID #:1766081
- Added:21 day(s) ago
- Updated:August 13, 2026 at 10:07 AM
Rooms and interior
- Bedrooms:5
- Total bathrooms:5
- Full bathrooms:4
- Half bathrooms:1
- Rooms Total:12
- Flooring:Carpet
- Kitchen Description:Dishwasher, Disposal, Microwave, Pantry, Refrigerator, Stove
- Basement:Yes
- Basement Description:Full, Walk Out Access
- Living area:3,639 sq. ft.
Heating and cooling
- Cooling:Central Air
- Heating:Gas
- Central air:Yes
Structure and exterior
- Roof:Asphalt
- Year built:2026
- Building area:3,639 sq. ft.
- Lot area:0.32 Acres
- Construction Materials:Brick
Utilities
- Water:Public
Finances and disclosures
- Price:$1,430,000
- Price per sq. ft.:$392.97
- Tax amount:$635
Features and amenities
- Amenities:Multi Pane Windows, Screens, Some Gas Appliances
Parking
- Total parking spaces:3
- Garage:Yes
 Last Updated August 13, 2026. Information deemed reliable but not guaranteed. Information is provided exclusively for consumers' personal, non-commercial use and may not be used for any purpose other than to identify prospective properties consumers may be interested in purchasing.
New listings near 148 Geisler Drive
- New
 $409,999Active3 beds 4 baths1,882 sq. ft.
231 Eagle Dr, Cranberry Twp, PA 16066
MLS# 1769102Listed by: KELLER WILLIAMS REALTY - New
 $344,000Active2 beds 1 baths1,095 sq. ft.
118 Whitney Dr, Cranberry Twp, PA 16066
MLS# 1769465Listed by: RIGHT DIRECTION REAL ESTATE, LLC - Open Thu, 6 to 8pmNew
 $520,000Active5 beds 4 baths2,232 sq. ft.
214 Hunting Ridge Trl, Cranberry Twp, PA 16066
MLS# 1769302Listed by: COLDWELL BANKER REALTY - Open Sun, 10am to 12pmNew
 $389,900Active3 beds 4 baths2,072 sq. ft.
23 Sunset Court, Cranberry Twp, PA 16046
MLS# 1769434Listed by: HOWARD HANNA REAL ESTATE SERVICES - New
 $275,000Active3 beds 2 baths1,200 sq. ft.
592 Jane St, Cranberry Twp, PA 16066
MLS# 1769295Listed by: OAK & IVY REAL ESTATE - New
 $975,000Active4 beds 5 baths3,740 sq. ft.
506 Palmate Dr, Cranberry Twp, PA 16066
MLS# 1769192Listed by: HOMECOIN.COM - New
 $385,000Active3 beds 3 baths2,016 sq. ft.
208 Linehan Pl, Cranberry Twp, PA 16066
MLS# 1769335Listed by: RE/MAX SELECT REALTY - New
 $405,990Active3 beds 3 baths2,007 sq. ft.
210 Breckenridge Court, Cranberry Twp, PA 16066
MLS# 1769180Listed by: RYAN HOMES (NVR INC.) - New
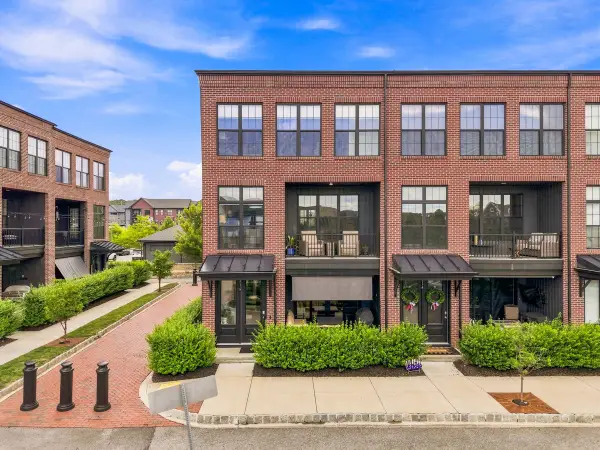 $625,000Active3 beds 4 baths2,600 sq. ft.
216 Main St, Cranberry Twp, PA 16066
MLS# 1769190Listed by: HOWARD HANNA REAL ESTATE SERVICES - Open Sat, 11am to 1pmNew
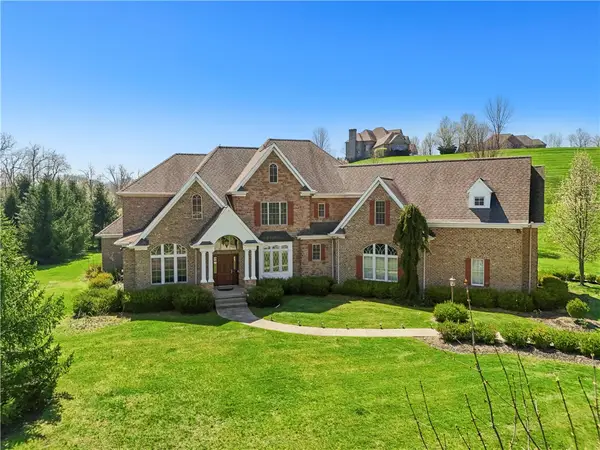 $1,299,000Active5 beds 5 baths6,263 sq. ft.
107 Kingston Ave, Cranberry Twp, PA 16066
MLS# 1768993Listed by: COLDWELL BANKER REALTY


Protect your home and budget from life's surprises with an Assurant Home Warranty, backed by a partner that supports you through every step of homeownership. Explore Plans.
© 2023 - 2026 ERA Franchise Systems LLC. All rights reserved. ERA Franchise Systems LLC fully supports the principles of the Fair Housing Act and the Equal Opportunity Act. ERA, ERA Real Estate powered, and their respective logos are registered service marks of ERA Franchise Systems LLC. Each office is independently owned and operated.