
241 Jaclyn Dr, Cranberry, PA 16066
Local realty services provided by:ERA Lechner & Associates, Inc.
241 Jaclyn Dr,Cranberry Twp, PA 16066
$499,999
- 4 Beds
- 4 Baths
- 2,732 sq. ft.
- Single family
- Pending
Listed by: evan barber
Office: re/max infinity
MLS#:1770887
Source:PA_WPN
Price summary
- Price:$499,999
- Price per sq. ft.:$183.02
- Monthly HOA dues:$25
About this home
Welcome to 241 Jaclyn Drive, a spacious home in Cranberry Township location within the Seneca Valley School District. This home offers plenty of room and potential for a growing family! With features including custom lighting, a beautiful Cardello chandelier, sound system, movie room, indoor gym and sauna, hot tub, and an oversized concrete driveway. The flexible finished spaces provide plenty of options for family time, entertaining, relaxing, or creating a space that fits your needs. In 2017 the home received a new roof, driveway and sidewalk! It's conveniently located near shopping, dining, parks, and 3 minutes from major roadways, this is a home with a lot to offer and here's an opportunity to make it your own!
Contact an agent
Home facts
- Year built:2006
- Listing ID #:1770887
- Added:8 day(s) ago
- Updated:August 31, 2026 at 08:10 AM
Rooms and interior
- Bedrooms:4
- Total bathrooms:4
- Full bathrooms:2
- Half bathrooms:2
- Flooring:Carpet, Laminate, Tile
- Bathrooms Description:Jetted Tub
- Kitchen Description:Dishwasher, Disposal, Microwave, Pantry, Refrigerator, Stove
- Basement:Yes
- Basement Description:FInished, Walk Out Access
- Living area:2,732 sq. ft.
Heating and cooling
- Cooling:Central Air, Wall Window Units
- Heating:Gas
- Central air:Yes
Structure and exterior
- Roof:Asphalt
- Year built:2006
- Building area:2,732 sq. ft.
- Lot area:0.23 Acres
- Construction Materials:Brick
Utilities
- Water:Public
Finances and disclosures
- Price:$499,999
- Price per sq. ft.:$183.02
- Tax amount:$5,952
Features and amenities
- Laundry features:Dryer, Washer
- Amenities:Multi Pane Windows, Some Gas Appliances
Parking
- Total parking spaces:5
- Garage:Yes
 Last Updated August 31, 2026. Information deemed reliable but not guaranteed. Information is provided exclusively for consumers' personal, non-commercial use and may not be used for any purpose other than to identify prospective properties consumers may be interested in purchasing.
New listings near 241 Jaclyn Dr
- New
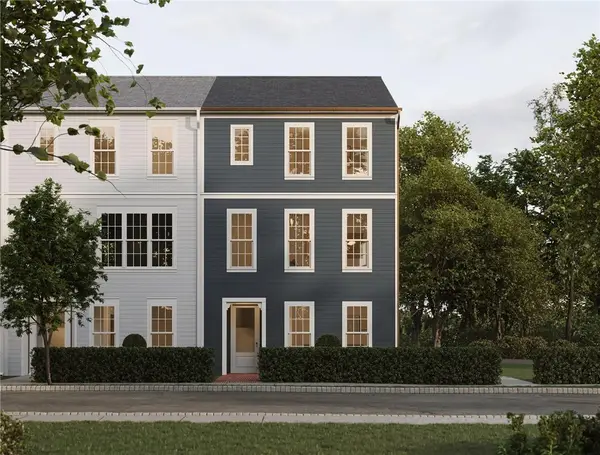 $484,990Active3 beds 3 baths2,131 sq. ft.
402 Canopy Way, Cranberry Twp, PA 16066
MLS# 1772062Listed by: CYGNET REAL ESTATE, INC. - New
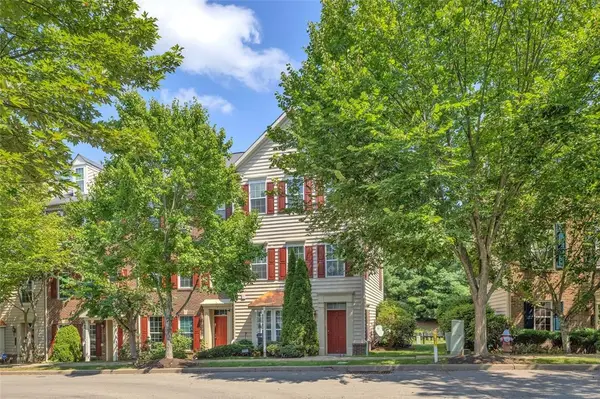 $339,900Active3 beds 3 baths1,992 sq. ft.
111 Lewisham Rd, Cranberry Twp, PA 16066
MLS# 1769317Listed by: COLDWELL BANKER REALTY - New
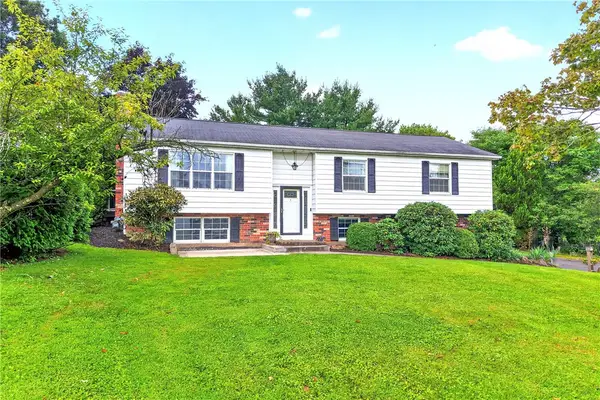 $388,900Active3 beds 2 baths1,442 sq. ft.
112 Mcdonald Dr, Cranberry Twp, PA 16066
MLS# 1771617Listed by: BERKSHIRE HATHAWAY THE PREFERRED REALTY - New
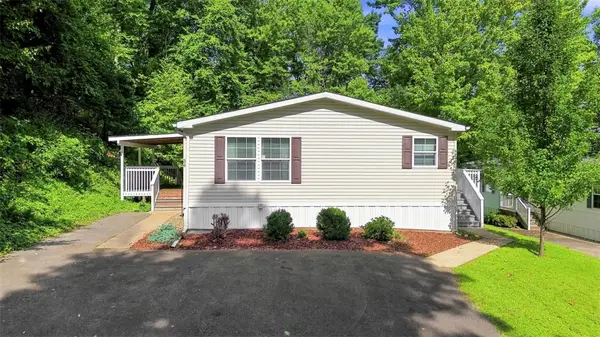 $84,990Active3 beds 2 baths1,300 sq. ft.
34 Yew Ct, Cranberry Twp, PA 16066
MLS# 1771718Listed by: KELLER WILLIAMS STEEL CITY 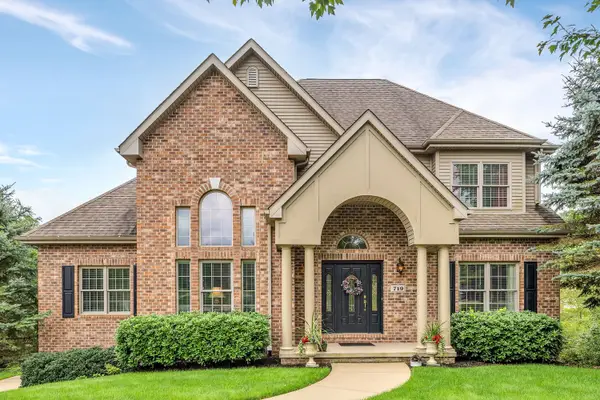 $769,000Pending4 beds 4 baths3,173 sq. ft.
719 Belmar Place, Cranberry Twp, PA 16066
MLS# 1771448Listed by: HOWARD HANNA REAL ESTATE SERVICES- New
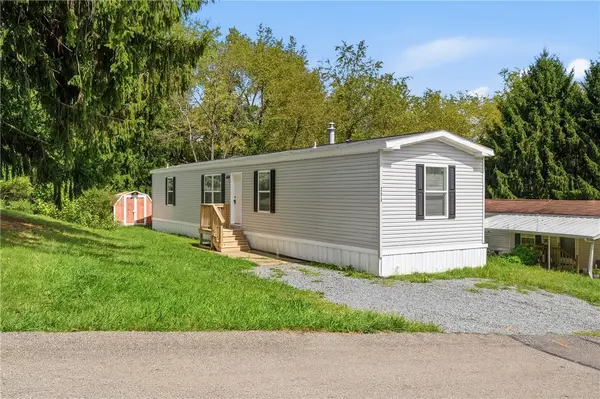 $69,000Active3 beds 2 baths
205 Forest Drive, Cranberry Twp, PA 16066
MLS# 1771438Listed by: HOWARD HANNA REAL ESTATE SERVICES 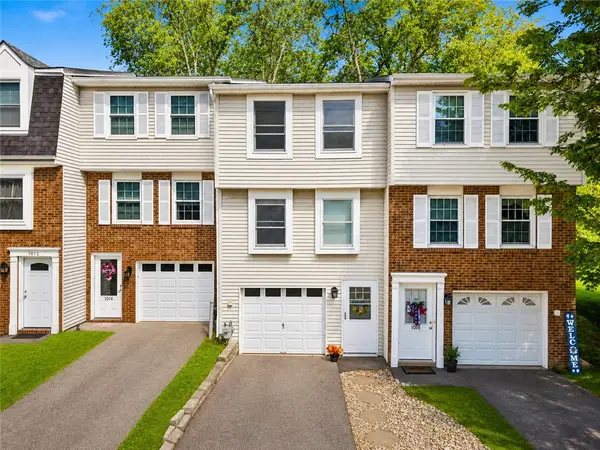 $214,900Pending2 beds 2 baths765 sq. ft.
1017 Cottonwood Ct, Cranberry Twp, PA 16066
MLS# 1771166Listed by: BERKSHIRE HATHAWAY THE PREFERRED REALTY- New
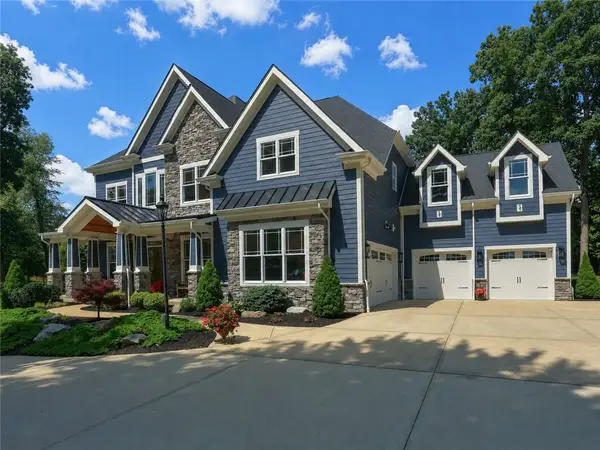 $2,250,000Active6 beds 6 baths
125 Fairview Drive, Cranberry Twp, PA 16066
MLS# 1771215Listed by: BERKSHIRE HATHAWAY THE PREFERRED REALTY - New
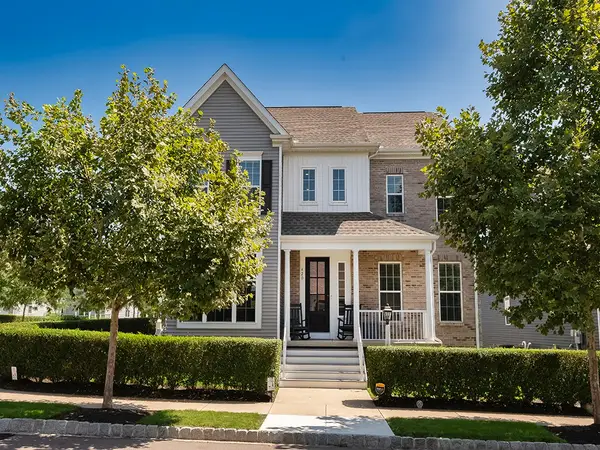 $925,000Active5 beds 5 baths4,350 sq. ft.
420 Meeder Ln, Cranberry Twp, PA 16066
MLS# 1771256Listed by: BERKSHIRE HATHAWAY THE PREFERRED REALTY 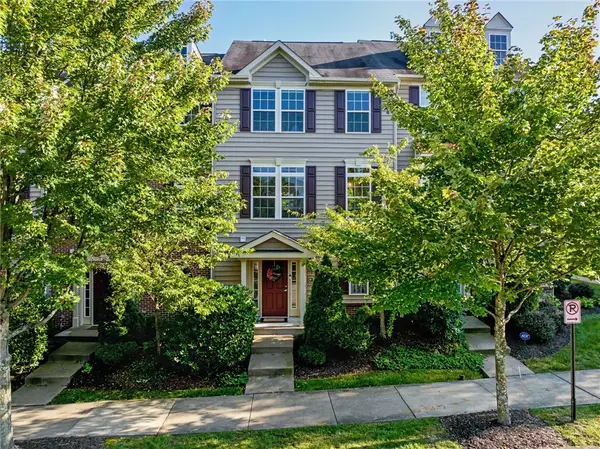 $355,000Pending4 beds 4 baths2,230 sq. ft.
361 Wealdstone Rd, Cranberry Twp, PA 16066
MLS# 1769389Listed by: COMPASS PENNSYLVANIA, LLC


Protect your home and budget from life's surprises with an Assurant Home Warranty, backed by a partner that supports you through every step of homeownership. Explore Plans.
© 2023 - 2026 ERA Franchise Systems LLC. All rights reserved. ERA Franchise Systems LLC fully supports the principles of the Fair Housing Act and the Equal Opportunity Act. ERA, ERA Real Estate powered, and their respective logos are registered service marks of ERA Franchise Systems LLC. Each office is independently owned and operated.