
322 Parkwood Dr, Cranberry, PA 16066
Local realty services provided by:ERA Lechner & Associates, Inc.
322 Parkwood Dr,Cranberry Twp, PA 16066
$229,900
- 3 Beds
- 2 Baths
- 1,370 sq. ft.
- Condominium
- Active
Listed by: dennis marquez
Office: coldwell banker realty
MLS#:1772213
Source:PA_WPN
Price summary
- Price:$229,900
- Price per sq. ft.:$167.81
- Monthly HOA dues:$33
About this home
End-unit townhome in the Woodlands of Cranberry offering 3 bedrooms, 1 full and 1 half bath with living space across three levels. The main level features a spacious living room, dining area and kitchen, with access to the side deck and larger yard area with side gate, offering additional outdoor space you won't find with the interior units. Upstairs are three bedrooms and a full bath. The finished lower level provides additional living space with installed cabinetry and countertops, plus walkout access to the backyard. The laundry area also features additional cabinetry and counter space for storage. Low $33/month HOA fee, Seneca Valley School District and a convenient Cranberry Township location. Property is being sold as-is and offers a great opportunity for a buyer looking to make it their own.
Contact an agent
Home facts
- Year built:1976
- Subdivision & Development:Woodlands
- Listing ID #:1772213
- Added:6 day(s) ago
- Updated:September 07, 2026 at 10:01 AM
Rooms and interior
- Bedrooms:3
- Total bathrooms:2
- Full bathrooms:1
- Half bathrooms:1
- Rooms Total:8
- Flooring:Carpet, Hardwood, Tile
- Kitchen Description:Dishwasher, Disposal, Microwave, Refrigerator, Stove
- Basement:Yes
- Basement Description:FInished, Walk Out Access
- Living area:1,370 sq. ft.
Heating and cooling
- Cooling:Central Air, Electric
- Heating:Electric
- Central air:Yes
Structure and exterior
- Roof:Asphalt
- Year built:1976
- Building area:1,370 sq. ft.
- Lot area:0.06 Acres
Utilities
- Water:Public
Finances and disclosures
- Price:$229,900
- Price per sq. ft.:$167.81
- Tax amount:$2,352
Features and amenities
- Laundry features:Dryer, Washer
- Amenities:Some Electric Appliances
Parking
- Total parking spaces:2
 Last Updated September 7, 2026. Information deemed reliable but not guaranteed. Information is provided exclusively for consumers' personal, non-commercial use and may not be used for any purpose other than to identify prospective properties consumers may be interested in purchasing.
New listings near 322 Parkwood Dr
- New
 $399,000Active3 beds 3 baths1,440 sq. ft.
157 Bucktail Dr, Cranberry Twp, PA 16066
MLS# 1773105Listed by: BERKSHIRE HATHAWAY THE PREFERRED REALTY - New
 $875,000Active5 beds 4 baths3,671 sq. ft.
400 Hidden Meadow Drive, Cranberry Twp, PA 16066
MLS# 1773065Listed by: HOWARD HANNA REAL ESTATE SERVICES - New
 $589,000Active2 beds 2 baths2,473 sq. ft.
289 Jefferson Lane, Cranberry Twp, PA 16066
MLS# 1772973Listed by: HOWARD HANNA REAL ESTATE SERVICES - New
 $299,900Active3 beds 4 baths
857 Sunset Cir, Cranberry Twp, PA 16066
MLS# 1772643Listed by: RE/MAX SELECT REALTY - New
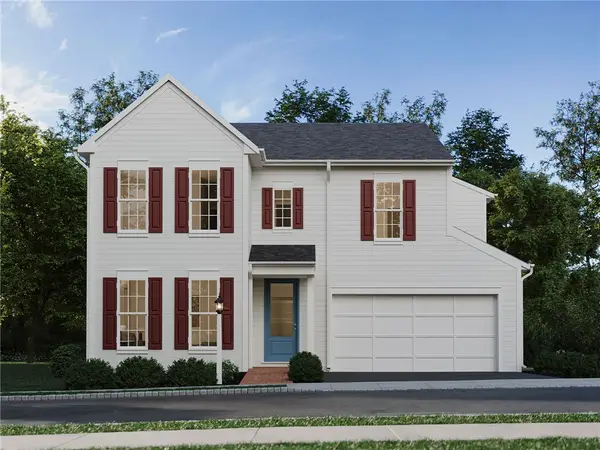 $658,990Active4 beds 3 baths2,304 sq. ft.
102 Ramsgate Road #Dundee, Cranberry Twp, PA 16066
MLS# 1772860Listed by: CYGNET REAL ESTATE, INC. - New
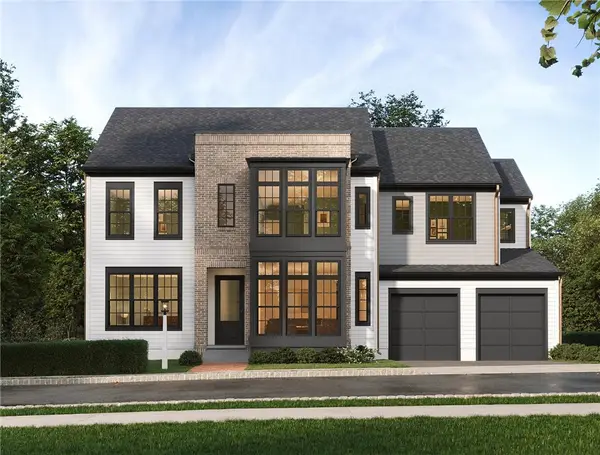 $902,990Active4 beds 3 baths3,468 sq. ft.
102 Ramsgate Road #Weatherby, Cranberry Twp, PA 16066
MLS# 1772866Listed by: CYGNET REAL ESTATE, INC. - New
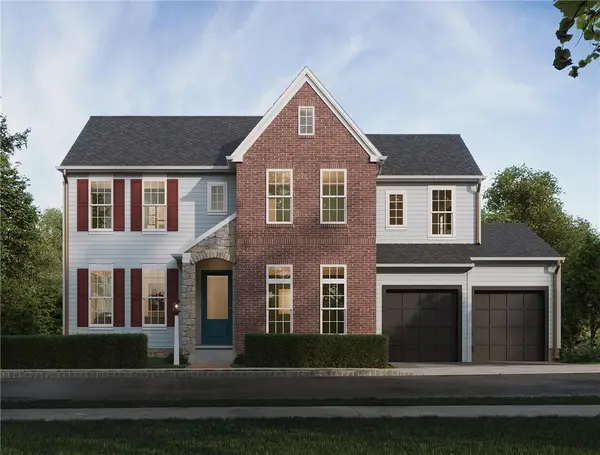 $942,990Active4 beds 3 baths3,992 sq. ft.
102 Ramsgate Road #Conway, Cranberry Twp, PA 16066
MLS# 1772870Listed by: CYGNET REAL ESTATE, INC. - New
 $728,990Active3 beds 3 baths2,890 sq. ft.
102 Ramsgate Road #Royston, Cranberry Twp, PA 16066
MLS# 1772842Listed by: CYGNET REAL ESTATE, INC. - New
 $882,990Active3 beds 3 baths3,150 sq. ft.
102 Ramsgate Road #Ludlow, Cranberry Twp, PA 16066
MLS# 1772854Listed by: CYGNET REAL ESTATE, INC. - New
 $682,990Active3 beds 3 baths2,281 sq. ft.
102 Ramsgate Road #Andover, Cranberry Twp, PA 16066
MLS# 1772841Listed by: CYGNET REAL ESTATE, INC.


Protect your home and budget from life's surprises with an Assurant Home Warranty, backed by a partner that supports you through every step of homeownership. Explore Plans.
© 2023 - 2026 ERA Franchise Systems LLC. All rights reserved. ERA Franchise Systems LLC fully supports the principles of the Fair Housing Act and the Equal Opportunity Act. ERA, ERA Real Estate powered, and their respective logos are registered service marks of ERA Franchise Systems LLC. Each office is independently owned and operated.