
3500 Unionville Road #Glasgow, Cranberry, PA 16066
Local realty services provided by:ERA Lechner & Associates, Inc.
3500 Unionville Road #Glasgow,Cranberry Twp, PA 16066
$689,990
- 4 Beds
- 3 Baths
- 2,915 sq. ft.
- Single family
- Active
Listed by: thomas despard
Office: cygnet real estate, inc.
MLS#:1772634
Source:PA_WPN
Price summary
- Price:$689,990
- Price per sq. ft.:$236.7
About this home
Limited to just four homesites, this exceptional new home is a truly rare opportunity. Introducing the Glasgow, an exceptional single-family floorplan in Brookvue where refined architecture, elevated design, and effortless livability come together. Offering 2,915–4,425 sq ft, 4–7 bedrooms, and 2.5–6 bathrooms, the Glasgow delivers an impressive scale with thoughtfully designed spaces at every turn. From the moment you enter, expansive windows and an open, beautifully connected main level create an atmosphere that is both sophisticated and inviting. The heart of the home is a stunning kitchen designed for entertaining, flowing seamlessly into the great room with its inviting fireplace and out to a covered porch that brings luxury living outdoors. The first-floor Owner’s Retreat offers a private sanctuary, featuring dual walk-in closets and a spa-inspired bath designed for everyday indulgence. A dedicated study and elegant flex living room provide additional spaces for work, relaxation, or entertaining. Upstairs, generously appointed bedrooms with walk-in closets surround a beautiful gallery that adds an architectural sense of openness and connection. Select an upper-level game room or additional bedroom—providing remarkable flexibility for guests, hobbies, or growing households. The lower level takes luxury and versatility even further, with options for an expansive finished game room and bar or a private guest suite. Throughout the Glasgow, sophisticated finishes, enduring materials, and carefully considered details create an elevated home that feels equally impressive and inviting. Nestled into the northern landscape of Cranberry Township, Brookvue includes preserved spaces, gathering places, walks and trails, TerraPark, and interesting details, all brought together with trees....
Contact an agent
Home facts
- Year built:2026
- Subdivision & Development:Brookvue
- Listing ID #:1772634
- Added:4 day(s) ago
- Updated:September 07, 2026 at 10:01 AM
Rooms and interior
- Bedrooms:4
- Total bathrooms:3
- Full bathrooms:2
- Half bathrooms:1
- Rooms Total:12
- Flooring:Carpet, Hardwood, Tile
- Kitchen Description:Cooktop, Dishwasher, Disposal, Microwave, Stove
- Living area:2,915 sq. ft.
Heating and cooling
- Cooling:Central Air
- Heating:Gas
- Central air:Yes
Structure and exterior
- Roof:Composition
- Year built:2026
- Building area:2,915 sq. ft.
- Lot area:0.15 Acres
- Architectural Style:Contemporary
- Construction Materials:Brick
Utilities
- Water:Public
Finances and disclosures
- Price:$689,990
- Price per sq. ft.:$236.7
Features and amenities
- Amenities:Some Gas Appliances
Parking
- Total parking spaces:2
- Garage:Yes
 Last Updated September 7, 2026. Information deemed reliable but not guaranteed. Information is provided exclusively for consumers' personal, non-commercial use and may not be used for any purpose other than to identify prospective properties consumers may be interested in purchasing.
New listings near 3500 Unionville Road #Glasgow
- New
 $399,000Active3 beds 3 baths1,440 sq. ft.
157 Bucktail Dr, Cranberry Twp, PA 16066
MLS# 1773105Listed by: BERKSHIRE HATHAWAY THE PREFERRED REALTY - New
 $875,000Active5 beds 4 baths3,671 sq. ft.
400 Hidden Meadow Drive, Cranberry Twp, PA 16066
MLS# 1773065Listed by: HOWARD HANNA REAL ESTATE SERVICES - New
 $589,000Active2 beds 2 baths2,473 sq. ft.
289 Jefferson Lane, Cranberry Twp, PA 16066
MLS# 1772973Listed by: HOWARD HANNA REAL ESTATE SERVICES - New
 $299,900Active3 beds 4 baths
857 Sunset Cir, Cranberry Twp, PA 16066
MLS# 1772643Listed by: RE/MAX SELECT REALTY - New
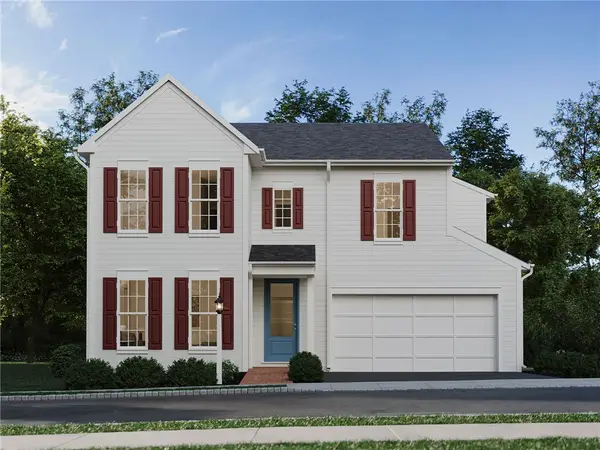 $658,990Active4 beds 3 baths2,304 sq. ft.
102 Ramsgate Road #Dundee, Cranberry Twp, PA 16066
MLS# 1772860Listed by: CYGNET REAL ESTATE, INC. - New
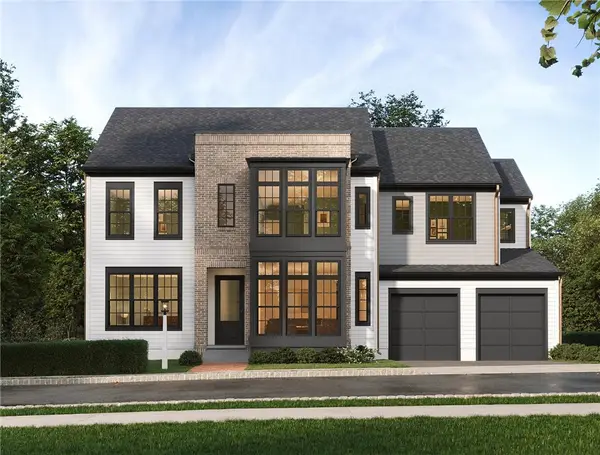 $902,990Active4 beds 3 baths3,468 sq. ft.
102 Ramsgate Road #Weatherby, Cranberry Twp, PA 16066
MLS# 1772866Listed by: CYGNET REAL ESTATE, INC. - New
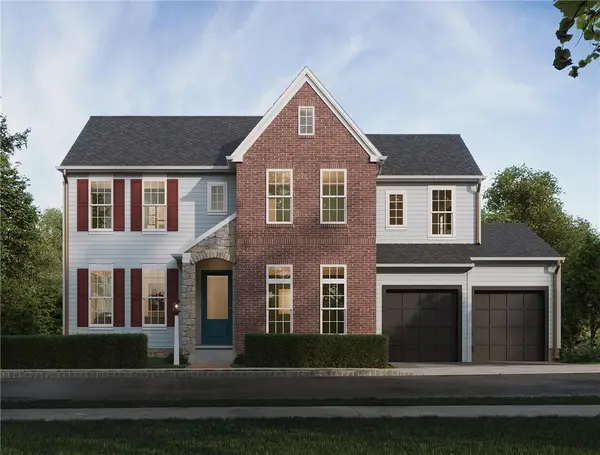 $942,990Active4 beds 3 baths3,992 sq. ft.
102 Ramsgate Road #Conway, Cranberry Twp, PA 16066
MLS# 1772870Listed by: CYGNET REAL ESTATE, INC. - New
 $728,990Active3 beds 3 baths2,890 sq. ft.
102 Ramsgate Road #Royston, Cranberry Twp, PA 16066
MLS# 1772842Listed by: CYGNET REAL ESTATE, INC. - New
 $882,990Active3 beds 3 baths3,150 sq. ft.
102 Ramsgate Road #Ludlow, Cranberry Twp, PA 16066
MLS# 1772854Listed by: CYGNET REAL ESTATE, INC. - New
 $682,990Active3 beds 3 baths2,281 sq. ft.
102 Ramsgate Road #Andover, Cranberry Twp, PA 16066
MLS# 1772841Listed by: CYGNET REAL ESTATE, INC.


Protect your home and budget from life's surprises with an Assurant Home Warranty, backed by a partner that supports you through every step of homeownership. Explore Plans.
© 2023 - 2026 ERA Franchise Systems LLC. All rights reserved. ERA Franchise Systems LLC fully supports the principles of the Fair Housing Act and the Equal Opportunity Act. ERA, ERA Real Estate powered, and their respective logos are registered service marks of ERA Franchise Systems LLC. Each office is independently owned and operated.