
918 Gregory Ct, Cranberry, PA 16066
Local realty services provided by:ERA Lechner & Associates, Inc.
Listed by: kim marie angiulli
Office: coldwell banker realty
MLS#:1763421
Source:PA_WPN
Price summary
- Price:$749,900
- Price per sq. ft.:$179.19
- Monthly HOA dues:$33
About this home
Beautifully updated Cranberry Heights cul-de-sac home features a new roof, timeless brick curb appeal, and an attached two car garage. Inside, a dramatic two-story foyer opens to elegant formal living and dining rooms, a private office with French doors and wide-plank hardwood flooring throughout the main and upper levels. This home has 4200 sq feet of living space offering spacious rooms, crown moldings, new lighting, custom features throughout and updates for the new trends in home decorating.
The remodeled gourmet kitchen is on trend and showcases custom soft-close cabinetry, quartz countertops, a large center island, farmhouse sink, commercial-style hood, subway tile backsplash, and new barn door opening to a walk in pantry! True open floor plan sharing the spacious great room with a fireplace and built ins. A dining area opens to a partially covered Trex deck overlooking a private, wooded backyard with green space. You'll love relaxing and entertaining under the stars.
Upstairs, the spacious owner's suite features a vaulted tray ceiling, a stunning renovated bath with glass and mosaic tile floor and two oversized walk-in closets. Three additional spacious bedrooms and an updated trendy hall bath with double sinks provide plenty of space for family or guests.
The finished walkout lower level includes a fun game room with a fireplace, and a great entertaining bar on big game days, a fitness room, additional half bath room, lots of storage, and access to a covered stone patio. Additional highlights include a tankless water heater, new roof, hidden storage shed, maintenance-free decking and railings, and sidewalks leading to Cranberry Highlands Golf Course. Conveniently located with easy access to I-79, this exceptional home combines luxury, comfort, and convenience. Minutes to Cranberry and Zelienople for all your shopping and trendy restaurants! Low Butler County taxes and Seneca Valley Schools....
Contact an agent
Home facts
- Year built:2004
- Subdivision & Development:Cranberry Highlands
- Listing ID #:1763421
- Added:61 day(s) ago
- Updated:September 07, 2026 at 10:01 AM
Rooms and interior
- Bedrooms:4
- Total bathrooms:4
- Full bathrooms:2
- Half bathrooms:2
- Rooms Total:14
- Flooring:Carpet, Hardwood
- Bathrooms Description:Jetted Tub
- Kitchen Description:Dishwasher, Disposal, Microwave, Pantry, Refrigerator, Stove
- Basement:Yes
- Basement Description:Walk Out Access
- Living area:4,185 sq. ft.
Heating and cooling
- Cooling:Central Air
- Heating:Gas
- Central air:Yes
Structure and exterior
- Roof:Asphalt
- Year built:2004
- Building area:4,185 sq. ft.
- Lot area:0.31 Acres
- Architectural Style:Colonial
- Construction Materials:Brick
Utilities
- Water:Public
Finances and disclosures
- Price:$749,900
- Price per sq. ft.:$179.19
- Tax amount:$6,892
Features and amenities
- Laundry features:Dryer, Washer
- Amenities:Multi Pane Windows, Security System, Some Gas Appliances
Parking
- Total parking spaces:2
- Garage:Yes
 Last Updated September 7, 2026. Information deemed reliable but not guaranteed. Information is provided exclusively for consumers' personal, non-commercial use and may not be used for any purpose other than to identify prospective properties consumers may be interested in purchasing.
New listings near 918 Gregory Ct
- New
 $399,000Active3 beds 3 baths1,440 sq. ft.
157 Bucktail Dr, Cranberry Twp, PA 16066
MLS# 1773105Listed by: BERKSHIRE HATHAWAY THE PREFERRED REALTY - New
 $875,000Active5 beds 4 baths3,671 sq. ft.
400 Hidden Meadow Drive, Cranberry Twp, PA 16066
MLS# 1773065Listed by: HOWARD HANNA REAL ESTATE SERVICES - New
 $589,000Active2 beds 2 baths2,473 sq. ft.
289 Jefferson Lane, Cranberry Twp, PA 16066
MLS# 1772973Listed by: HOWARD HANNA REAL ESTATE SERVICES - New
 $299,900Active3 beds 4 baths
857 Sunset Cir, Cranberry Twp, PA 16066
MLS# 1772643Listed by: RE/MAX SELECT REALTY - New
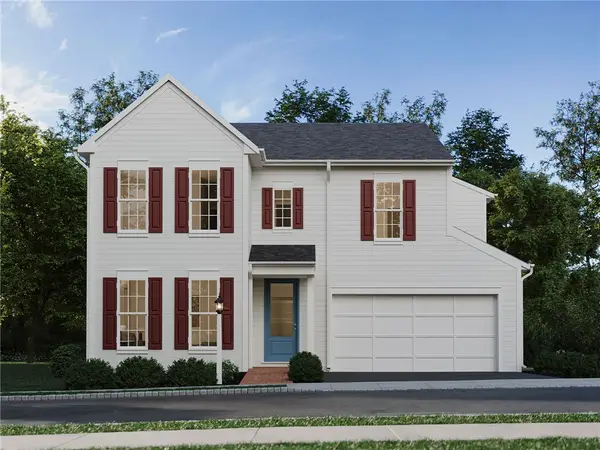 $658,990Active4 beds 3 baths2,304 sq. ft.
102 Ramsgate Road #Dundee, Cranberry Twp, PA 16066
MLS# 1772860Listed by: CYGNET REAL ESTATE, INC. - New
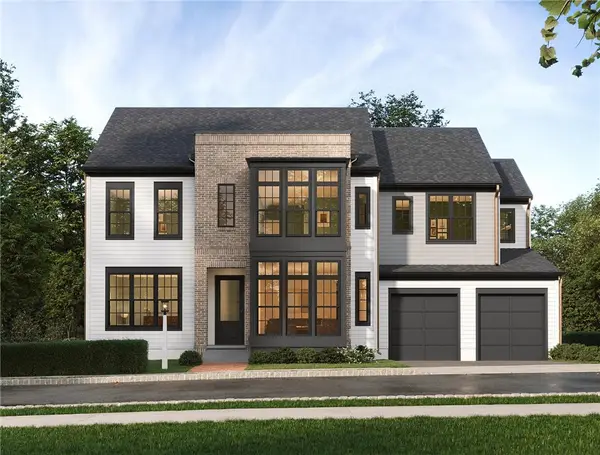 $902,990Active4 beds 3 baths3,468 sq. ft.
102 Ramsgate Road #Weatherby, Cranberry Twp, PA 16066
MLS# 1772866Listed by: CYGNET REAL ESTATE, INC. - New
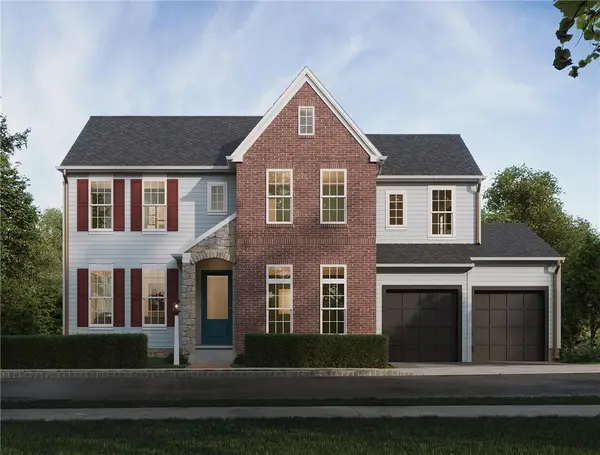 $942,990Active4 beds 3 baths3,992 sq. ft.
102 Ramsgate Road #Conway, Cranberry Twp, PA 16066
MLS# 1772870Listed by: CYGNET REAL ESTATE, INC. - New
 $728,990Active3 beds 3 baths2,890 sq. ft.
102 Ramsgate Road #Royston, Cranberry Twp, PA 16066
MLS# 1772842Listed by: CYGNET REAL ESTATE, INC. - New
 $882,990Active3 beds 3 baths3,150 sq. ft.
102 Ramsgate Road #Ludlow, Cranberry Twp, PA 16066
MLS# 1772854Listed by: CYGNET REAL ESTATE, INC. - New
 $682,990Active3 beds 3 baths2,281 sq. ft.
102 Ramsgate Road #Andover, Cranberry Twp, PA 16066
MLS# 1772841Listed by: CYGNET REAL ESTATE, INC.


Protect your home and budget from life's surprises with an Assurant Home Warranty, backed by a partner that supports you through every step of homeownership. Explore Plans.
© 2023 - 2026 ERA Franchise Systems LLC. All rights reserved. ERA Franchise Systems LLC fully supports the principles of the Fair Housing Act and the Equal Opportunity Act. ERA, ERA Real Estate powered, and their respective logos are registered service marks of ERA Franchise Systems LLC. Each office is independently owned and operated.