
1114 Daisy Ln, Crescent, PA 15046
Local realty services provided by:ERA Lechner & Associates, Inc.
1114 Daisy Ln,Crescent, PA 15046
$150,000
- 3 Beds
- 2 Baths
- 1,859 sq. ft.
- Single family
- Active
Listed by: jeni drass
Office: re/max select realty
MLS#:1771273
Source:PA_WPN
Price summary
- Price:$150,000
- Price per sq. ft.:$80.69
About this home
Tucked away at the end of a private lane, 1114 Daisy Lane feels like a little hidden spot of its own. Surrounded by mature trees and set away from the everyday hustle, this classic brick home has the kind of setting and character that are becoming harder to find.
A covered front porch welcomes you in, with plenty of room to settle into a favorite chair, enjoy your morning coffee or spend an evening outside. Step inside to an open-concept kitchen and dining space designed for everyday life and easy gathering. The kitchen offers generous counter space, plenty of cabinetry and included appliances, while the open layout keeps the dining space connected for everything from a quick morning coffee to dinner around the table. From there, the home flows into a spacious living room where hardwood floors, arched doorways, built-in shelving and warm woodwork bring out the original character of the home. A first-floor bedroom and full bathroom add flexibility to the layout, whether you prefer the convenience of main-level living or a comfortable space for overnight guests. Upstairs, two additional bedrooms complete the home’s three-bedroom layout. There’s room here to bring your own ideas while holding onto the original details that make this home special. A one-car garage provides additional storage and everyday convenience, while the mature surroundings and private lane create a setting that feels tucked away from it all. There’s room here to bring your own ideas while holding onto the original details that make this home special. Newer windows, a one-car garage and the everyday convenience of the home’s layout complement its original charm, while the mature surroundings and private lane create a setting that feels tucked away from it all. At 1114 Daisy Lane, it’s easy to imagine settling in, making it your own and calling this quaint little corner of Crescent Township home....
Contact an agent
Home facts
- Year built:1960
- Listing ID #:1771273
- Added:53 day(s) ago
- Updated:October 17, 2026 at 10:00 AM
Rooms and interior
- Bedrooms:3
- Total bathrooms:2
- Full bathrooms:2
- Rooms Total:8
- Flooring:Carpet, Hardwood, Vinyl
- Kitchen Description:Dishwasher, Disposal, Refrigerator, Stove
- Basement:Yes
- Basement Description:Unfinished, Walk Up Access
- Living area:1,859 sq. ft.
Heating and cooling
- Cooling:Central Air
- Heating:Propane
- Central air:Yes
Structure and exterior
- Roof:Asphalt
- Year built:1960
- Building area:1,859 sq. ft.
- Lot area:0.67 Acres
- Construction Materials:Brick
Utilities
- Water:Public
Finances and disclosures
- Price:$150,000
- Price per sq. ft.:$80.69
- Tax amount:$4,689
Features and amenities
- Amenities:Some Gas Appliances
Parking
- Total parking spaces:1
- Garage:Yes
 Last Updated October 17, 2026. Information deemed reliable but not guaranteed. Information is provided exclusively for consumers' personal, non-commercial use and may not be used for any purpose other than to identify prospective properties consumers may be interested in purchasing.
New listings near 1114 Daisy Ln
- Open Sat, 11am to 1:30pmNew
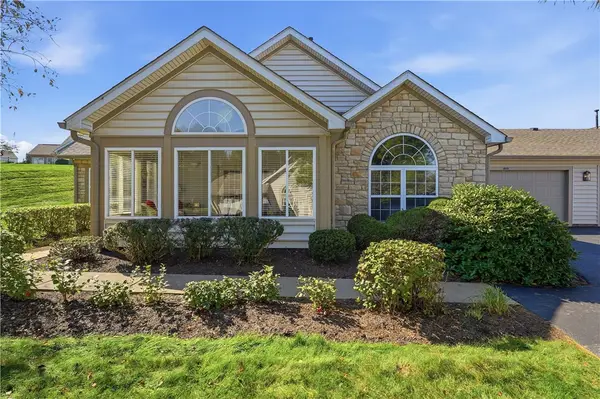 $339,000Active2 beds 2 baths1,200 sq. ft.
1721 Heather Heights Drive, Crescent, PA 15046
MLS# 1779435Listed by: HOWARD HANNA REAL ESTATE SERVICES - New
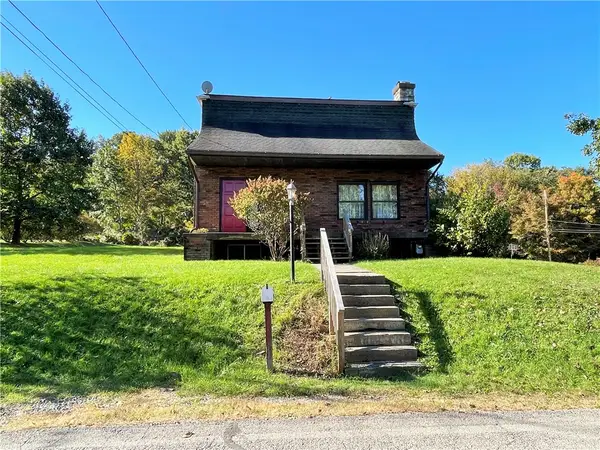 $275,000Active3 beds 3 baths2,172 sq. ft.
686 Ridge Avenue, Crescent, PA 15046
MLS# 1778042Listed by: KELLER WILLIAMS REALTY  $315,000Active4 beds 2 baths1,100 sq. ft.
282 Spring Run Road, Crescent, PA 15046
MLS# 1774572Listed by: COMPASS PENNSYLVANIA, LLC $210,000Pending5 beds 3 baths3,150 sq. ft.
456 Crescent Boulevard Ext, Crescent, PA 15046
MLS# 1773530Listed by: YOUR TOWN REALTY LLC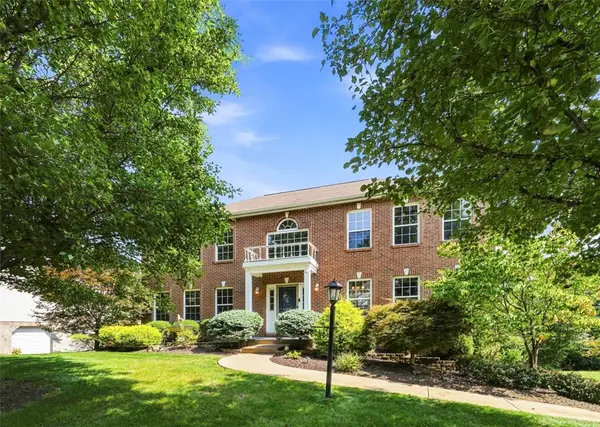 $500,000Active4 beds 4 baths2,536 sq. ft.
1512 Laurel Ridge Dr, Crescent, PA 15046
MLS# 1772975Listed by: COLDWELL BANKER REALTY- Open Sat, 1:30 to 3:30pm
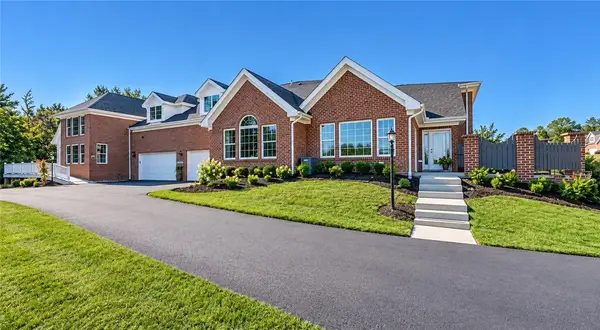 $450,000Active3 beds 3 baths
1558 Parkwood Pointe Dr, Crescent, PA 15046
MLS# 1772746Listed by: KELLER WILLIAMS STEEL CITY 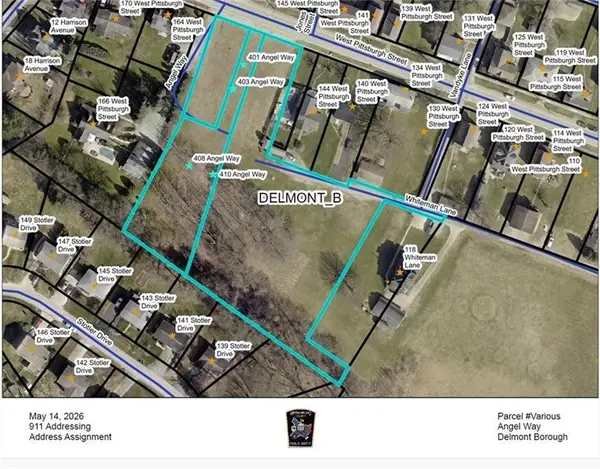 $449,900Pending3 beds 2 baths
410 Angel Way, Delmont, PA 15626
MLS# 1771979Listed by: BERKSHIRE HATHAWAY THE PREFERRED REALTY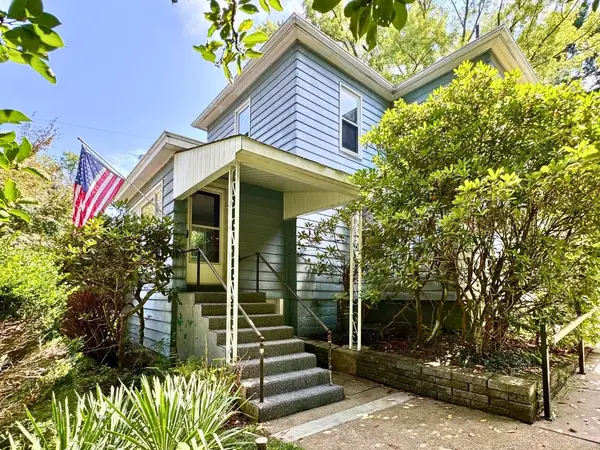 $164,000Active2 beds 2 baths1,304 sq. ft.
737 Osborne Ln, Crescent, PA 15046
MLS# 1771067Listed by: HOWARD HANNA REAL ESTATE SERVICES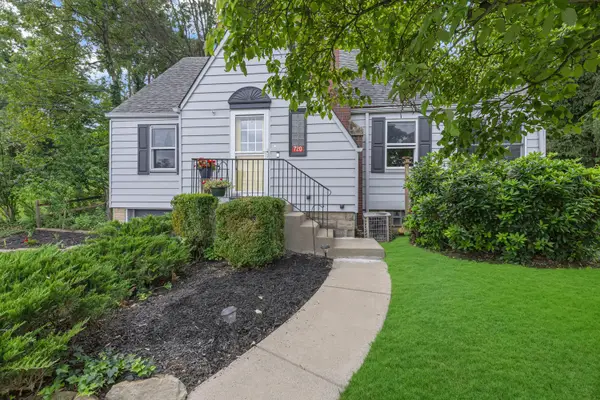 $239,900Pending3 beds 1 baths
720 Walnut, Crescent, PA 15046
MLS# 1771060Listed by: HOWARD HANNA REAL ESTATE SERVICES


Protect your home and budget from life's surprises with an Assurant Home Warranty, backed by a partner that supports you through every step of homeownership. Explore Plans.
© 2023 - 2026 ERA Franchise Systems LLC. All rights reserved. ERA Franchise Systems LLC fully supports the principles of the Fair Housing Act and the Equal Opportunity Act. ERA, ERA Real Estate powered, and their respective logos are registered service marks of ERA Franchise Systems LLC. Each office is independently owned and operated.