
1721 Heather Heights Drive, Crescent, PA 15046
Local realty services provided by:ERA Johnson Real Estate, Inc.
Upcoming open houses
- Sat, Oct 1711:00 am - 01:30 pm
Listed by: posteraro group
Office: howard hanna real estate services
MLS#:1779435
Source:PA_WPN
Price summary
- Price:$339,000
- Price per sq. ft.:$282.5
- Monthly HOA dues:$352
About this home
Enjoy maintenance-free living at its finest in this exceptionally maintained 2-bedroom, 2-bathroom ranch condo at 1721 Heather Heights. Tucked away in a private, quiet wooded homesite within the Villas of Parkwood Estates, this stone-and-vinyl unit blends effortless comfort with architectural charm. Inside, dynamic vaulted ceilings create an airy sense of volume, while elegant Palladian windows flood the space with natural light. The heart of the home features rich hardwood flooring, a spacious living room with a cozy fireplace, and a fully equipped kitchen that opens directly to the dining area for seamless entertaining. Relax in the stunning 16x13 sunroom, or retreat to one of two oversized ensuite bedrooms featuring pristine full baths and abundant closet space. Complete with an attached 2-car garage for convenience and extra storage, this rare gem is an absolute must-see!
Contact an agent
Home facts
- Year built:2001
- Subdivision & Development:Villas at Parkwood Estates
- Listing ID #:1779435
- Added:1 day(s) ago
- Updated:October 17, 2026 at 10:01 PM
Rooms and interior
- Bedrooms:2
- Total bathrooms:2
- Full bathrooms:2
- Rooms Total:8
- Flooring:Carpet, Hardwood
- Kitchen Description:Cooktop, Dishwasher, Disposal, Pantry, Refrigerator, Stove
- Living area:1,200 sq. ft.
Heating and cooling
- Cooling:Central Air
- Heating:Gas
- Central air:Yes
Structure and exterior
- Roof:Composition
- Year built:2001
- Building area:1,200 sq. ft.
- Lot area:0.24 Acres
- Architectural Style:Ranch
- Construction Materials:Stone
Utilities
- Water:Public
Finances and disclosures
- Price:$339,000
- Price per sq. ft.:$282.5
- Tax amount:$7,260
Features and amenities
- Laundry features:Dryer, Washer
- Amenities:Multi Pane Windows, Screens, Some Electric Appliances
Parking
- Total parking spaces:2
- Garage:Yes
 Last Updated October 17, 2026. Information deemed reliable but not guaranteed. Information is provided exclusively for consumers' personal, non-commercial use and may not be used for any purpose other than to identify prospective properties consumers may be interested in purchasing.
New listings near 1721 Heather Heights Drive
- New
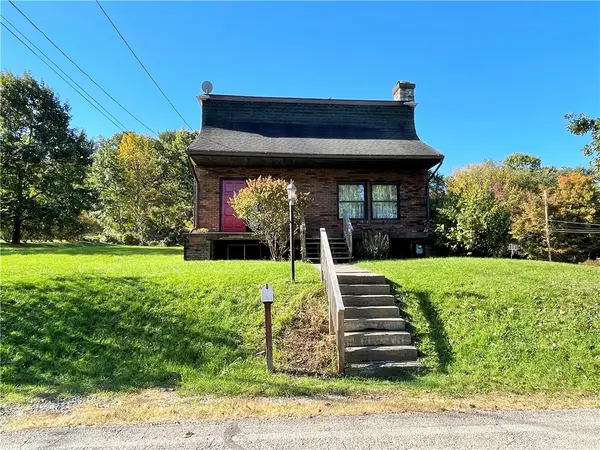 $275,000Active3 beds 3 baths2,172 sq. ft.
686 Ridge Avenue, Crescent, PA 15046
MLS# 1778042Listed by: KELLER WILLIAMS REALTY  $315,000Active4 beds 2 baths1,100 sq. ft.
282 Spring Run Road, Crescent, PA 15046
MLS# 1774572Listed by: COMPASS PENNSYLVANIA, LLC $210,000Pending5 beds 3 baths3,150 sq. ft.
456 Crescent Boulevard Ext, Crescent, PA 15046
MLS# 1773530Listed by: YOUR TOWN REALTY LLC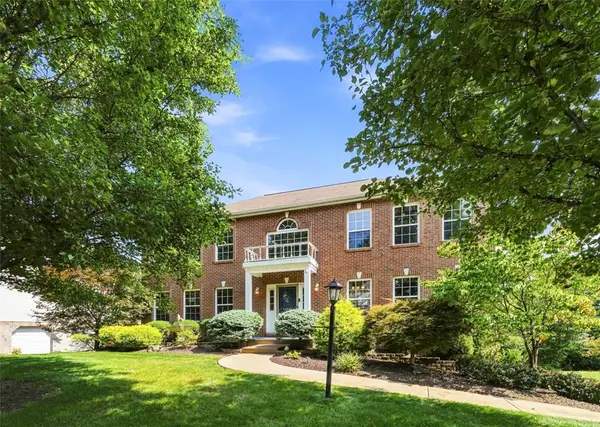 $500,000Active4 beds 4 baths2,536 sq. ft.
1512 Laurel Ridge Dr, Crescent, PA 15046
MLS# 1772975Listed by: COLDWELL BANKER REALTY- Open Sat, 1:30 to 3:30pm
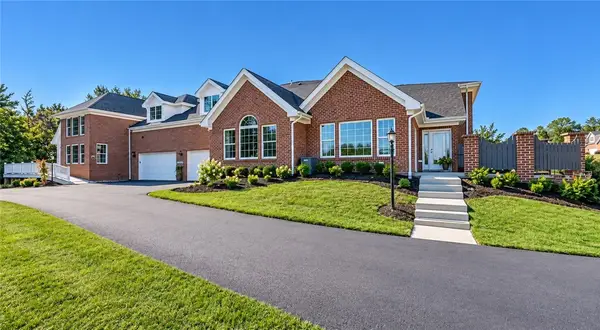 $450,000Active3 beds 3 baths
1558 Parkwood Pointe Dr, Crescent, PA 15046
MLS# 1772746Listed by: KELLER WILLIAMS STEEL CITY 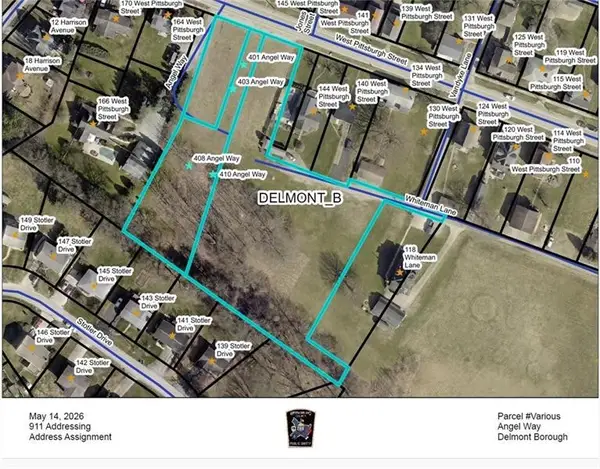 $449,900Pending3 beds 2 baths
410 Angel Way, Delmont, PA 15626
MLS# 1771979Listed by: BERKSHIRE HATHAWAY THE PREFERRED REALTY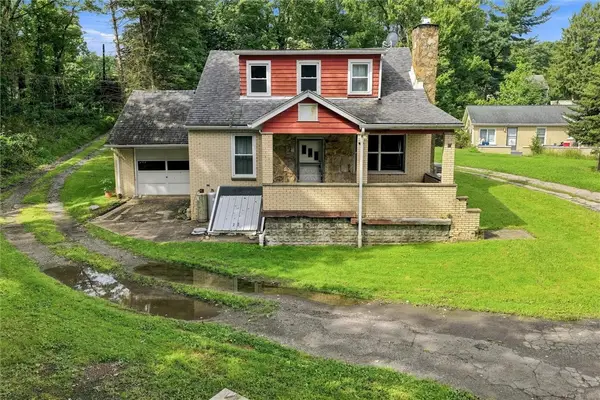 $150,000Active3 beds 2 baths1,859 sq. ft.
1114 Daisy Ln, Crescent, PA 15046
MLS# 1771273Listed by: RE/MAX SELECT REALTY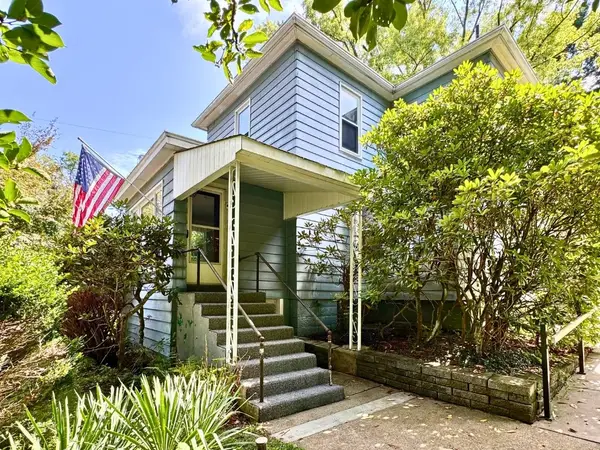 $164,000Active2 beds 2 baths1,304 sq. ft.
737 Osborne Ln, Crescent, PA 15046
MLS# 1771067Listed by: HOWARD HANNA REAL ESTATE SERVICES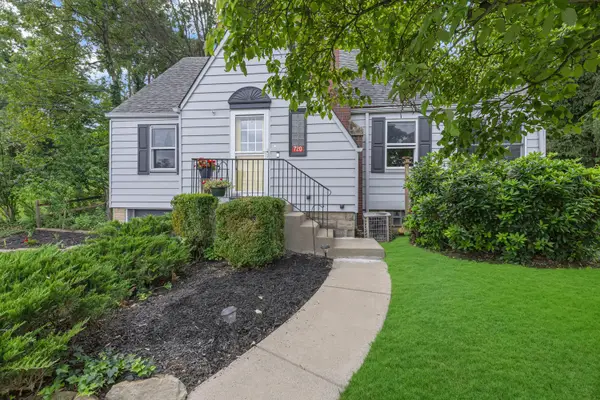 $239,900Pending3 beds 1 baths
720 Walnut, Crescent, PA 15046
MLS# 1771060Listed by: HOWARD HANNA REAL ESTATE SERVICES


Protect your home and budget from life's surprises with an Assurant Home Warranty, backed by a partner that supports you through every step of homeownership. Explore Plans.
© 2023 - 2026 ERA Franchise Systems LLC. All rights reserved. ERA Franchise Systems LLC fully supports the principles of the Fair Housing Act and the Equal Opportunity Act. ERA, ERA Real Estate powered, and their respective logos are registered service marks of ERA Franchise Systems LLC. Each office is independently owned and operated.