
1512 Laurel Ridge Dr, Crescent, PA 15046
Local realty services provided by:ERA Johnson Real Estate, Inc.
Listed by: shanna funwela
Office: coldwell banker realty
MLS#:1772975
Source:PA_WPN
Price summary
- Price:$500,000
- Price per sq. ft.:$197.16
- Monthly HOA dues:$16.67
About this home
Luxury, breathtaking views, and exceptional indoor and outdoor living come together beautifully in this stately brick Colonial nestled in the desirable Parkwood Estates community! Offering 4 bedrooms, 2 full and 2 half baths, this impressive residence delivers commanding curb appeal, generous living spaces, and an incredible blend of sophistication, comfort, and versatility.
Step inside to a dramatic two-story foyer filled with natural light, beautiful architectural details, elegant millwork, and updated flooring that set the tone for the remarkable spaces throughout. The thoughtfully designed main level offers the perfect balance of elegance and everyday functionality, including a spacious private office ideal for working from home. At the heart of the home, the beautifully updated kitchen is sure to impress with soft-close cabinetry, granite countertops, stainless steel appliances, a center island, and abundant storage and preparation space. Just beyond, the welcoming family room features a cozy fireplace and expansive windows that fill the space with natural light while showcasing the beautiful surroundings.
Upstairs, discover four generously sized bedrooms, including an expansive primary suite that serves as a luxurious private retreat. The impressive ensuite bath features dual vanities, a relaxing soaking tub, a beautifully tiled walk-in shower, and generous walk-in closet space, creating the perfect escape at the end of the day.
The fully finished walkout lower level takes entertaining and everyday living to an entirely new level! Featuring a second kitchen, fireplace, half bath, and direct outdoor access, this incredible space offers endless possibilities. Whether hosting game-day celebrations, entertaining family and friends, accommodating extended-stay guests, or simply enjoying an additional gathering space, the flexibility of this level is truly exceptional.
And just when you think this home has it all, there is an Outdoor living with a view! Instead of spending weekends maintaining a traditional backyard, enjoy a beautiful mountain backdrop from the spacious Trex deck and gazebo—perfect for morning coffee, evening cocktails, or entertaining family and friends. The outdoor space continues below the deck with a cozy fire pit area, creating another inviting spot to relax and unwind. Beautiful views, multiple outdoor living spaces, and minimal yard maintenance make this home truly special....
Contact an agent
Home facts
- Year built:2008
- Subdivision & Development:Parkwood Estates
- Listing ID #:1772975
- Added:45 day(s) ago
- Updated:October 17, 2026 at 05:56 PM
Rooms and interior
- Bedrooms:4
- Total bathrooms:4
- Full bathrooms:2
- Half bathrooms:2
- Rooms Total:12
- Flooring:Carpet, Tile, Vinyl
- Kitchen Description:Dishwasher, Disposal, Microwave, Refrigerator, Stove
- Basement:Yes
- Basement Description:FInished, Walk Out Access
- Living area:2,536 sq. ft.
Heating and cooling
- Cooling:Central Air
- Heating:Gas
- Central air:Yes
Structure and exterior
- Roof:Asphalt
- Year built:2008
- Building area:2,536 sq. ft.
- Lot area:0.52 Acres
- Architectural Style:Colonial
- Construction Materials:Brick
Utilities
- Water:Public
Finances and disclosures
- Price:$500,000
- Price per sq. ft.:$197.16
- Tax amount:$10,871
Features and amenities
- Amenities:Multi Pane Windows, Some Gas Appliances, Window Treatments
Parking
- Total parking spaces:2
- Garage:Yes
 Last Updated October 17, 2026. Information deemed reliable but not guaranteed. Information is provided exclusively for consumers' personal, non-commercial use and may not be used for any purpose other than to identify prospective properties consumers may be interested in purchasing.
New listings near 1512 Laurel Ridge Dr
- New
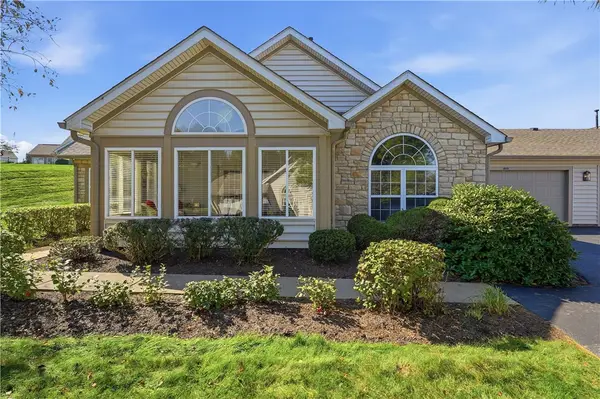 $339,000Active2 beds 2 baths1,200 sq. ft.
1721 Heather Heights Drive, Crescent, PA 15046
MLS# 1779435Listed by: HOWARD HANNA REAL ESTATE SERVICES - New
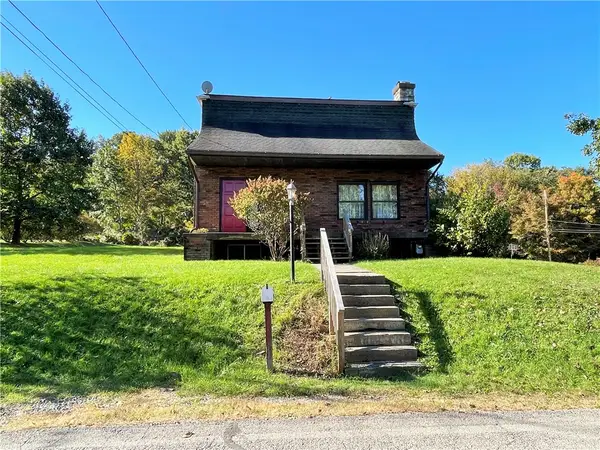 $275,000Active3 beds 3 baths2,172 sq. ft.
686 Ridge Avenue, Crescent, PA 15046
MLS# 1778042Listed by: KELLER WILLIAMS REALTY  $315,000Active4 beds 2 baths1,100 sq. ft.
282 Spring Run Road, Crescent, PA 15046
MLS# 1774572Listed by: COMPASS PENNSYLVANIA, LLC $210,000Pending5 beds 3 baths3,150 sq. ft.
456 Crescent Boulevard Ext, Crescent, PA 15046
MLS# 1773530Listed by: YOUR TOWN REALTY LLC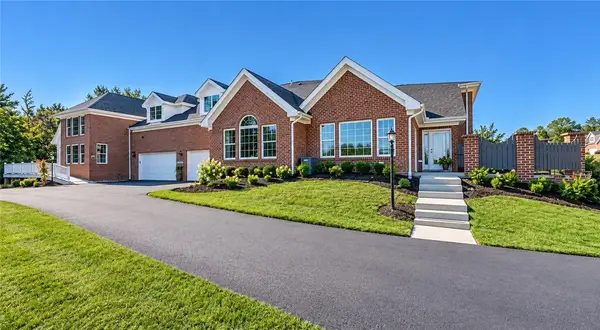 $450,000Active3 beds 3 baths
1558 Parkwood Pointe Dr, Crescent, PA 15046
MLS# 1772746Listed by: KELLER WILLIAMS STEEL CITY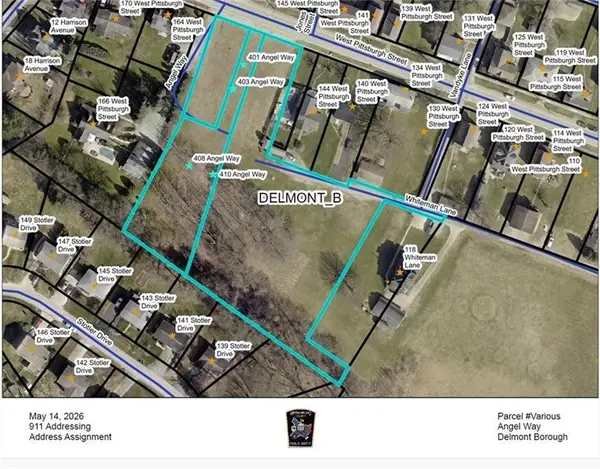 $449,900Pending3 beds 2 baths
410 Angel Way, Delmont, PA 15626
MLS# 1771979Listed by: BERKSHIRE HATHAWAY THE PREFERRED REALTY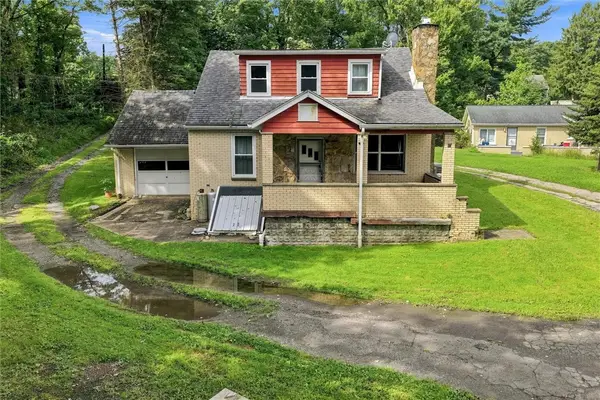 $150,000Active3 beds 2 baths1,859 sq. ft.
1114 Daisy Ln, Crescent, PA 15046
MLS# 1771273Listed by: RE/MAX SELECT REALTY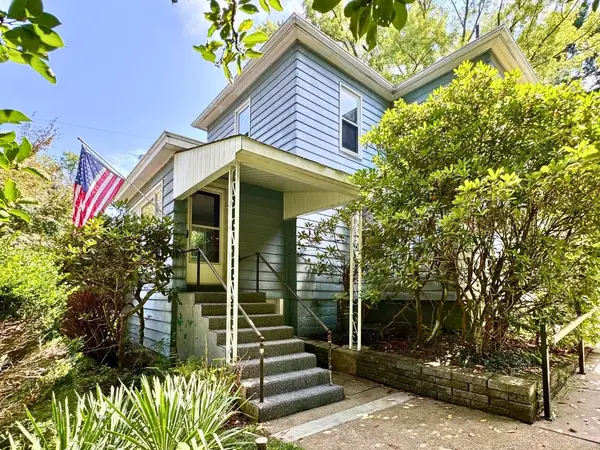 $164,000Active2 beds 2 baths1,304 sq. ft.
737 Osborne Ln, Crescent, PA 15046
MLS# 1771067Listed by: HOWARD HANNA REAL ESTATE SERVICES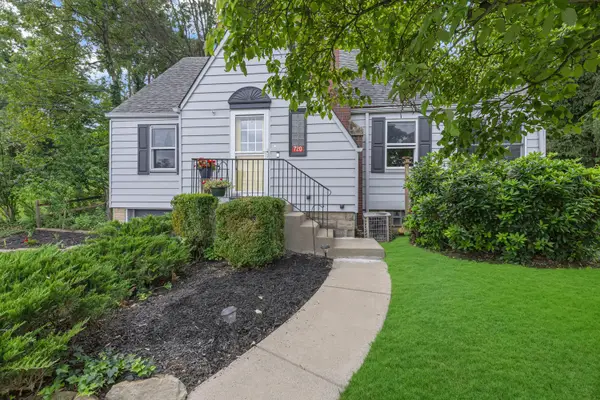 $239,900Pending3 beds 1 baths
720 Walnut, Crescent, PA 15046
MLS# 1771060Listed by: HOWARD HANNA REAL ESTATE SERVICES


Protect your home and budget from life's surprises with an Assurant Home Warranty, backed by a partner that supports you through every step of homeownership. Explore Plans.
© 2023 - 2026 ERA Franchise Systems LLC. All rights reserved. ERA Franchise Systems LLC fully supports the principles of the Fair Housing Act and the Equal Opportunity Act. ERA, ERA Real Estate powered, and their respective logos are registered service marks of ERA Franchise Systems LLC. Each office is independently owned and operated.