
1311 N Cottonwood Road, Danielsville, PA 18038
Local realty services provided by:ERA One Source Realty
1311 N Cottonwood Road,Lehigh Twp, PA 18038
$495,000
- 4 Beds
- 3 Baths
- 2,781 sq. ft.
- Single family
- Coming Soon
Listed by: nidesha e. kinney, angel g. rosa
Office: i-do real estate
MLS#:787566
Source:PA_LVAR
Price summary
- Price:$495,000
- Price per sq. ft.:$177.99
About this home
Open house on Sunday, 11/22/26 from 12 pm- 4 pm and Sunday, 11/29/26 from 12 pm- 4 pm!!
Room to Spread Out, Space to Entertain, and a Place to Call Home!
Looking for room to grow, relax, and enjoy the good life? Welcome to 1311 N. Cottonwood Drive in Danielsville! This spacious 4-bedroom, 2.5-bath ranch home offers the kind of space and setting that's hard to find. Situated on 2.89 beautiful acres, there's plenty of room to enjoy the outdoors, entertain family and friends, or simply take in the privacy and peaceful surroundings.
Inside, you'll find a generously sized home with plenty of room for everyone, while the finished basement offers even more flexible living space. Step outside and let the fun begin! A large swimming pool and wraparound deck create the perfect setting for summer gatherings, weekend barbecues, or just kicking back and enjoying a beautiful day.
Whether you're hosting a crowd, enjoying a quiet evening outdoors, or looking for a home with room for everyone, this property offers so many possibilities. Space, land, and a backyard made for making memories — this is one you'll want to see for yourself!...
Contact an agent
Home facts
- Year built:2002
- Subdivision & Development:Not in Development
- Listing ID #:787566
- Updated:November 19, 2026 at 01:50 AM
Rooms and interior
- Bedrooms:4
- Total bathrooms:3
- Full bathrooms:2
- Half bathrooms:1
- Rooms Total:8
- Flooring:Carpet, Hardwood, Vinyl
- Dining Description:Dining Area, Separate Formal Dining Room
- Kitchen Description:Dishwasher, Electric Oven, Microwave
- Basement:Yes
- Basement Description:Exterior Entry, Finished
- Living area:2,781 sq. ft.
Heating and cooling
- Cooling:Ceiling Fans, Central Air
- Heating:Hot Water, Propane
- Central air:Yes
Structure and exterior
- Roof:Asphalt, Fiberglass
- Year built:2002
- Building area:2,781 sq. ft.
- Lot area:2.89 Acres
- Architectural Style:Ranch
- Construction Materials:Stone, Stucco, Vinyl Siding
- Exterior Features:Covered, Deck, Patio
- Levels:1 Story
Utilities
- Water:Well
- Sewer:Septic Tank
Finances and disclosures
- Price:$495,000
- Price per sq. ft.:$177.99
- Tax amount:$12,247
Features and amenities
- Appliances:Dishwasher, Electric Oven, Microwave, Propane Water Heater, Water Softener - Owned
- Laundry features:Main Level, Washer Hookup
Parking
- Parking description:Driveway, Garage, Off Street
- Garage:Yes
- Garage spaces:2
New listings near 1311 N Cottonwood Road
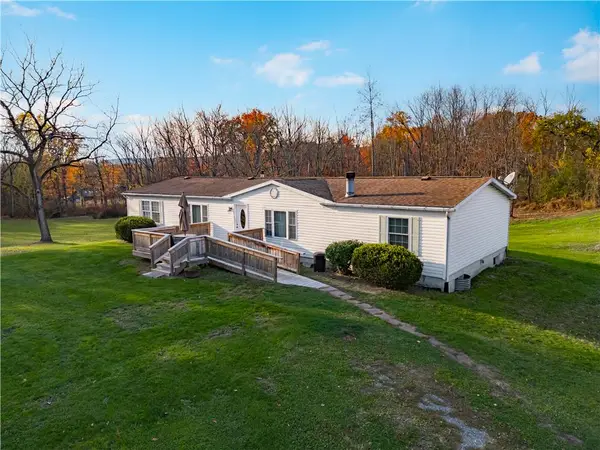 $369,900Active3 beds 1 baths1,768 sq. ft.
3792 Dogwood Road, Lehigh Twp, PA 18088
MLS# 787474Listed by: BHHS BENJAMIN REAL ESTATE $315,000Active2 beds 2 baths1,056 sq. ft.
1320 N Cottonwood Road, Lehigh Twp, PA 18038
MLS# 785287Listed by: BHHS FOX & ROACH BETHLEHEM $675,000Active4 beds 3 baths3,565 sq. ft.
988 N Hoch Rd, DANIELSVILLE, PA 18038
MLS# PANH2010772Listed by: HOWARD HANNA THE FREDERICK GROUP $450,000Pending24.9 Acres
0 Hoch Rd, DANIELSVILLE, PA 18038
MLS# PANH2010770Listed by: HOWARD HANNA THE FREDERICK GROUP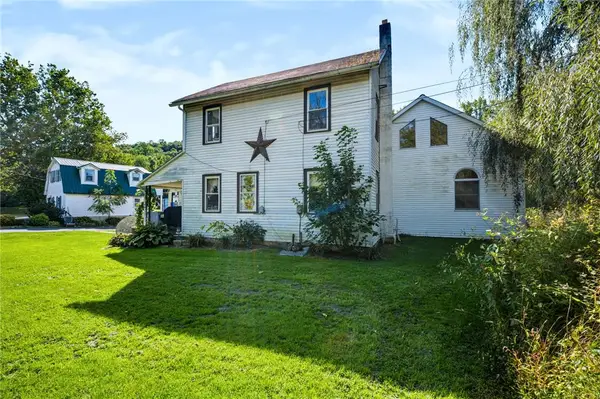 $970,000Active5 beds 5 baths2,739 sq. ft.
3479 Mango Drive, Lehigh Twp, PA 18038
MLS# 784837Listed by: COLDWELL BANKER HEARTHSIDE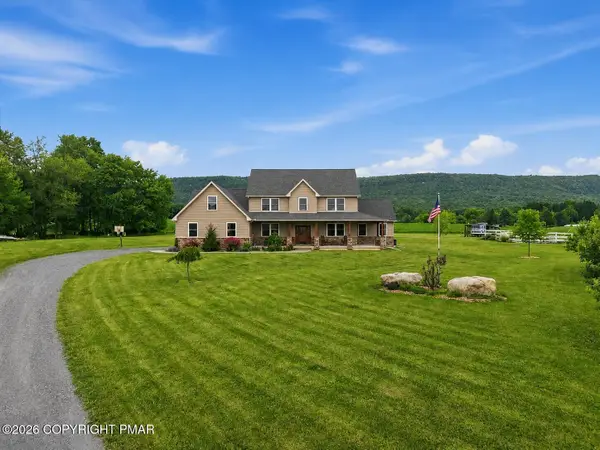 $874,500Pending4 beds 3 baths3,153 sq. ft.
1203 N Cottonwood Road, Danielsville, PA 18038
MLS# PM-142799Listed by: VALOR REALTY, LLC $219,900Pending2 beds 1 baths832 sq. ft.
3749 Mountain View Drive, Danielsville, PA 18038
MLS# PM-137988Listed by: MIKLAS REALTY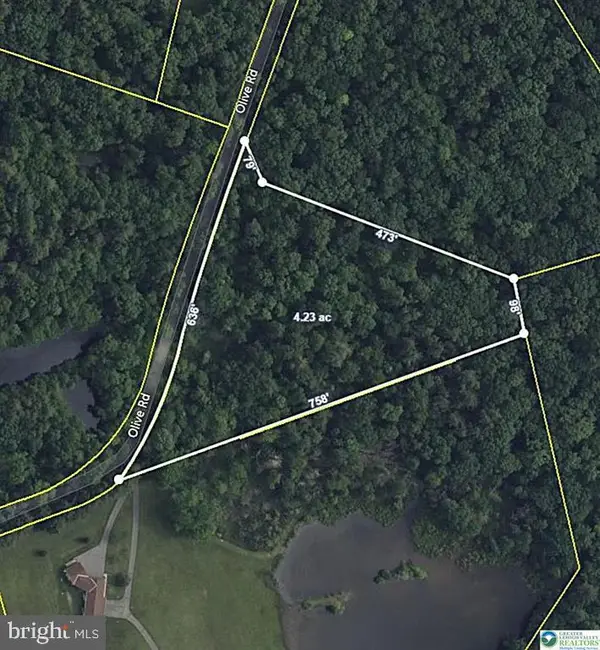 $149,900Active3.82 Acres
0 Olive Rd, DANIELSVILLE, PA 18038
MLS# PANH2008792Listed by: REAL ESTATE OF AMERICA


Protect your home and budget from life's surprises with an Assurant Home Warranty, backed by a partner that supports you through every step of homeownership. Explore Plans.
© 2023 - 2026 ERA Franchise Systems LLC. All rights reserved. ERA Franchise Systems LLC fully supports the principles of the Fair Housing Act and the Equal Opportunity Act. ERA, ERA Real Estate powered, and their respective logos are registered service marks of ERA Franchise Systems LLC. Each office is independently owned and operated.