
1320 N Cottonwood Road, Danielsville, PA 18038
Local realty services provided by:ERA One Source Realty
1320 N Cottonwood Road,Lehigh Twp, PA 18038
$315,000
- 2 Beds
- 2 Baths
- 1,056 sq. ft.
- Mobile / Manufactured
- Active
Listed by: steve yost, carissa craft
Office: bhhs fox & roach bethlehem
MLS#:785287
Source:PA_LVAR
Price summary
- Price:$315,000
- Price per sq. ft.:$298.3
About this home
Enjoy countryside living at the foothills of Blue Mountain near Danielsville! Ranch home with 1 floor living and an attached 50ftx30ft garage all on a sprawling 2.6 acre lot with treelined rear. ATTENTION MECHANICS and TRADESPERSONS: The attached garage features front and rear doors, a private half bathroom, 14.5 ft ceiling height, work pit, and surrounding driveway parking for 10+ vehicles. The Ranch-style mobile home features 2 bedrooms with a galley kitchen, dining space, full bathroom, living room and enclosed breezeway perfect for use as a recreational room! Bring an offer we cannot refuse!
Contact an agent
Home facts
- Year built:1971
- Subdivision & Development:No Subdivision
- Listing ID #:785287
- Added:1 day(s) ago
- Updated:October 04, 2026 at 02:43 AM
Rooms and interior
- Bedrooms:2
- Total bathrooms:2
- Full bathrooms:1
- Half bathrooms:1
- Rooms Total:4
- Flooring:Carpet, Linoleum
- Dining Description:Dining Area
- Kitchen Description:Electric Oven, Electric Range, Refrigerator
- Basement:Yes
- Living area:1,056 sq. ft.
Heating and cooling
- Cooling:Wall Window Units
- Heating:Forced Air, Propane
Structure and exterior
- Roof:Asphalt, Fiberglass, Metal, Rolled Hot Mop
- Year built:1971
- Building area:1,056 sq. ft.
- Lot area:2.79 Acres
- Lot Features:Flat
- Architectural Style:ModularPrefab, Ranch
- Construction Materials:Aluminum Siding
- Levels:1 Story
Utilities
- Water:Well
- Sewer:Septic Tank
Finances and disclosures
- Price:$315,000
- Price per sq. ft.:$298.3
- Tax amount:$4,276
Features and amenities
- Appliances:Electric Oven, Electric Water Heater, Refrigerator
Parking
- Parking description:Garage, Parking Garage
- Garage:Yes
- Garage spaces:3
New listings near 1320 N Cottonwood Road
- New
 $675,000Active4 beds 3 baths3,565 sq. ft.
988 N Hoch Rd, DANIELSVILLE, PA 18038
MLS# PANH2010772Listed by: HOWARD HANNA THE FREDERICK GROUP - New
 $450,000Active24.9 Acres
0 Hoch Rd, DANIELSVILLE, PA 18038
MLS# PANH2010770Listed by: HOWARD HANNA THE FREDERICK GROUP - New
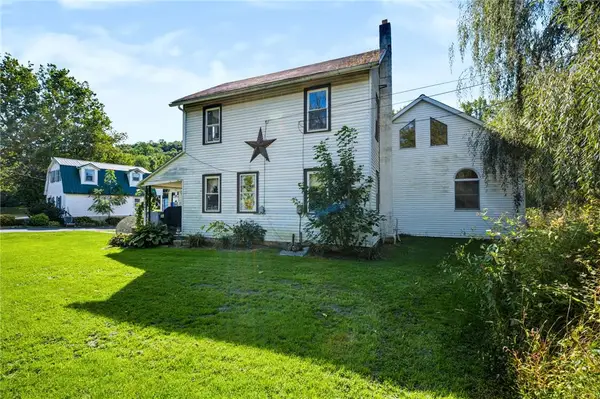 $970,000Active5 beds 5 baths2,739 sq. ft.
3479 Mango Drive, Lehigh Twp, PA 18038
MLS# 784837Listed by: COLDWELL BANKER HEARTHSIDE  $500,000Active4 beds 3 baths1,972 sq. ft.
3250 Vista Drive, Moore Twp, PA 18038
MLS# 783161Listed by: ALLENTOWN CITY REALTY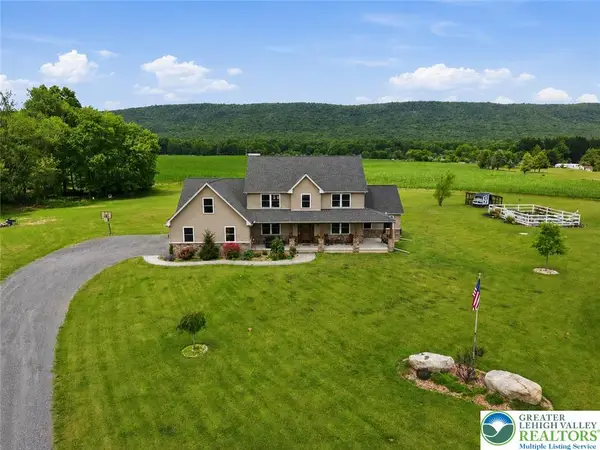 $874,500Active4 beds 3 baths3,153 sq. ft.
1203 N Cottonwood Road, Lehigh Twp, PA 18038
MLS# 779824Listed by: VALOR REALTY $219,900Pending2 beds 1 baths832 sq. ft.
3749 Mountain View Drive, Danielsville, PA 18038
MLS# PM-137988Listed by: MIKLAS REALTY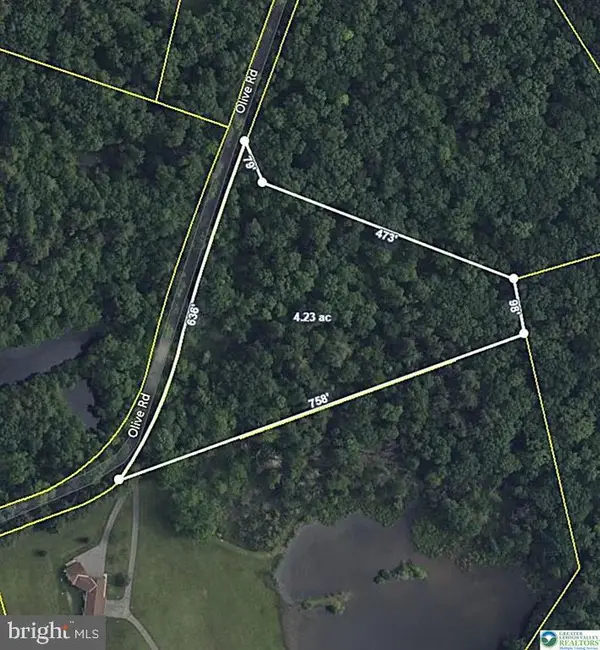 $149,900Active3.82 Acres
0 Olive Rd, DANIELSVILLE, PA 18038
MLS# PANH2008792Listed by: REAL ESTATE OF AMERICA


Protect your home and budget from life's surprises with an Assurant Home Warranty, backed by a partner that supports you through every step of homeownership. Explore Plans.
© 2023 - 2026 ERA Franchise Systems LLC. All rights reserved. ERA Franchise Systems LLC fully supports the principles of the Fair Housing Act and the Equal Opportunity Act. ERA, ERA Real Estate powered, and their respective logos are registered service marks of ERA Franchise Systems LLC. Each office is independently owned and operated.