
988 N Hoch Rd, Danielsville, PA 18038
Local realty services provided by:Mountain Realty ERA Powered
988 N Hoch Rd,Danielsville, PA 18038
$675,000
- 4 Beds
- 3 Baths
- 3,565 sq. ft.
- Single family
- Active
Listed by: randall l beitler
Office: howard hanna the frederick group
MLS#:PANH2010772
Source:BRIGHTMLS
Price summary
- Price:$675,000
- Price per sq. ft.:$189.34
About this home
Remodeled ranch home on 12 private acres featuring a recreational pond, woodlands, and abundant wildlife. The home offers a spacious great room with gas fireplace, beautiful kitchen with hickory cabinetry and granite countertops, hardwood floors, and a finished walkout lower level with radiant heat. A heated four-car garage provides ample space for vehicles, hobbies, or storage. Enjoy peaceful country living with opportunities for fishing, hunting, recreation, and potential equestrian use.
Contact an agent
Home facts
- Year built:1960
- Subdivision & Development:N0NE
- Listing ID #:PANH2010772
- Added:3 day(s) ago
- Updated:October 04, 2026 at 01:58 PM
Rooms and interior
- Bedrooms:4
- Total bathrooms:3
- Full bathrooms:2
- Half bathrooms:1
- Rooms Total:16
- Flooring:Carpet, Ceramic Tile, Concrete, Hardwood, Heated
- Dining Description:Dining Area, Dining Room
- Bathrooms Description:Full Bath, Half Bath, Primary Bath(s)
- Kitchen Description:Breakfast Area, Built-In Microwave, Built-In Range, Carpet, Dishwasher, Kitchen - Eat-In, Microwave, Oven - Self Cleaning, Oven - Single, Oven/Range - Electric, Refrigerator, Upgraded Countertops, Water Heater
- Bedroom Description:Carpet, Primary Bedroom, Walk In Closet(s)
- Basement:Yes
- Basement Description:Full, Fully Finished, Garage Access, Heated, Improved, Interior Access, Poured Concrete, Workshop
- Living area:3,565 sq. ft.
Heating and cooling
- Cooling:Central A/C
- Heating:Baseboard - Hot Water, Forced Air, Heat Pump - Electric BackUp, Hot Water, Oil, Programmable Thermostat, Radiant
Structure and exterior
- Roof:Architectural Shingle
- Year built:1960
- Building area:3,565 sq. ft.
- Lot area:12.2 Acres
- Lot Features:Not In Development, Partly Wooded, Pond, Rear Yard, Road Frontage, Rural
- Architectural Style:Ranch/Rambler
- Construction Materials:Brick, Frame, Vinyl Siding
- Exterior Features:Exterior Lighting, Gutter System
- Foundation Description:Block
- Levels:2 Stories
Utilities
- Water:Well
- Sewer:On Site Septic, Private Septic Tank, Seepage Bed Approved
Finances and disclosures
- Price:$675,000
- Price per sq. ft.:$189.34
- Tax amount:$4,092 (2024)
Features and amenities
- Laundry features:Dryer - Electric, Laundry, Washer
- Amenities:200+ Amp Service, Cable TV, Carpet, Insulated Windows, Phone, Replacement Windows
Parking
- Parking description:Attached Garage, Covered Parking, Garage - Side Entry, Garage Door Opener, Inside Access, Off Street, Oversized
- Garage:Yes
- Garage spaces:4
New listings near 988 N Hoch Rd
- New
 $315,000Active2 beds 2 baths1,056 sq. ft.
1320 N Cottonwood Road, Lehigh Twp, PA 18038
MLS# 785287Listed by: BHHS FOX & ROACH BETHLEHEM - New
 $450,000Active24.9 Acres
0 Hoch Rd, DANIELSVILLE, PA 18038
MLS# PANH2010770Listed by: HOWARD HANNA THE FREDERICK GROUP - New
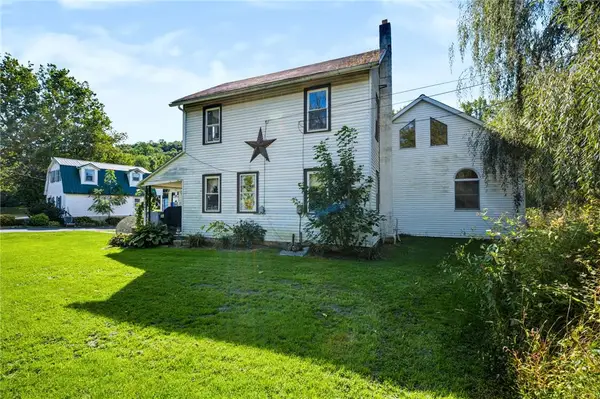 $970,000Active5 beds 5 baths2,739 sq. ft.
3479 Mango Drive, Lehigh Twp, PA 18038
MLS# 784837Listed by: COLDWELL BANKER HEARTHSIDE  $500,000Active4 beds 3 baths1,972 sq. ft.
3250 Vista Drive, Moore Twp, PA 18038
MLS# 783161Listed by: ALLENTOWN CITY REALTY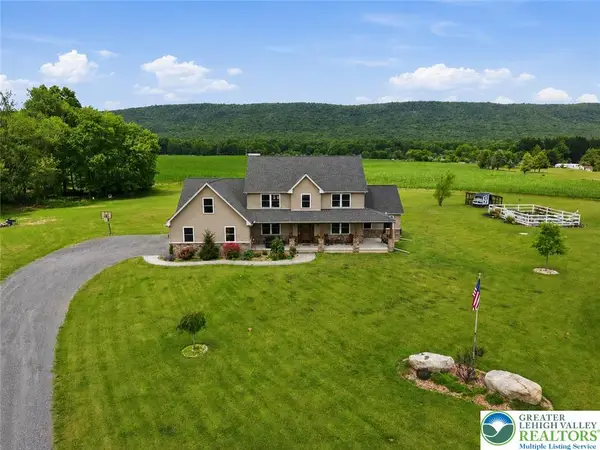 $874,500Active4 beds 3 baths3,153 sq. ft.
1203 N Cottonwood Road, Lehigh Twp, PA 18038
MLS# 779824Listed by: VALOR REALTY $219,900Pending2 beds 1 baths832 sq. ft.
3749 Mountain View Drive, Danielsville, PA 18038
MLS# PM-137988Listed by: MIKLAS REALTY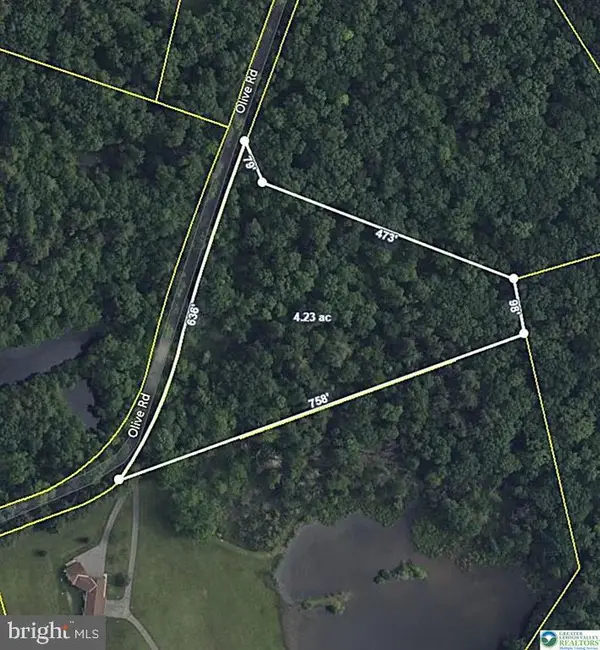 $149,900Active3.82 Acres
0 Olive Rd, DANIELSVILLE, PA 18038
MLS# PANH2008792Listed by: REAL ESTATE OF AMERICA


Protect your home and budget from life's surprises with an Assurant Home Warranty, backed by a partner that supports you through every step of homeownership. Explore Plans.
© 2023 - 2026 ERA Franchise Systems LLC. All rights reserved. ERA Franchise Systems LLC fully supports the principles of the Fair Housing Act and the Equal Opportunity Act. ERA, ERA Real Estate powered, and their respective logos are registered service marks of ERA Franchise Systems LLC. Each office is independently owned and operated.