
109 Chestnut St, Darby, PA 19023
Local realty services provided by:ERA Liberty Realty
109 Chestnut St,Darby, PA 19023
$205,000
- 3 Beds
- 2 Baths
- 1,464 sq. ft.
- Single family
- Active
Listed by: christopher j carr
Office: homezu by simple choice
MLS#:PADE2125050
Source:BRIGHTMLS
Price summary
- Price:$205,000
- Price per sq. ft.:$140.03
About this home
Welcome to 109 Chestnut Street, a charming 3-bedroom residence nestled on a quiet street in Colwyn. Offering a comfortable blend of space, convenience, and thoughtful updates, this home is designed for easy everyday living.
The main level features spacious living and dining areas, along with a convenient first-floor powder room. The kitchen is well equipped with a stove, refrigerator, dishwasher, and microwave, all included with the home.
Additional highlights include a new heater, full basement, off-street parking, and a private fenced backyard—an inviting space for outdoor dining, entertaining, or simply relaxing at home.
Ideally located near public transportation, shopping, major roadways, and Philadelphia, this property offers both neighborhood charm and exceptional accessibility.
109 Chestnut Street presents a wonderful opportunity to enjoy a well-appointed home in a convenient Delaware County location.
Contact an agent
Home facts
- Year built:1930
- Subdivision & Development:NONE AVAILABLE
- Listing ID #:PADE2125050
- Added:3 day(s) ago
- Updated:October 05, 2026 at 01:47 AM
Rooms and interior
- Bedrooms:3
- Total bathrooms:2
- Full bathrooms:1
- Half bathrooms:1
- Flooring:Vinyl
- Dining Description:Combination Dining/Living, Dining Room
- Bathrooms Description:Full Bath, Half Bath
- Kitchen Description:Dishwasher, Kitchen - Table Space, Microwave, Oven/Range - Gas, Recessed Lighting, Refrigerator
- Bedroom Description:Primary Bedroom
- Basement:Yes
- Basement Description:Full, Unfinished
- Living area:1,464 sq. ft.
Heating and cooling
- Cooling:Central A/C
- Heating:Forced Air, Natural Gas
Structure and exterior
- Roof:Flat
- Year built:1930
- Building area:1,464 sq. ft.
- Lot area:0.06 Acres
- Architectural Style:Colonial
- Construction Materials:Brick
- Exterior Features:Exterior Lighting, Flood Lights, Play Area, Street Lights
- Foundation Description:Stone
- Levels:2 Stories
Schools
- High school:PENN WOOD
- Middle school:PENN WOOD
- Elementary school:WALNUT ST
Utilities
- Water:Public
- Sewer:Public Sewer
Finances and disclosures
- Price:$205,000
- Price per sq. ft.:$140.03
- Tax amount:$3,390 (2026)
Features and amenities
- Laundry features:Laundry
- Amenities:100 Amp Service, Carbon Monoxide Detector(s), Ceiling Fan(s), Electric Available, Natural Gas Available, Recessed Lighting, Smoke Detector, Water Treat System
Parking
- Parking description:Dirt Driveway, Free, On Street, Shared Driveway
New listings near 109 Chestnut St
- New
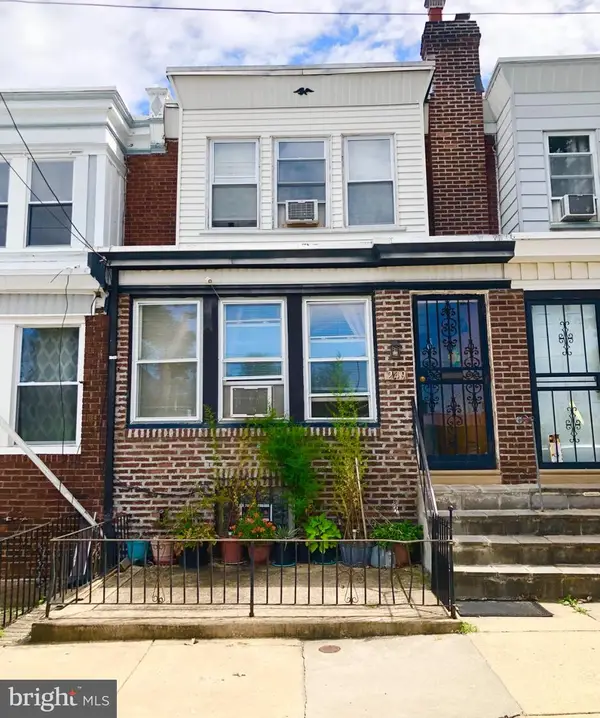 $175,000Active4 beds 2 baths1,188 sq. ft.
249 N 7th St, DARBY, PA 19023
MLS# PADE2124510Listed by: LONG & FOSTER REAL ESTATE, INC. - New
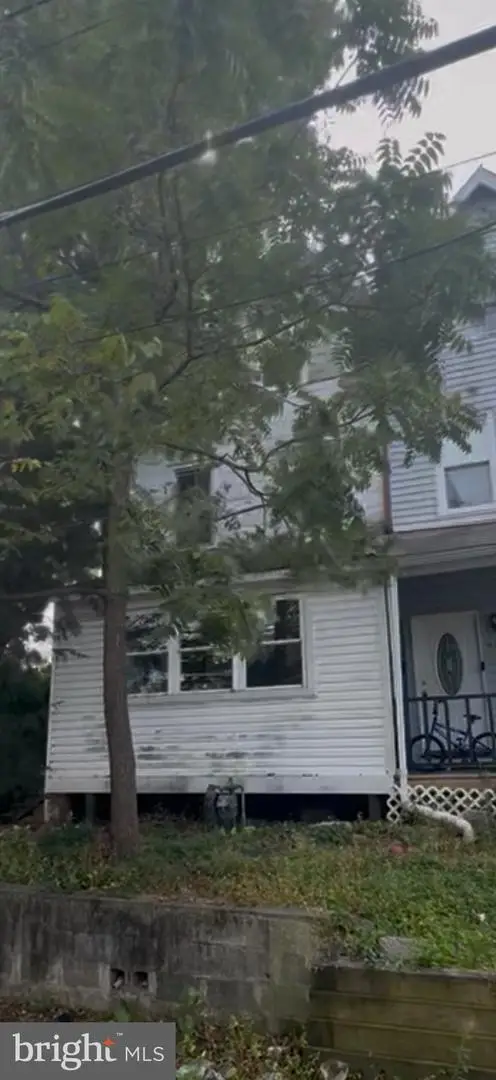 $124,900Active3 beds 1 baths2,058 sq. ft.
1028 Pine St, DARBY, PA 19023
MLS# PADE2125132Listed by: KW GREATER WEST CHESTER - New
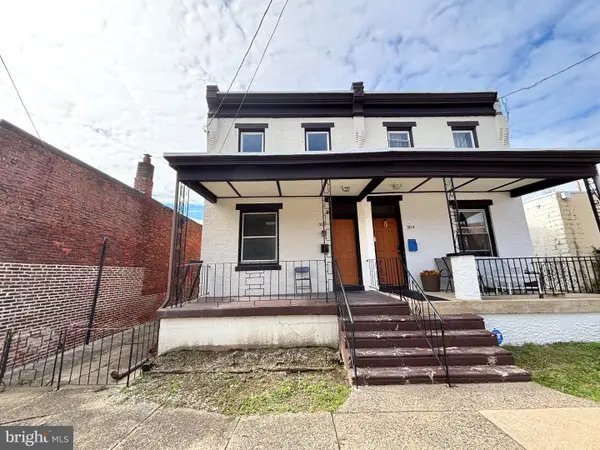 $180,000Active3 beds 1 baths1,636 sq. ft.
306 S 3rd St, DARBY, PA 19023
MLS# PADE2125090Listed by: SKYLINE REALTY & PROPERTY MANAGMENT LLC - New
 $89,000Active0.23 Acres
834 Main St, DARBY, PA 19023
MLS# PADE2124922Listed by: LPT REALTY, LLC - New
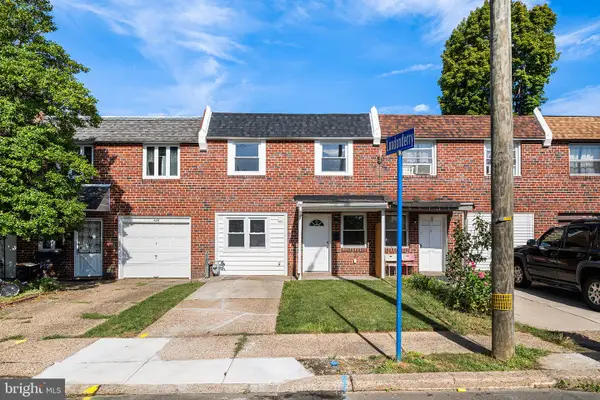 $259,900Active3 beds 3 baths1,440 sq. ft.
407 Coventry Ave, DARBY, PA 19023
MLS# PADE2124856Listed by: LONG & FOSTER REAL ESTATE, INC. - New
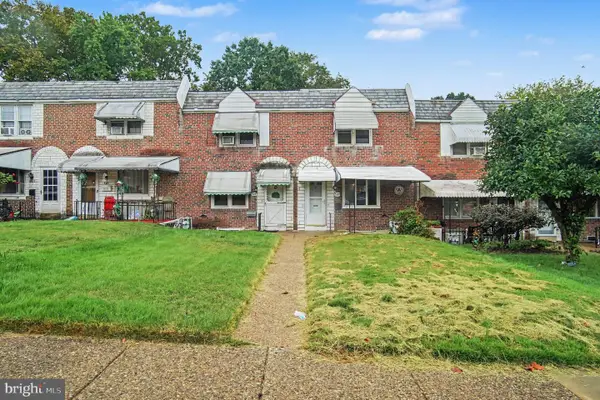 $177,900Active3 beds 1 baths1,350 sq. ft.
529 S 2nd St, DARBY, PA 19023
MLS# PADE2124754Listed by: TROWBRIDGE REALTY CORP., INC - Open Sat, 12 to 2pmNew
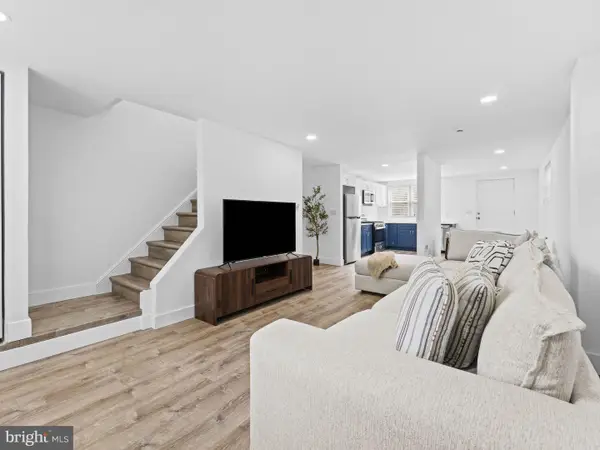 $275,000Active3 beds 1 baths1,120 sq. ft.
1108 Springfield Rd, DARBY, PA 19023
MLS# PADE2124770Listed by: DIVERSIFIED REALTY SOLUTIONS - New
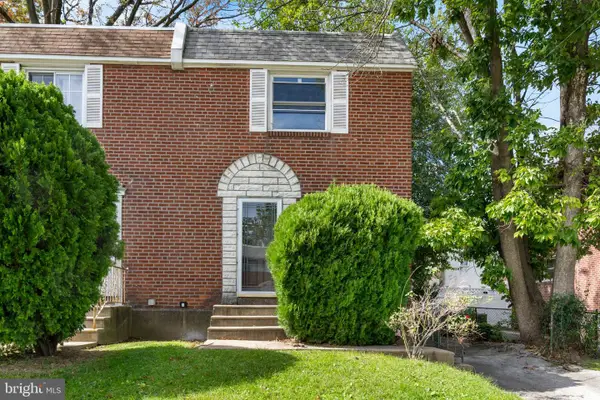 $179,900Active3 beds 1 baths1,152 sq. ft.
112 Felton Ave, DARBY, PA 19023
MLS# PADE2124662Listed by: GENSTONE REALTY - New
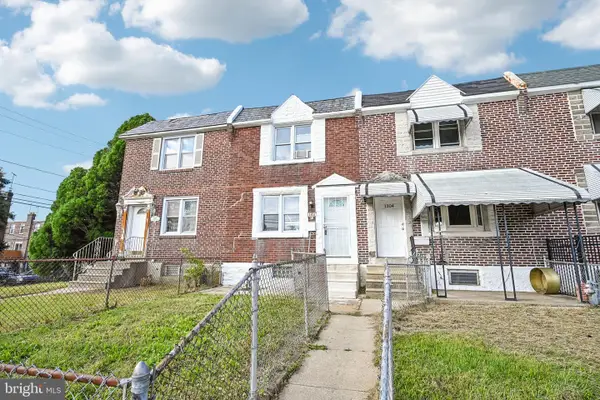 $150,000Active3 beds 1 baths1,120 sq. ft.
1302 Wycombe Ave, DARBY, PA 19023
MLS# PADE2124344Listed by: RE/MAX MAIN LINE-WEST CHESTER


Protect your home and budget from life's surprises with an Assurant Home Warranty, backed by a partner that supports you through every step of homeownership. Explore Plans.
© 2023 - 2026 ERA Franchise Systems LLC. All rights reserved. ERA Franchise Systems LLC fully supports the principles of the Fair Housing Act and the Equal Opportunity Act. ERA, ERA Real Estate powered, and their respective logos are registered service marks of ERA Franchise Systems LLC. Each office is independently owned and operated.