
177 Split Rock Dr, Delta, PA 17314
Local realty services provided by:ERA OakCrest Realty, Inc.
177 Split Rock Dr,Delta, PA 17314
$449,900
- 3 Beds
- 3 Baths
- 2,721 sq. ft.
- Single family
- Pending
Listed by: chad burrows
Office: inch & co. real estate, llc.
MLS#:PAYK2109006
Source:BRIGHTMLS
Price summary
- Price:$449,900
- Price per sq. ft.:$165.34
- Monthly HOA dues:$25
About this home
Welcome to this beautiful three-bedroom, three-full-bath rancher in the highly desirable Delta Ridge community. Fresh paint, soaring cathedral ceilings, and a modern open-concept layout create a bright, inviting living space. The large primary suit features a walk in closet with a primary bathroom that features a soaking tub and double sink vanity. The huge finished basement is perfect for entertaining, while the large yard and expansive deck offer excellent outdoor living. Enjoy the convenience of the Southeastern School District and a location just minutes from the Maryland line.
Contact an agent
Home facts
- Year built:2009
- Subdivision & Development:DELTA RIDGE
- Listing ID #:PAYK2109006
- Added:46 day(s) ago
- Updated:September 17, 2026 at 08:19 AM
Rooms and interior
- Bedrooms:3
- Total bathrooms:3
- Full bathrooms:3
- Flooring:Carpet, Hardwood, Vinyl
- Dining Description:Combination Dining/Living, Combination Kitchen/Dining, Dining Area
- Bathrooms Description:Primary Bath(s)
- Kitchen Description:Breakfast Area, Built-In Microwave, Carpet, Combination Kitchen/Living, Dishwasher, Kitchen - Table Space, Oven - Self Cleaning, Oven/Range - Electric, Pantry, Recessed Lighting, Refrigerator
- Bedroom Description:Carpet, Entry Level Bedroom, Walk In Closet(s)
- Basement:Yes
- Basement Description:Interior Access, Rough Bath Plumb
- Living area:2,721 sq. ft.
Heating and cooling
- Cooling:Central A/C
- Heating:Forced Air, Propane - Owned
Structure and exterior
- Roof:Architectural Shingle
- Year built:2009
- Building area:2,721 sq. ft.
- Lot Features:Backs to Trees, Corner, Front Yard, Landscaping, PUD, Premium, Private, Rear Yard, Rural, Secluded, SideYard(s)
- Architectural Style:Ranch/Rambler
- Construction Materials:Vinyl Siding
- Exterior Features:Sidewalks
- Foundation Description:Block
- Levels:1 Story
Schools
- High school:KENNARD-DALE
Utilities
- Water:Public
- Sewer:Public Sewer
Finances and disclosures
- Price:$449,900
- Price per sq. ft.:$165.34
- Tax amount:$7,585 (2020)
Features and amenities
- Amenities:Carpet, Ceiling Fan(s), Recessed Lighting
Parking
- Parking description:Additional Storage Area, Attached Garage, Garage - Side Entry, Garage Door Opener, Inside Access, Off Street, On Street
- Garage:Yes
- Garage spaces:2
New listings near 177 Split Rock Dr
- Open Sun, 1 to 3pmNew
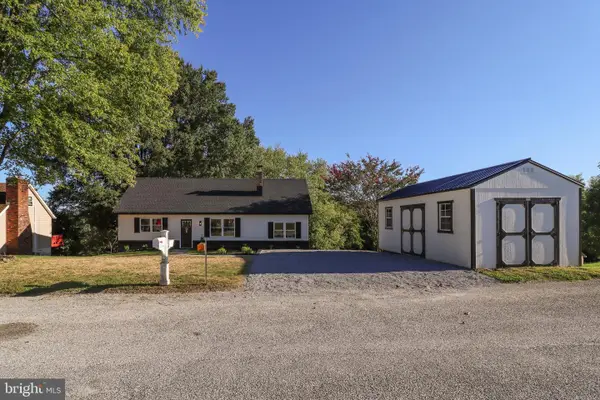 $439,000Active3 beds 2 baths2,328 sq. ft.
54 Glenna Dr, DELTA, PA 17314
MLS# PAYK2111826Listed by: CORE PARTNERS REALTY - New
 $370,000Active5 beds 1 baths1,840 sq. ft.
189 Clark Rd, DELTA, PA 17314
MLS# PAYK2111310Listed by: HOSTETTER REALTY LLC - New
 $450,000Active23.18 Acres
0 Quarry Rd, DELTA, PA 17314
MLS# PAYK2110660Listed by: HOSTETTER REALTY LLC - New
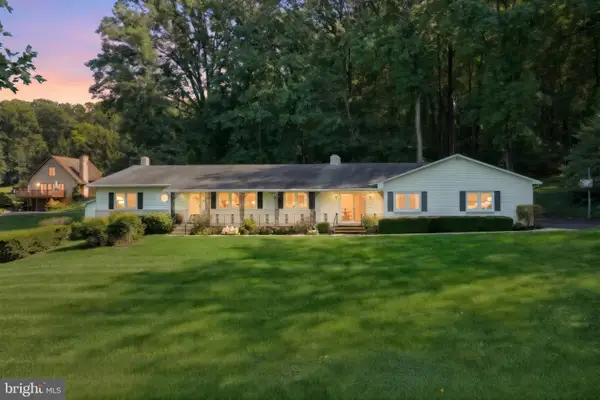 $402,000Active3 beds 4 baths2,394 sq. ft.
134 Watson Rd, DELTA, PA 17314
MLS# PAYK2111434Listed by: BERKSHIRE HATHAWAY HOMESERVICES HOMESALE REALTY 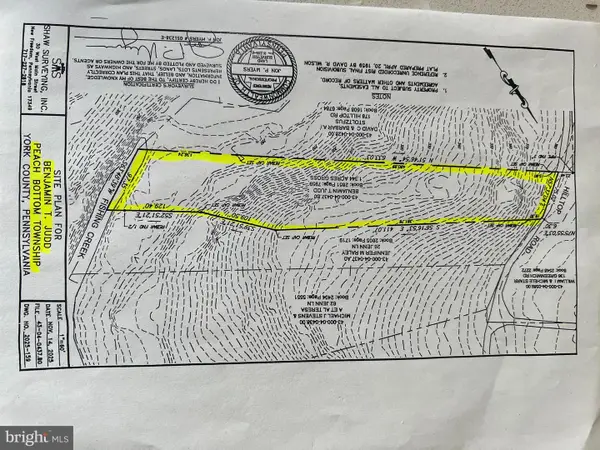 $35,000Active1.09 Acres
Hilltop Rd, DELTA, PA 17314
MLS# PAYK2110710Listed by: KELLER WILLIAMS KEYSTONE REALTY $325,000Active3 beds 2 baths2,368 sq. ft.
1549 Bryansville Rd, DELTA, PA 17314
MLS# PAYK2110684Listed by: IRON VALLEY REAL ESTATE OF YORK COUNTY $325,000Pending2 beds 1 baths1,644 sq. ft.
Address Withheld By Seller, DELTA, PA 17314
MLS# PAYK2110608Listed by: HOMESMART $475,000Pending4 beds 3 baths3,366 sq. ft.
176 Split Rock Dr, DELTA, PA 17314
MLS# PAYK2110030Listed by: EXP REALTY, LLC $439,999Active3 beds 2 baths1,594 sq. ft.
380 Misty Hill Dr, DELTA, PA 17314
MLS# PAYK2109700Listed by: RE/MAX COMPONENTS $150,000Active2 beds 1 baths1,014 sq. ft.
699 Cold Cabin Rd, DELTA, PA 17314
MLS# PAYK2109722Listed by: KELLER WILLIAMS ELITE


Protect your home and budget from life's surprises with an Assurant Home Warranty, backed by a partner that supports you through every step of homeownership. Explore Plans.
© 2023 - 2026 ERA Franchise Systems LLC. All rights reserved. ERA Franchise Systems LLC fully supports the principles of the Fair Housing Act and the Equal Opportunity Act. ERA, ERA Real Estate powered, and their respective logos are registered service marks of ERA Franchise Systems LLC. Each office is independently owned and operated.