
177 Masters Dr, Denver, PA 17517
Local realty services provided by:Pagoda Realty ERA Powered
177 Masters Dr,Denver, PA 17517
$515,000
- 4 Beds
- 4 Baths
- 2,368 sq. ft.
- Single family
- Coming Soon
Upcoming open houses
- Thu, Oct 2205:00 pm - 07:00 pm
- Sat, Oct 2401:00 pm - 03:00 pm
Listed by:
 Craig Stringer(610) 985 - 7700Pagoda Realty ERA Powered
Office: pagoda realty era powered
MLS#:PALA2096796
Source:BRIGHTMLS
Price summary
- Price:$515,000
- Price per sq. ft.:$217.48
About this home
Tour in person at our Open Houses 10/22 from 5:00-7:00 and 10/24 from 1:00-3:00. Welcome to 177 Masters Drive! This beautiful, one-owner home features a primary bedroom suite on both the main level and the 2nd floor, an open floor plan with vaulted ceilings, a spacious great room, and a kitchen with granite countertops and a center island. Luxury vinyl plank flooring and a dining area with sliding doors to the patio and large, level backyard add to the appeal. A standout feature is the two primary suites, one on each floor! The main-level suite offers a private bath and walk-in closet, plus convenient first-floor laundry. Upstairs features a second primary suite with a stunning walk-in shower, two additional bedrooms, and another full bath. The basement offers excellent finishing potential with Superior Walls, framed partitions, electrical wiring, flooring in place, and a rough-in for a future bath... just needs a little drywall. Additional highlights include a two-car garage and covered front porch. This well-maintained home offers space, flexibility, and comfortable living!...
Contact an agent
Home facts
- Year built:2017
- Subdivision & Development:THE MEADOWS
- Listing ID #:PALA2096796
- Updated:October 20, 2026 at 05:58 PM
Rooms and interior
- Bedrooms:4
- Total bathrooms:4
- Full bathrooms:3
- Half bathrooms:1
- Flooring:Carpet, Luxury Vinyl Plank
- Kitchen Description:Built-In Microwave, Dishwasher, Disposal, Exhaust Fan, Microwave, Oven/Range - Electric, Recessed Lighting
- Bedroom Description:Entry Level Bedroom, Walk In Closet(s)
- Basement:Yes
- Basement Description:Partially Finished, Poured Concrete, Rough Bath Plumb
- Living area:2,368 sq. ft.
Heating and cooling
- Cooling:Heat Pump(s)
- Heating:Electric, Heat Pump - Electric BackUp
Structure and exterior
- Roof:Architectural Shingle
- Year built:2017
- Building area:2,368 sq. ft.
- Lot area:0.38 Acres
- Architectural Style:Traditional
- Construction Materials:Concrete, Stick Built, Vinyl Siding
- Foundation Description:Concrete Perimeter
- Levels:2 Stories
Utilities
- Water:Well
- Sewer:Public Sewer
Finances and disclosures
- Price:$515,000
- Price per sq. ft.:$217.48
- Tax amount:$5,421 (2026)
Features and amenities
- Amenities:200+ Amp Service, Recessed Lighting, Skylight(s)
Parking
- Parking description:Attached Garage, Garage - Front Entry
- Garage:Yes
- Garage spaces:2
New listings near 177 Masters Dr
- Coming SoonOpen Sat, 1 to 3pm
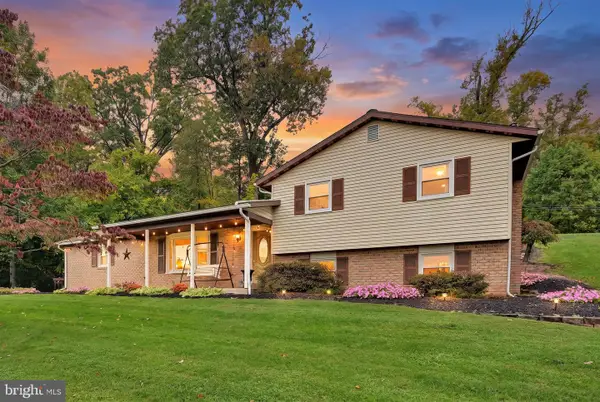 $399,900Coming Soon3 beds 2 baths2,156 sq. ft.
170 Kline Rd, DENVER, PA 17517
MLS# PALA2097200Listed by: PRIME HOME REAL ESTATE, LLC - Open Sat, 11am to 1pm
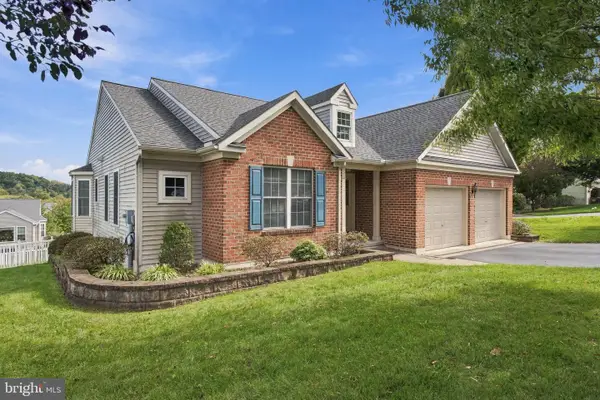 $420,000Pending3 beds 2 baths1,782 sq. ft.
8 Cameron Ct, DENVER, PA 17517
MLS# PALA2096732Listed by: COLDWELL BANKER REALTY - New
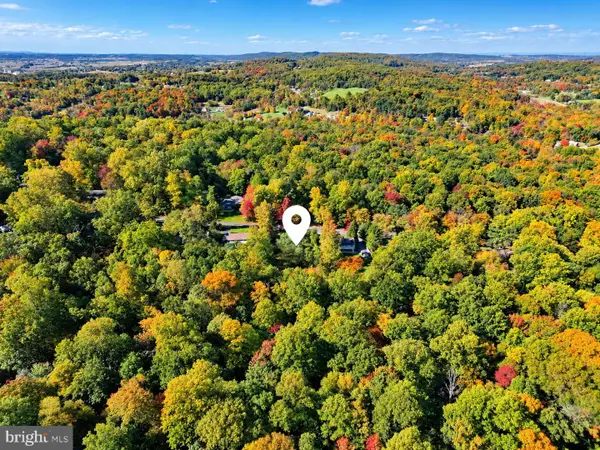 $189,000Active0.59 Acres
440 Horseshoe Trail Rd, DENVER, PA 17517
MLS# PALA2097258Listed by: FISHER REALTY - New
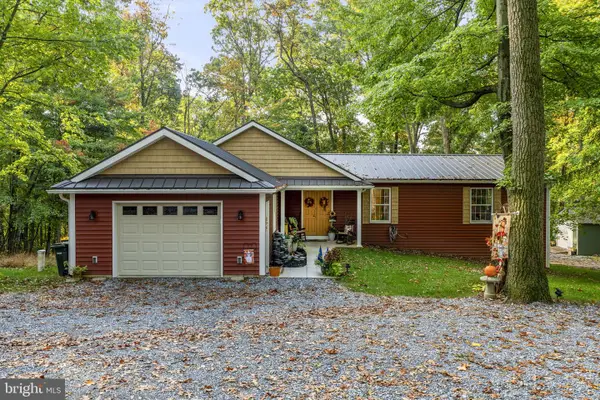 $474,800Active3 beds 2 baths2,204 sq. ft.
1765 Furnace Hill Rd, DENVER, PA 17517
MLS# PALA2097174Listed by: KINGSWAY REALTY - EPHRATA - New
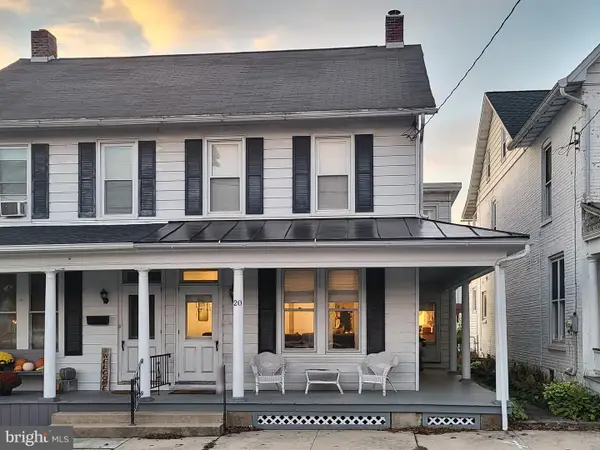 $269,900Active3 beds 2 baths1,484 sq. ft.
20 N 6th St, DENVER, PA 17517
MLS# PALA2097146Listed by: HOMECOIN.COM - New
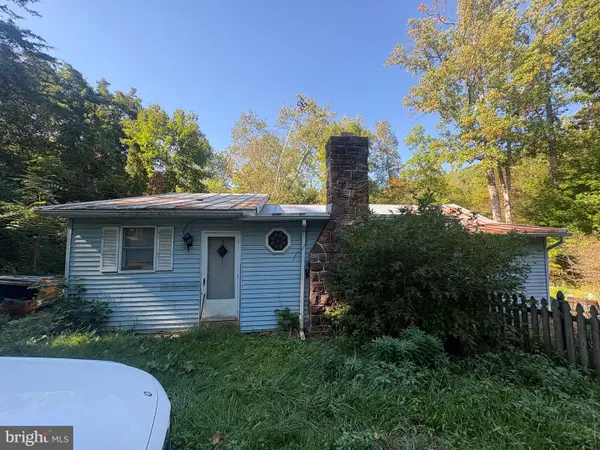 $357,500Active3 beds 2 baths1,496 sq. ft.
860 Greenville Rd, DENVER, PA 17517
MLS# PALA2097246Listed by: UNITED REAL ESTATE STRIVE 212 - New
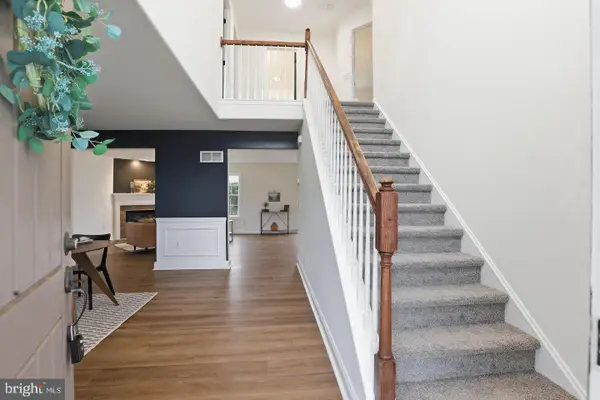 $488,000Active4 beds 3 baths2,372 sq. ft.
125 Woodmeadow Dr, DENVER, PA 17517
MLS# PALA2097150Listed by: KELLER WILLIAMS ELITE 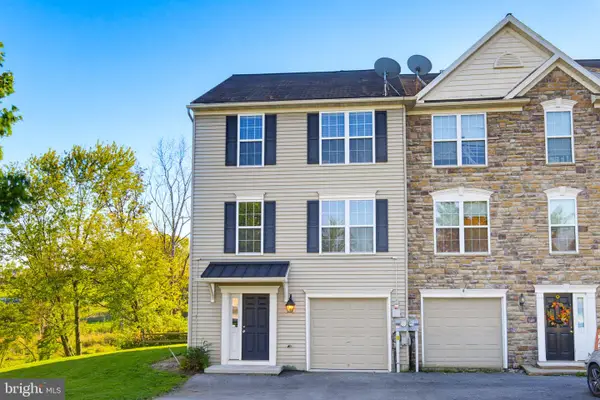 $310,000Pending3 beds 3 baths1,749 sq. ft.
113 Ironwood Ct, DENVER, PA 17517
MLS# PALA2096894Listed by: BERKSHIRE HATHAWAY HOMESERVICES HOMESALE REALTY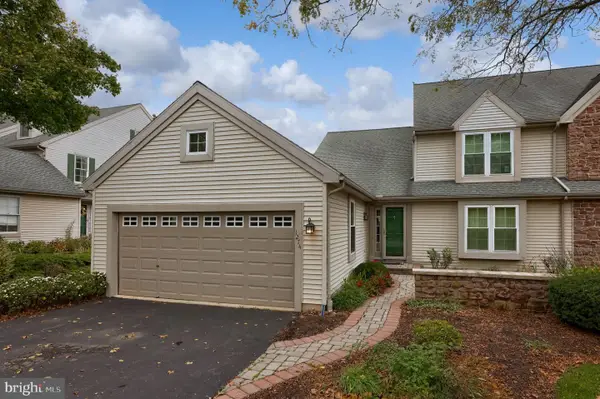 $340,000Active3 beds 3 baths2,238 sq. ft.
1274 Crestview Dr, DENVER, PA 17517
MLS# PALA2090816Listed by: COLDWELL BANKER REALTY


Protect your home and budget from life's surprises with an Assurant Home Warranty, backed by a partner that supports you through every step of homeownership. Explore Plans.
© 2023 - 2026 ERA Franchise Systems LLC. All rights reserved. ERA Franchise Systems LLC fully supports the principles of the Fair Housing Act and the Equal Opportunity Act. ERA, ERA Real Estate powered, and their respective logos are registered service marks of ERA Franchise Systems LLC. Each office is independently owned and operated.