
8 Cameron Ct, Denver, PA 17517
Local realty services provided by:ERA Martin Associates
8 Cameron Ct,Denver, PA 17517
$420,000
- 3 Beds
- 2 Baths
- 1,782 sq. ft.
- Single family
- Pending
Upcoming open houses
- Sat, Oct 2411:00 am - 01:00 pm
Listed by: nicole messina
Office: coldwell banker realty
MLS#:PALA2096732
Source:BRIGHTMLS
Price summary
- Price:$420,000
- Price per sq. ft.:$235.69
- Monthly HOA dues:$20
About this home
Ideal opportunity for one-floor living offering beautiful natural light, an open floorplan, residential neighborhood with sidewalks, and a full, walk-out basement with endless potential for living space. New roof - 2025, new water heater and a fenced yard. Located in a cul-de-sac, this home is spacious with great bedroom separation (guest space to primary suite) and offers a view of distance mountains and greenery. This home has great curb appeal, raised flower beds with established landscaping and spacious two-car garage with side entrance. Convenient to both Reading and Lancaster, this one shouldn't be overlooked!
Contact an agent
Home facts
- Year built:2006
- Subdivision & Development:ROSE HILL FARMS
- Listing ID #:PALA2096732
- Added:2 day(s) ago
- Updated:October 20, 2026 at 05:58 PM
Rooms and interior
- Bedrooms:3
- Total bathrooms:2
- Full bathrooms:2
- Basement:Yes
- Basement Description:Full, Outside Entrance, Unfinished, Walkout Level
- Living area:1,782 sq. ft.
Heating and cooling
- Cooling:Central A/C
- Heating:Forced Air, Natural Gas
Structure and exterior
- Roof:Composite
- Year built:2006
- Building area:1,782 sq. ft.
- Lot area:0.23 Acres
- Architectural Style:Raised Ranch/Rambler
- Construction Materials:Brick, Stick Built, Vinyl Siding
- Foundation Description:Concrete Perimeter
- Levels:1 Story
Utilities
- Water:Public
- Sewer:Public Sewer
Finances and disclosures
- Price:$420,000
- Price per sq. ft.:$235.69
- Tax amount:$6,674 (2026)
Parking
- Parking description:Attached Garage, Garage - Front Entry
- Garage:Yes
- Garage spaces:2
New listings near 8 Cameron Ct
- Coming SoonOpen Sat, 1 to 3pm
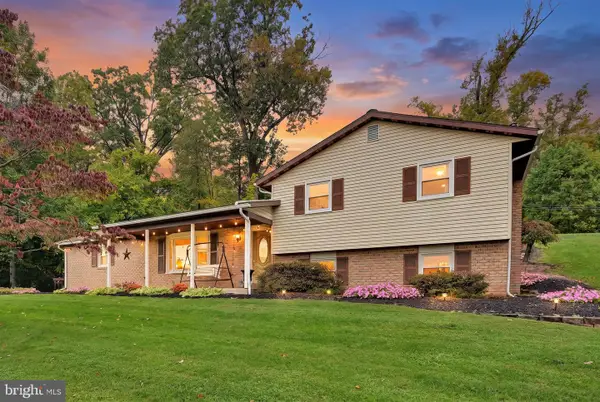 $399,900Coming Soon3 beds 2 baths2,156 sq. ft.
170 Kline Rd, DENVER, PA 17517
MLS# PALA2097200Listed by: PRIME HOME REAL ESTATE, LLC - Coming SoonOpen Thu, 5 to 7pm
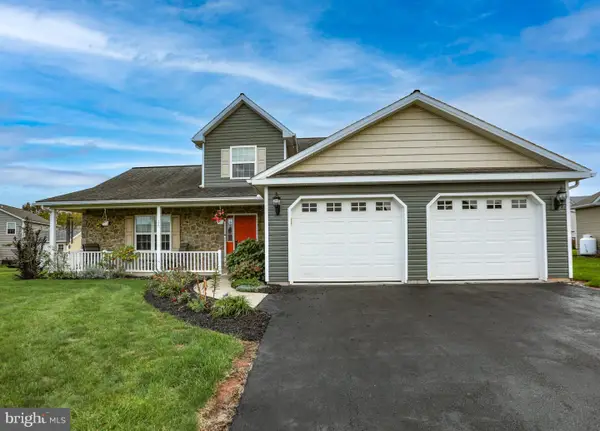 Listed by ERA$515,000Coming Soon4 beds 4 baths2,368 sq. ft.
177 Masters Dr, DENVER, PA 17517
MLS# PALA2096796Listed by: PAGODA REALTY ERA POWERED - New
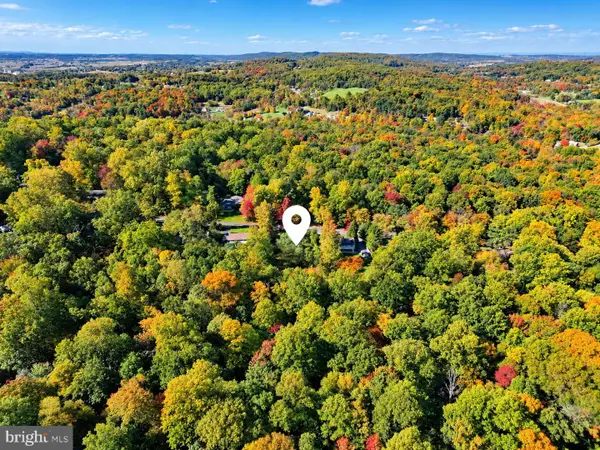 $189,000Active0.59 Acres
440 Horseshoe Trail Rd, DENVER, PA 17517
MLS# PALA2097258Listed by: FISHER REALTY - New
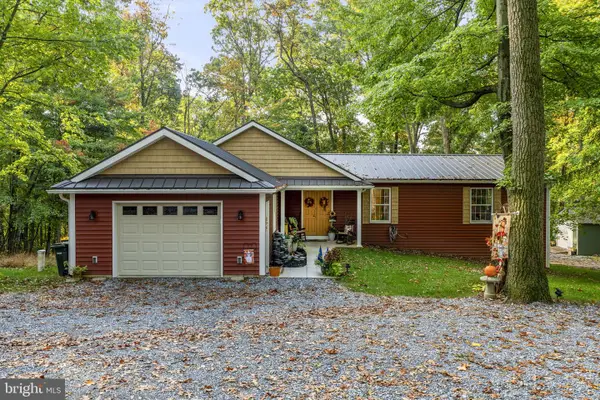 $474,800Active3 beds 2 baths2,204 sq. ft.
1765 Furnace Hill Rd, DENVER, PA 17517
MLS# PALA2097174Listed by: KINGSWAY REALTY - EPHRATA - New
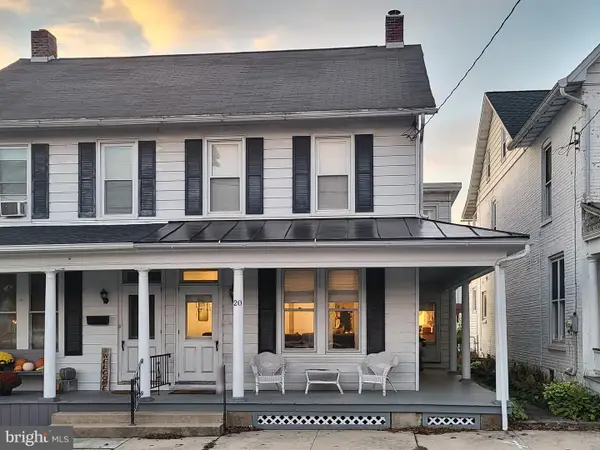 $269,900Active3 beds 2 baths1,484 sq. ft.
20 N 6th St, DENVER, PA 17517
MLS# PALA2097146Listed by: HOMECOIN.COM - New
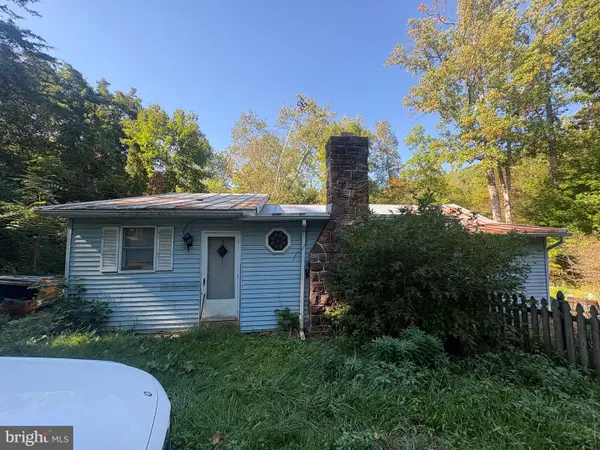 $357,500Active3 beds 2 baths1,496 sq. ft.
860 Greenville Rd, DENVER, PA 17517
MLS# PALA2097246Listed by: UNITED REAL ESTATE STRIVE 212 - New
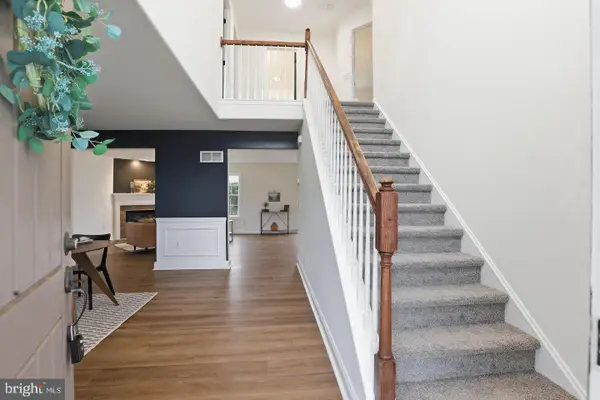 $488,000Active4 beds 3 baths2,372 sq. ft.
125 Woodmeadow Dr, DENVER, PA 17517
MLS# PALA2097150Listed by: KELLER WILLIAMS ELITE 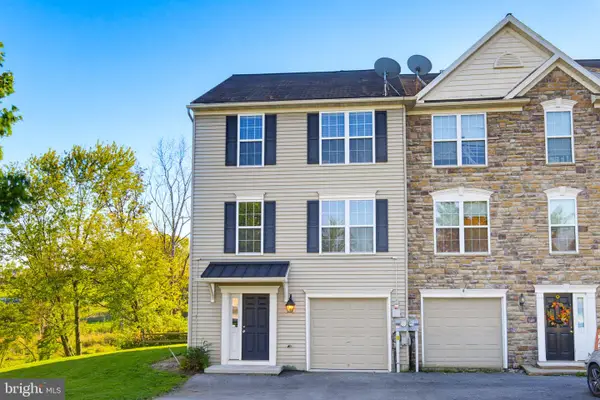 $310,000Pending3 beds 3 baths1,749 sq. ft.
113 Ironwood Ct, DENVER, PA 17517
MLS# PALA2096894Listed by: BERKSHIRE HATHAWAY HOMESERVICES HOMESALE REALTY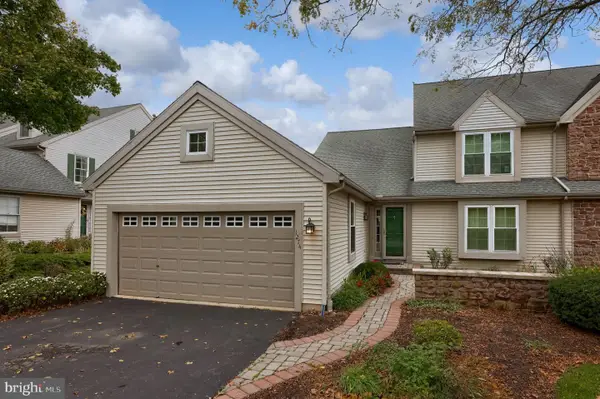 $340,000Active3 beds 3 baths2,238 sq. ft.
1274 Crestview Dr, DENVER, PA 17517
MLS# PALA2090816Listed by: COLDWELL BANKER REALTY


Protect your home and budget from life's surprises with an Assurant Home Warranty, backed by a partner that supports you through every step of homeownership. Explore Plans.
© 2023 - 2026 ERA Franchise Systems LLC. All rights reserved. ERA Franchise Systems LLC fully supports the principles of the Fair Housing Act and the Equal Opportunity Act. ERA, ERA Real Estate powered, and their respective logos are registered service marks of ERA Franchise Systems LLC. Each office is independently owned and operated.