
1580 Girl Scout Rd, Denver, PA 17517
Local realty services provided by:O'BRIEN REALTY ERA POWERED
1580 Girl Scout Rd,Denver, PA 17517
$520,000
- 3 Beds
- 2 Baths
- 2,800 sq. ft.
- Single family
- Pending
Listed by: russell addie
Office: iron valley real estate of lancaster
MLS#:PALA2091274
Source:BRIGHTMLS
Price summary
- Price:$520,000
- Price per sq. ft.:$185.71
About this home
Are you looking for the ultimate home with privacy and yet close to everything, we have the home for you!
This one owner one floor home offers it all, 3 bedrooms, 2 full baths all with beautiful hardwood or tile flooring on the upper 1400 sq. ft. of living space. This home has a custom kitchen with copper farmer’s sink surrounded with granite and a center island and the pantry offers storage for your supplies. The kitchen is right next to a bright dining area and the upper living space with access to the rear patio and private woods. Large fully finished basement offers an additional 1400 sq. ft. more of living space for a total of 2800 sq. ft. and still offers plenty of storage. Efficient heating is done with propane baseboard, maybe the coal or wood stove and of course a mini-split too with A/C. Are you looking to be on your own with a perfect home, a variety of wildlife including groups of deer, melodious song birds, and sound of frogs. Just a short distance from Middle Creek and Ephrata makes this the perfect location for peace and quiet, so set your showing today....
Contact an agent
Home facts
- Year built:1998
- Subdivision & Development:NONE AVAILABLE
- Listing ID #:PALA2091274
- Added:49 day(s) ago
- Updated:August 22, 2026 at 08:08 AM
Rooms and interior
- Bedrooms:3
- Total bathrooms:2
- Full bathrooms:2
- Flooring:Hardwood, Tile/Brick
- Dining Description:Combination Dining/Living, Dining Area
- Bathrooms Description:Primary Bath(s)
- Kitchen Description:Built-In Range, Carpet, Combination Kitchen/Living, Extra Refrigerator/Freezer, Kitchen - Island, Microwave, Oven - Single, Oven/Range - Electric, Pantry, Refrigerator, Upgraded Countertops
- Bedroom Description:Carpet, Walk In Closet(s)
- Basement:Yes
- Basement Description:Full, Fully Finished, Windows
- Living area:2,800 sq. ft.
Heating and cooling
- Cooling:Ceiling Fan(s), Ductless/Mini-Split
- Heating:Baseboard - Hot Water, Coal, Propane - Owned, Wood, Wood Burn Stove
Structure and exterior
- Roof:Architectural Shingle
- Year built:1998
- Building area:2,800 sq. ft.
- Lot area:4.5 Acres
- Lot Features:Backs to Trees, Partly Wooded, Private, Secluded
- Architectural Style:Ranch/Rambler, Traditional
- Construction Materials:Brick, Frame
- Exterior Features:Outbuilding(s)
- Foundation Description:Concrete Perimeter
- Levels:1 Story
Utilities
- Water:Private, Well
- Sewer:Approved System, On Site Septic
Finances and disclosures
- Price:$520,000
- Price per sq. ft.:$185.71
- Tax amount:$6,767 (2025)
Features and amenities
- Laundry features:Dryer - Electric, Washer
- Amenities:Carpet, Ceiling Fan(s), Electric Available
Parking
- Parking description:Asphalt Driveway, Attached Garage, Crushed Stone, Garage - Front Entry, Garage Door Opener, Off Street, Oversized
- Garage:Yes
- Garage spaces:2
New listings near 1580 Girl Scout Rd
- Coming Soon
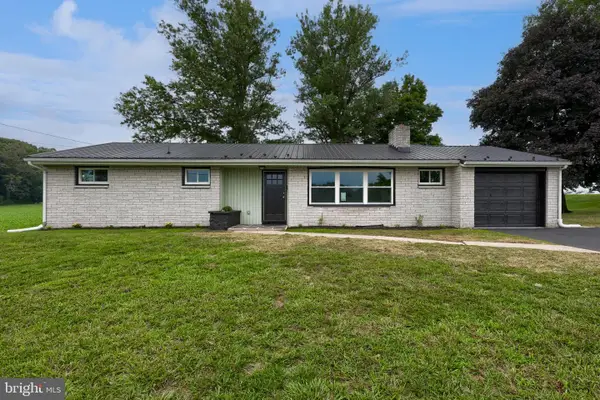 $350,000Coming Soon3 beds 2 baths1,300 sq. ft.
339 School Rd, DENVER, PA 17517
MLS# PALA2093914Listed by: PRIME HOME REAL ESTATE, LLC - New
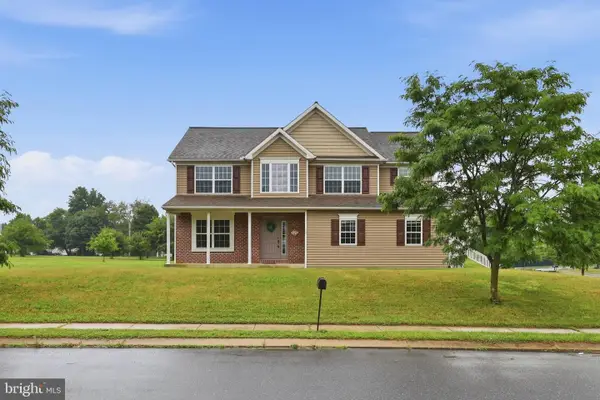 $515,000Active4 beds 3 baths2,372 sq. ft.
125 Woodmeadow Dr, DENVER, PA 17517
MLS# PALA2094020Listed by: KELLER WILLIAMS ELITE - New
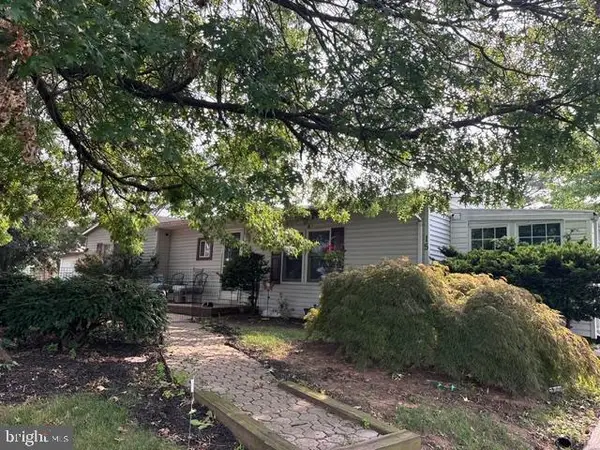 $244,900Active3 beds 2 baths1,192 sq. ft.
15 Bill Drive, DENVER, PA 17517
MLS# PALA2093826Listed by: KELLER WILLIAMS ELITE - New
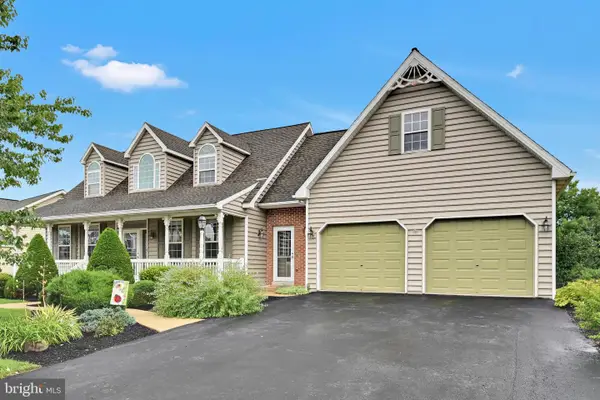 $515,000Active5 beds 5 baths3,968 sq. ft.
1310 Harvest Dr, DENVER, PA 17517
MLS# PALA2093790Listed by: BERKSHIRE HATHAWAY HOMESERVICES HOMESALE REALTY - Open Sat, 12 to 2pm
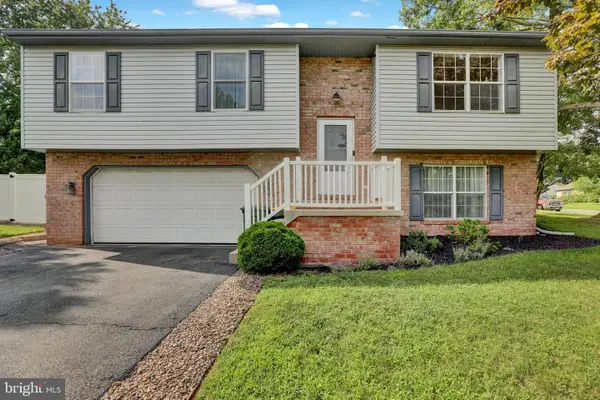 $375,000Pending3 beds 2 baths1,128 sq. ft.
1 Burkey Dr, DENVER, PA 17517
MLS# PALA2093768Listed by: REALTY ONE GROUP ADVOCATES - Open Sat, 1 to 3pm
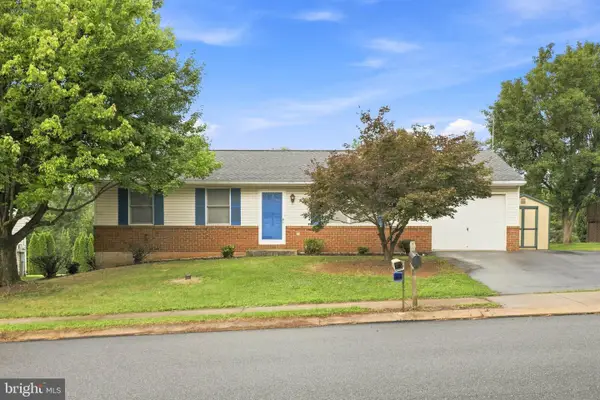 $360,000Active3 beds 1 baths1,040 sq. ft.
4 Barnhill Rd, DENVER, PA 17517
MLS# PALA2093036Listed by: BERKSHIRE HATHAWAY HOMESERVICES HOMESALE REALTY 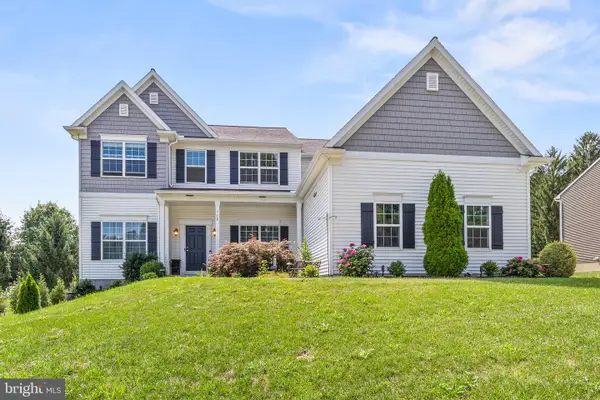 $700,000Active6 beds 3 baths3,553 sq. ft.
117 Peregrine Pl, DENVER, PA 17517
MLS# PALA2093382Listed by: REALTY ONE GROUP UNLIMITED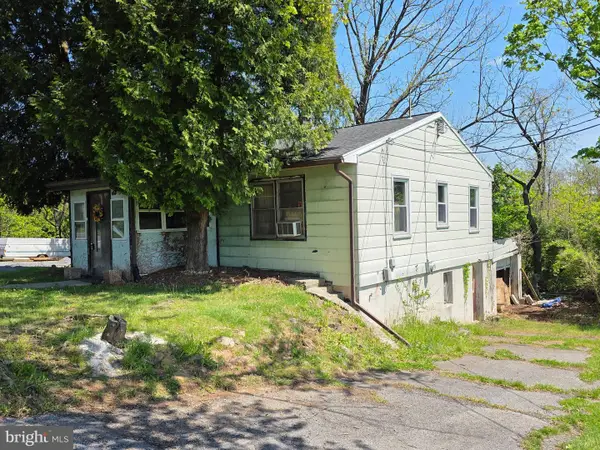 $100,000Pending3 beds 1 baths1,008 sq. ft.
730 S Ridge Rd, DENVER, PA 17517
MLS# PALA2093362Listed by: BERKSHIRE HATHAWAY HOMESERVICES HOMESALE REALTY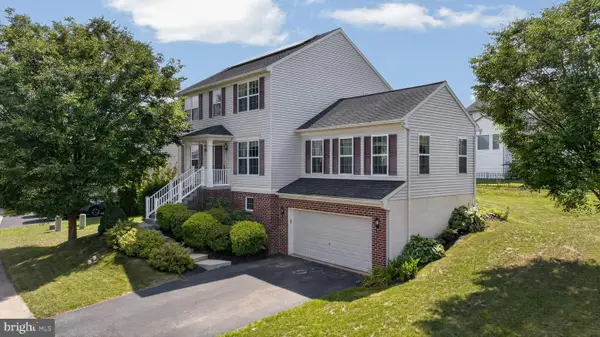 $450,000Pending4 beds 3 baths2,871 sq. ft.
1 Cameron Ct, DENVER, PA 17517
MLS# PALA2093158Listed by: COLDWELL BANKER REALTY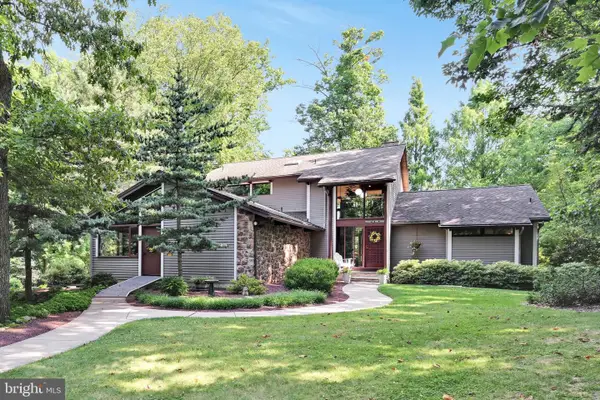 $1,200,000Pending4 beds 4 baths4,457 sq. ft.
360 Netzley Dr, DENVER, PA 17517
MLS# PALA2093080Listed by: BERKSHIRE HATHAWAY HOMESERVICES HOMESALE REALTY


Protect your home and budget from life's surprises with an Assurant Home Warranty, backed by a partner that supports you through every step of homeownership. Explore Plans.
© 2023 - 2026 ERA Franchise Systems LLC. All rights reserved. ERA Franchise Systems LLC fully supports the principles of the Fair Housing Act and the Equal Opportunity Act. ERA, ERA Real Estate powered, and their respective logos are registered service marks of ERA Franchise Systems LLC. Each office is independently owned and operated.