
1310 Harvest Dr, Denver, PA 17517
Local realty services provided by:ERA Martin Associates
1310 Harvest Dr,Denver, PA 17517
$500,000
- 5 Beds
- 5 Baths
- - sq. ft.
- Single family
- Sold
Listed by: shawn miller
Office: berkshire hathaway homeservices homesale realty
MLS#:PALA2093790
Source:BRIGHTMLS
Sorry, we are unable to map this address
Price summary
- Price:$500,000
About this home
Welcome to 1310 Harvest Drive, located on a quiet street in an established Denver neighborhood. Built in 2003, this spacious home offers 5 bedrooms, 4.5 bathrooms, and over 3000 square feet of finished living space. The main levels include 2,506 square feet with plenty of room for everyday living and entertaining. The finished walkout basement adds another 1,462 square feet and includes a bedroom, full bathroom, second kitchen, and a large living area. It’s a great setup for guests, extended family, or just having extra space to spread out. With plenty of room inside, a flexible layout, and a quiet neighborhood setting, 1310 Harvest Drive is a home with space to make your own.
Contact an agent
Home facts
- Year built:2003
- Subdivision & Development:NONE AVAILABLE
- Listing ID #:PALA2093790
- Added:48 day(s) ago
- Updated:October 04, 2026 at 06:05 AM
Rooms and interior
- Bedrooms:5
- Total bathrooms:5
- Full bathrooms:4
- Half bathrooms:1
- Dining Description:Dining Room
- Bathrooms Description:Full Bath, Half Bath, Primary Bathroom
- Bedroom Description:Primary Bedroom
- Basement:Yes
- Basement Description:Full
Heating and cooling
- Cooling:Central A/C
- Heating:Electric, Heat Pump(s)
Structure and exterior
- Roof:Architectural Shingle
- Year built:2003
- Architectural Style:Cape Cod
- Construction Materials:Frame, Vinyl Siding
- Levels:1 1/2 Story
Utilities
- Water:Well
- Sewer:Public Sewer
Finances and disclosures
- Price:$500,000
- Tax amount:$5,817 (2026)
Features and amenities
- Laundry features:Laundry
Parking
- Parking description:Attached Garage, Garage - Front Entry, On Street
- Garage:Yes
- Garage spaces:2
New listings near 1310 Harvest Dr
- Coming Soon
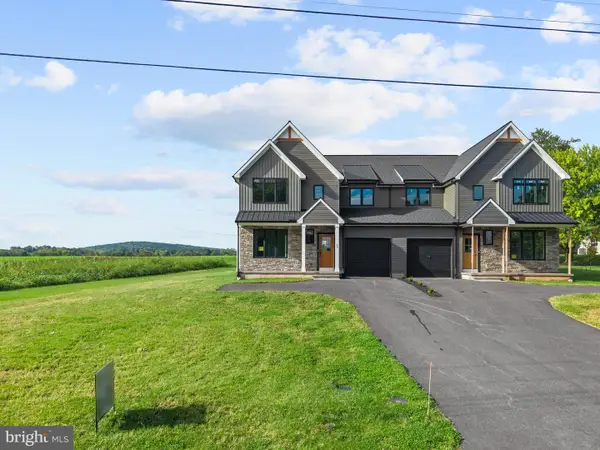 $510,000Coming Soon3 beds 3 baths2,200 sq. ft.
27 Lausch Rd, DENVER, PA 17517
MLS# PALA2096532Listed by: HOMESTARR REALTY - Coming Soon
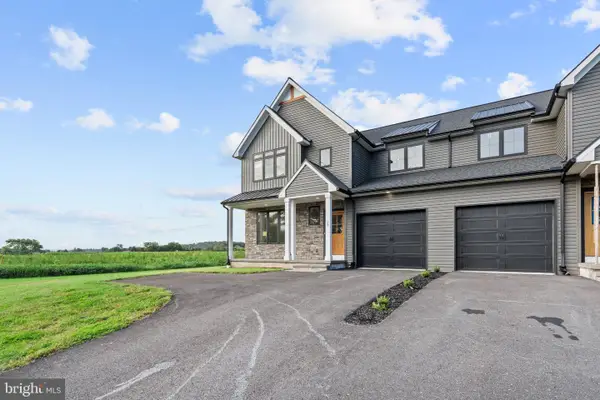 $510,000Coming Soon3 beds 3 baths2,200 sq. ft.
29 Lausch Rd, DENVER, PA 17517
MLS# PALA2096534Listed by: HOMESTARR REALTY - Coming Soon
 $799,900Coming Soon5 beds 5 baths5,671 sq. ft.
325 Netzley Dr, DENVER, PA 17517
MLS# PALA2096162Listed by: RE/MAX EVOLVED - Open Sun, 12 to 2pmNew
 $410,000Active3 beds 2 baths1,591 sq. ft.
3 Michael Ln, DENVER, PA 17517
MLS# PALA2095524Listed by: BERKSHIRE HATHAWAY HOMESERVICES HOMESALE REALTY - Open Sun, 1 to 3pmNew
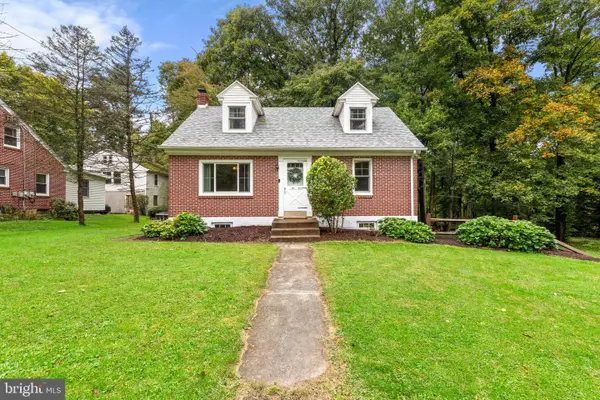 $309,900Active3 beds 1 baths1,557 sq. ft.
1685 Dry Tavern Rd, DENVER, PA 17517
MLS# PALA2096198Listed by: LIFE CHANGES REALTY GROUP - New
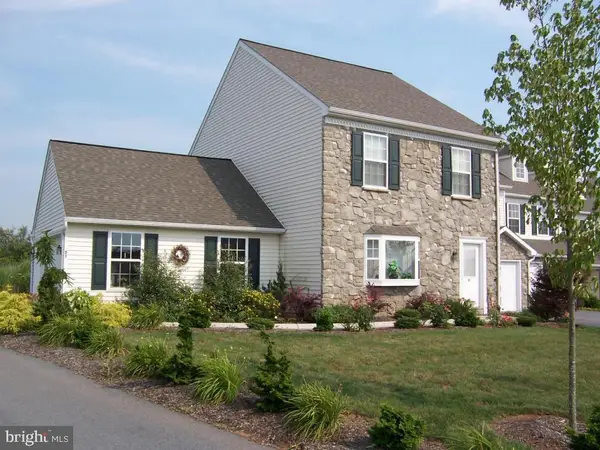 $339,000Active4 beds 3 baths1,600 sq. ft.
51 Grouse Dr, DENVER, PA 17517
MLS# PALA2095782Listed by: INFINITY REAL ESTATE - New
 $299,900Active4 beds 2 baths1,803 sq. ft.
422 N 9th St, DENVER, PA 17517
MLS# PALA2096048Listed by: KINGSWAY REALTY - LANCASTER 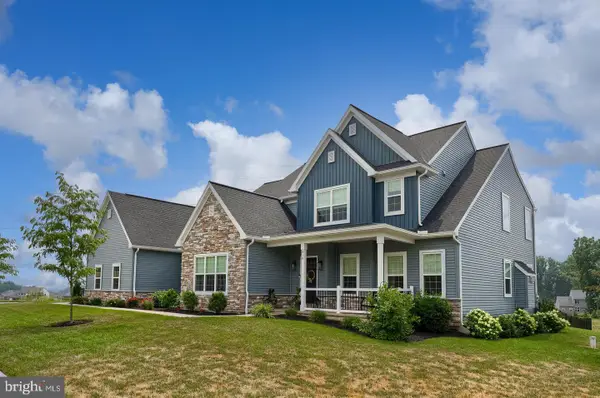 $849,900Active4 beds 4 baths3,864 sq. ft.
315 Goshawks Rd, DENVER, PA 17517
MLS# PALA2095908Listed by: IRON VALLEY REAL ESTATE OF LANCASTER $100,000Active4 beds 2 baths1,152 sq. ft.
11 Bill Dr, DENVER, PA 17517
MLS# PALA2095540Listed by: CAVALRY REALTY LLC $310,000Pending4 beds 2 baths1,634 sq. ft.
222 N 6th St, DENVER, PA 17517
MLS# PALA2095496Listed by: RE/MAX PINNACLE


Protect your home and budget from life's surprises with an Assurant Home Warranty, backed by a partner that supports you through every step of homeownership. Explore Plans.
© 2023 - 2026 ERA Franchise Systems LLC. All rights reserved. ERA Franchise Systems LLC fully supports the principles of the Fair Housing Act and the Equal Opportunity Act. ERA, ERA Real Estate powered, and their respective logos are registered service marks of ERA Franchise Systems LLC. Each office is independently owned and operated.