
15 Bill Drive, Denver, PA 17517
Local realty services provided by:O'BRIEN REALTY ERA POWERED
15 Bill Drive,Denver, PA 17517
$219,900
- 3 Beds
- 2 Baths
- 1,192 sq. ft.
- Single family
- Active
Listed by: kimberly l sutter eckels
Office: keller williams elite
MLS#:PALA2093826
Source:BRIGHTMLS
Price summary
- Price:$219,900
- Price per sq. ft.:$184.48
About this home
HUGE PRICE REDUCTION!! Why rent when you can own this home and make it your creation?? One story home in a convenient location to many major highways and off of the busy traffic areas. 3 nice sized bedrooms, 2 full bath, LARGE LR,DR, Kitchen open floor plan. There is a bonus room, enclosed porch/sunroom,.....no heat,.... for 3 seasons. Nice lot with off street parking, shed and can be your ideal starter or size down home! Imagine the home using TLC!! Seller requires 24 hour notice to remove dogs and they are actively looking for a next home. May need time after settlement to move or a short term rent back. Call to schedule your showing today! NEEDS YOUR TLC!!
Contact an agent
Home facts
- Year built:1986
- Subdivision & Development:MUDDY CREEK VILLAGE
- Listing ID #:PALA2093826
- Added:63 day(s) ago
- Updated:October 20, 2026 at 01:57 PM
Rooms and interior
- Bedrooms:3
- Total bathrooms:2
- Full bathrooms:2
- Dining Description:Combination Kitchen/Dining, Dining Area, Dining Room
- Bathrooms Description:Bathroom 1, Bathroom 2
- Kitchen Description:Breakfast Area, Combination Kitchen/Living, Dishwasher, Oven/Range - Electric, Range Hood
- Bedroom Description:Entry Level Bedroom
- Living area:1,192 sq. ft.
Heating and cooling
- Cooling:Central A/C
- Heating:Baseboard - Hot Water, Oil
Structure and exterior
- Roof:Composite
- Year built:1986
- Building area:1,192 sq. ft.
- Lot area:0.18 Acres
- Architectural Style:Raised Ranch/Rambler
- Construction Materials:Modular/Manufactured
- Exterior Features:Enclosed, Outbuilding(s), Porch(es)
- Foundation Description:Crawl Space, Slab
- Levels:1 Story
Utilities
- Water:Public
- Sewer:Public Sewer
Finances and disclosures
- Price:$219,900
- Price per sq. ft.:$184.48
- Tax amount:$2,513 (2026)
Parking
- Parking description:Off Street, On Street
New listings near 15 Bill Drive
- Coming SoonOpen Sat, 1 to 3pm
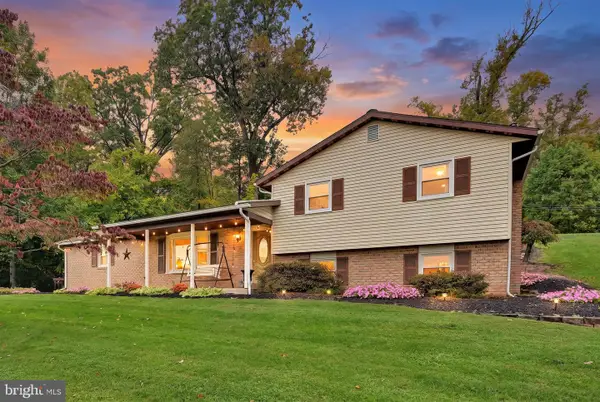 $399,900Coming Soon3 beds 2 baths2,156 sq. ft.
170 Kline Rd, DENVER, PA 17517
MLS# PALA2097200Listed by: PRIME HOME REAL ESTATE, LLC - Coming SoonOpen Thu, 5 to 7pm
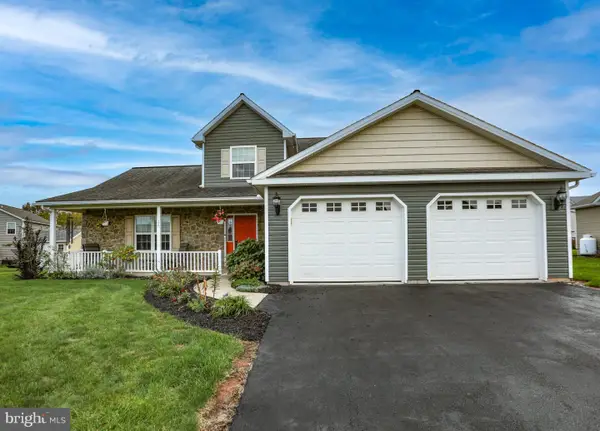 Listed by ERA$515,000Coming Soon4 beds 4 baths2,368 sq. ft.
177 Masters Dr, DENVER, PA 17517
MLS# PALA2096796Listed by: PAGODA REALTY ERA POWERED - Open Sat, 11am to 1pmNew
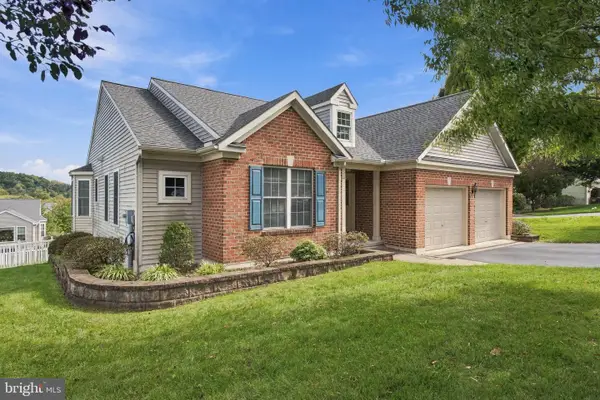 $420,000Active3 beds 2 baths1,782 sq. ft.
8 Cameron Ct, DENVER, PA 17517
MLS# PALA2096732Listed by: COLDWELL BANKER REALTY - New
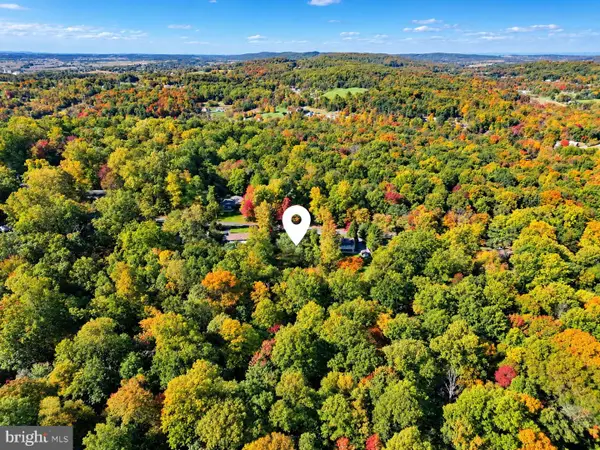 $189,000Active0.59 Acres
440 Horseshoe Trail Rd, DENVER, PA 17517
MLS# PALA2097258Listed by: FISHER REALTY - New
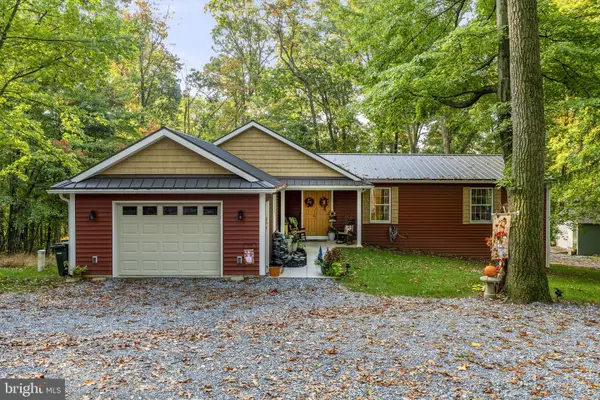 $474,800Active3 beds 2 baths2,204 sq. ft.
1765 Furnace Hill Rd, DENVER, PA 17517
MLS# PALA2097174Listed by: KINGSWAY REALTY - EPHRATA - New
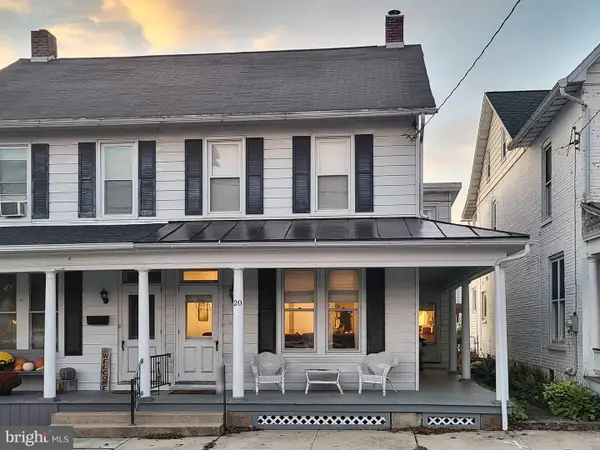 $269,900Active3 beds 2 baths1,484 sq. ft.
20 N 6th St, DENVER, PA 17517
MLS# PALA2097146Listed by: HOMECOIN.COM - New
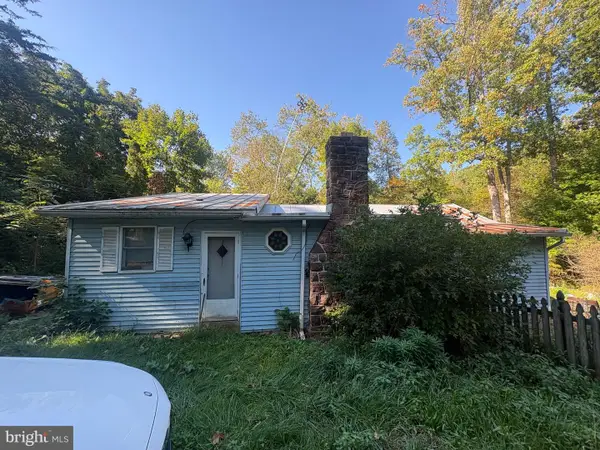 $357,500Active3 beds 2 baths1,496 sq. ft.
860 Greenville Rd, DENVER, PA 17517
MLS# PALA2097246Listed by: UNITED REAL ESTATE STRIVE 212 - New
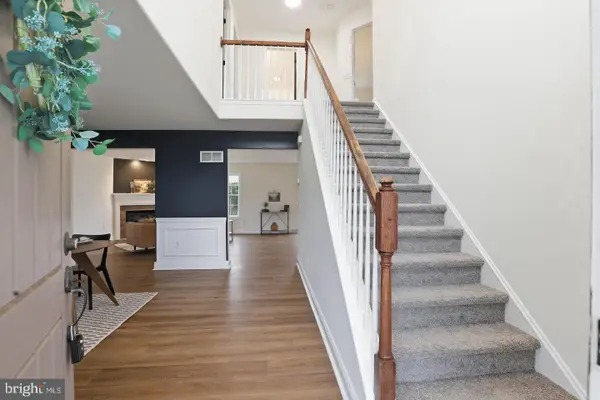 $488,000Active4 beds 3 baths2,372 sq. ft.
125 Woodmeadow Dr, DENVER, PA 17517
MLS# PALA2097150Listed by: KELLER WILLIAMS ELITE 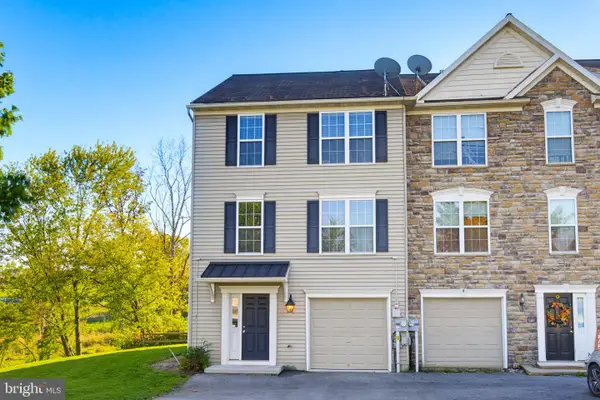 $310,000Pending3 beds 3 baths1,749 sq. ft.
113 Ironwood Ct, DENVER, PA 17517
MLS# PALA2096894Listed by: BERKSHIRE HATHAWAY HOMESERVICES HOMESALE REALTY- New
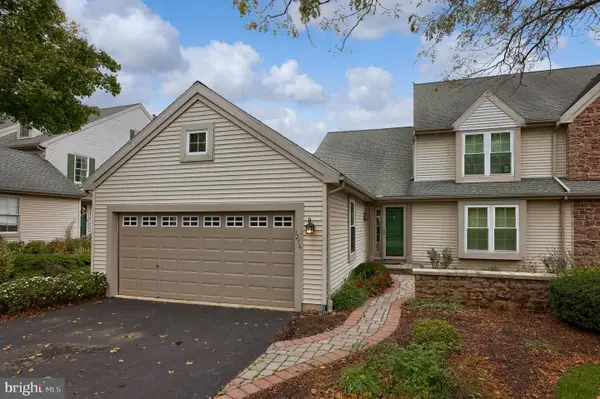 $340,000Active3 beds 3 baths2,238 sq. ft.
1274 Crestview Dr, DENVER, PA 17517
MLS# PALA2090816Listed by: COLDWELL BANKER REALTY


Protect your home and budget from life's surprises with an Assurant Home Warranty, backed by a partner that supports you through every step of homeownership. Explore Plans.
© 2023 - 2026 ERA Franchise Systems LLC. All rights reserved. ERA Franchise Systems LLC fully supports the principles of the Fair Housing Act and the Equal Opportunity Act. ERA, ERA Real Estate powered, and their respective logos are registered service marks of ERA Franchise Systems LLC. Each office is independently owned and operated.