
20 N 6th St, Denver, PA 17517
Local realty services provided by:O'BRIEN REALTY ERA POWERED
20 N 6th St,Denver, PA 17517
$269,900
- 3 Beds
- 2 Baths
- 1,484 sq. ft.
- Single family
- Active
Listed by: jonathan minerick
Office: homecoin.com
MLS#:PALA2097146
Source:BRIGHTMLS
Price summary
- Price:$269,900
- Price per sq. ft.:$181.87
About this home
Semi-detached tome in Denver Borough offers 3 Bedrooms off hallway, 2 full bath, 1st floor laundry, recessed lighting, replacement windows, central air, radon mitigation system, 2 story detached barn and a wrap around front porch! Close distance to local cafe, restaurant, and Denver Memorial Park. Home with original character with practical updates.
Contact an agent
Home facts
- Year built:1910
- Subdivision & Development:DENVER BOROUGH
- Listing ID #:PALA2097146
- Added:4 day(s) ago
- Updated:October 20, 2026 at 01:57 PM
Rooms and interior
- Bedrooms:3
- Total bathrooms:2
- Full bathrooms:2
- Rooms Total:9
- Flooring:Carpet, Vinyl
- Dining Description:Dining Area, Dining Room
- Bathrooms Description:Bathroom 1, Bathroom 2
- Kitchen Description:Dishwasher, Exhaust Fan, Recessed Lighting, Stove, Water Heater
- Basement:Yes
- Basement Description:Walkout Stairs
- Living area:1,484 sq. ft.
Heating and cooling
- Cooling:Central A/C
- Heating:Forced Air, Oil
Structure and exterior
- Roof:Rubber, Shingle
- Year built:1910
- Building area:1,484 sq. ft.
- Lot area:0.1 Acres
- Architectural Style:Traditional
- Construction Materials:Metal Siding, Stick Built
- Exterior Features:Porch(es), Street Lights, Wrap Around
- Levels:2 Stories
Schools
- High school:COCALICO
- Middle school:COCALICO
- Elementary school:DENVER
Utilities
- Water:Public
- Sewer:Lateral/Tap off Main, Public Sewer
Finances and disclosures
- Price:$269,900
- Price per sq. ft.:$181.87
- Tax amount:$3,424 (2026)
Features and amenities
- Laundry features:Dryer, Laundry, Washer
- Amenities:100 Amp Service, 120/240V, Attic, Ceiling Fan(s), Electric Available, Recessed Lighting
Parking
- Parking description:Off Street, Stone Driveway
New listings near 20 N 6th St
- Coming SoonOpen Sat, 1 to 3pm
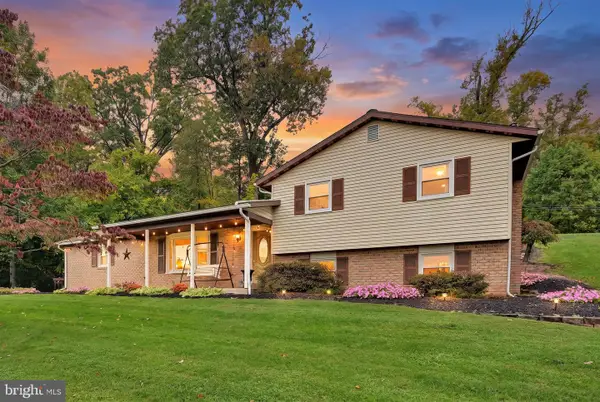 $399,900Coming Soon3 beds 2 baths2,156 sq. ft.
170 Kline Rd, DENVER, PA 17517
MLS# PALA2097200Listed by: PRIME HOME REAL ESTATE, LLC - Coming SoonOpen Thu, 5 to 7pm
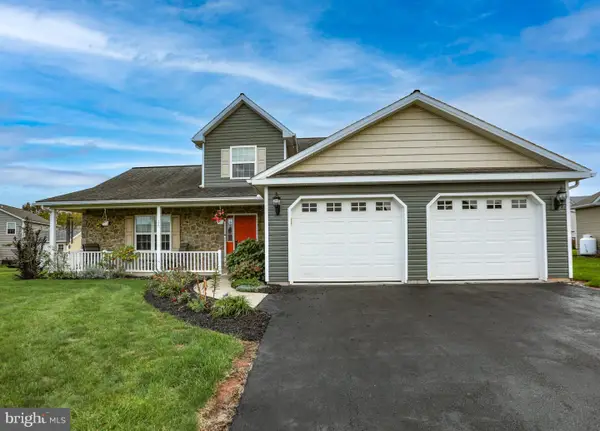 Listed by ERA$515,000Coming Soon4 beds 4 baths2,368 sq. ft.
177 Masters Dr, DENVER, PA 17517
MLS# PALA2096796Listed by: PAGODA REALTY ERA POWERED - Open Sat, 11am to 1pmNew
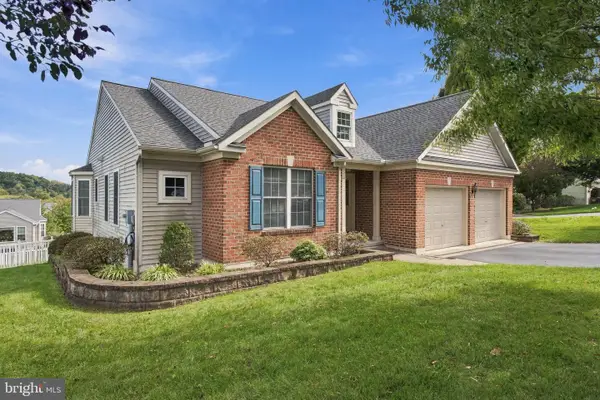 $420,000Active3 beds 2 baths1,782 sq. ft.
8 Cameron Ct, DENVER, PA 17517
MLS# PALA2096732Listed by: COLDWELL BANKER REALTY - New
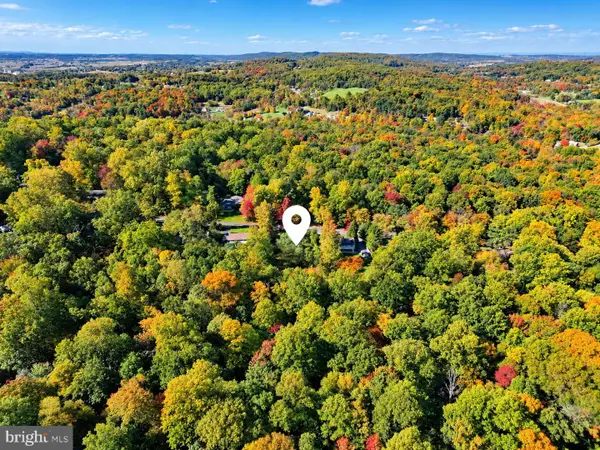 $189,000Active0.59 Acres
440 Horseshoe Trail Rd, DENVER, PA 17517
MLS# PALA2097258Listed by: FISHER REALTY - New
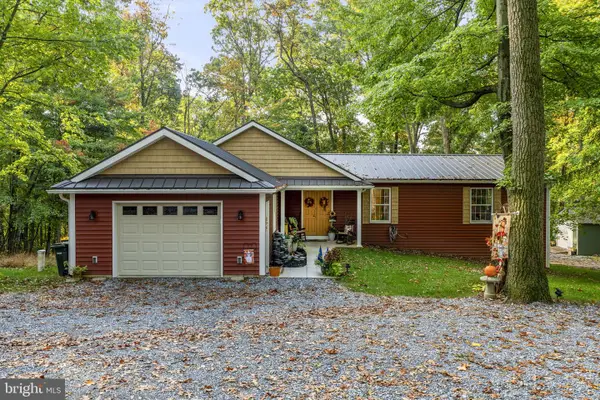 $474,800Active3 beds 2 baths2,204 sq. ft.
1765 Furnace Hill Rd, DENVER, PA 17517
MLS# PALA2097174Listed by: KINGSWAY REALTY - EPHRATA - New
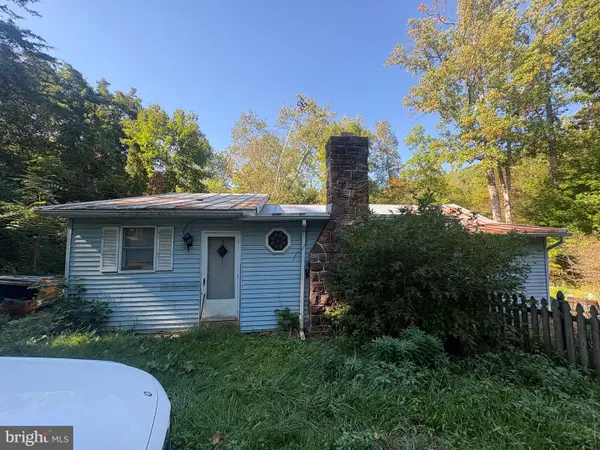 $357,500Active3 beds 2 baths1,496 sq. ft.
860 Greenville Rd, DENVER, PA 17517
MLS# PALA2097246Listed by: UNITED REAL ESTATE STRIVE 212 - New
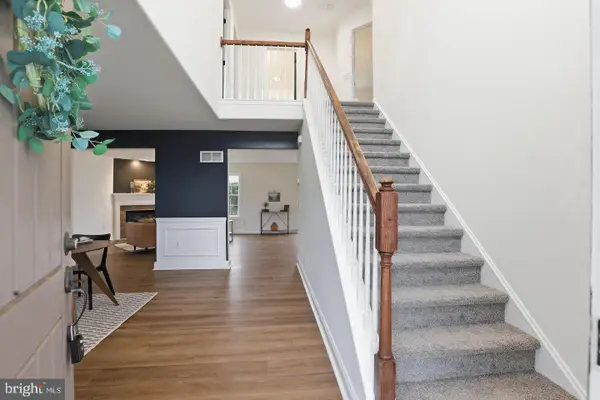 $488,000Active4 beds 3 baths2,372 sq. ft.
125 Woodmeadow Dr, DENVER, PA 17517
MLS# PALA2097150Listed by: KELLER WILLIAMS ELITE 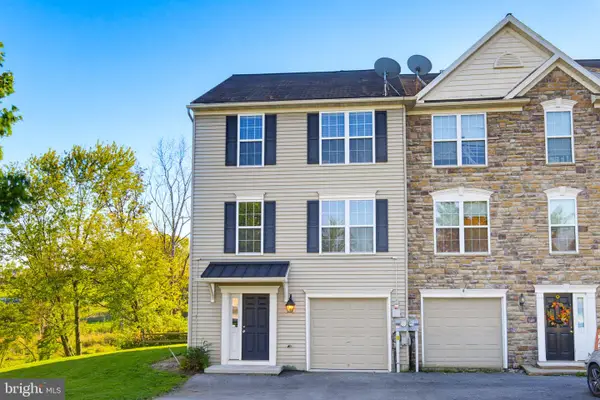 $310,000Pending3 beds 3 baths1,749 sq. ft.
113 Ironwood Ct, DENVER, PA 17517
MLS# PALA2096894Listed by: BERKSHIRE HATHAWAY HOMESERVICES HOMESALE REALTY- New
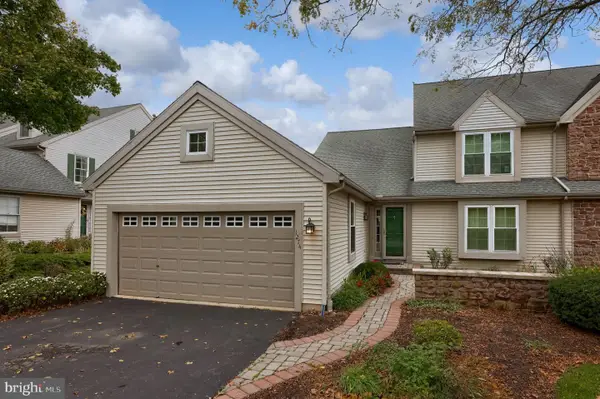 $340,000Active3 beds 3 baths2,238 sq. ft.
1274 Crestview Dr, DENVER, PA 17517
MLS# PALA2090816Listed by: COLDWELL BANKER REALTY


Protect your home and budget from life's surprises with an Assurant Home Warranty, backed by a partner that supports you through every step of homeownership. Explore Plans.
© 2023 - 2026 ERA Franchise Systems LLC. All rights reserved. ERA Franchise Systems LLC fully supports the principles of the Fair Housing Act and the Equal Opportunity Act. ERA, ERA Real Estate powered, and their respective logos are registered service marks of ERA Franchise Systems LLC. Each office is independently owned and operated.