
415 Greenville Rd, Denver, PA 17517
Local realty services provided by:Pagoda Realty ERA Powered
415 Greenville Rd,Denver, PA 17517
$1,150,000
- 4 Beds
- 4 Baths
- 4,448 sq. ft.
- Single family
- Pending
Listed by: samuel g padovani, matthew wolf
Office: re/max of reading
MLS#:PALA2091138
Source:BRIGHTMLS
Price summary
- Price:$1,150,000
- Price per sq. ft.:$258.54
About this home
Welcome to 415 Greenville Road, a truly one-of-a-kind custom brick estate nestled on 10.8 private acres in the highly sought-after Cocalico School District. Hidden at the end of a paved 500-foot driveway and surrounded by mature landscaping, this exceptional property offers complete privacy while remaining just minutes from the PA Turnpike and Routes 222 and 322. Built with quality and efficiency in mind, this custom home features 2x6 construction, Andersen windows, geothermal HVAC, luxury vinyl plank flooring throughout, and an oversized three-car garage complete with an EV charging station. The thoughtfully designed floor plan offers four bedrooms and 3.5 bathrooms, including a luxurious primary suite with a large walk-in closet and a recently renovated spa-inspired bathroom. The heart of the home is the beautifully appointed kitchen featuring granite countertops, custom Conestoga cabinetry, and a center island that provides additional seating along with the formal dining area, perfect when hosting larger gatherings. The kitchen transitions nicely to the spacious living room with a vaulted ceiling and stone fireplace with a wood-burning insert. A dedicated first-floor home office provides the perfect work-from-home setup, while an additional full bathroom with convenient exterior access is ideal for guests enjoying the pool. Step outside to your own private resort featuring a spectacular 35,000-gallon heated concrete swimming pool, an oversized hot tub, expansive outdoor entertaining areas, and endless opportunities to relax and unwind. Explore your own ATV and hiking trails throughout the wooded acreage, all while benefiting from the property's enrollment in the Clean and Green program. Additional outbuildings include a detached two-story brick garage/workshop, a 12' x 25' utility building, and a woodshed, providing exceptional space for hobbies, storage, or recreational equipment. This remarkable property truly has it all: quality craftsmanship, energy-efficient construction, unmatched privacy, and room to enjoy the outdoors. A rare opportunity to own a custom estate where every day feels like a getaway!...
Contact an agent
Home facts
- Year built:1993
- Subdivision & Development:NONE AVAILABLE
- Listing ID #:PALA2091138
- Added:51 day(s) ago
- Updated:August 22, 2026 at 08:08 AM
Rooms and interior
- Bedrooms:4
- Total bathrooms:4
- Full bathrooms:3
- Half bathrooms:1
- Rooms Total:10
- Flooring:Hardwood, Luxury Vinyl Plank, Partially Carpeted
- Dining Description:Dining Area, Dining Room, Formal/Separate Dining Room
- Bathrooms Description:Primary Bath(s)
- Kitchen Description:Breakfast Area, Built-In Microwave, Built-Ins, Carpet, Dishwasher, Exhaust Fan, Extra Refrigerator/Freezer, Kitchen - Eat-In, Kitchen - Island, Kitchen - Table Space, Oven - Double, Oven/Range - Electric, Pantry, Recessed Lighting, Refrigerator, Stainless Steel Appliances, Upgraded Countertops, Water Dispenser, Water Heater
- Bedroom Description:Carpet, Walk In Closet(s)
- Basement:Yes
- Basement Description:Connecting Stairway, Interior Access, Outside Entrance, Rear Entrance, Walkout Stairs, Windows
- Living area:4,448 sq. ft.
Heating and cooling
- Cooling:Central A/C, Geothermal
- Heating:Forced Air, Geo-thermal
Structure and exterior
- Roof:Pitched, Shingle
- Year built:1993
- Building area:4,448 sq. ft.
- Lot area:10.8 Acres
- Lot Features:Backs to Trees, Front Yard, Landscaping, Not In Development, Open, Partly Wooded, Poolside, Private, Rear Yard, Rural, Secluded, SideYard(s), Sloping, Stream/Creek, Trees/Wooded
- Architectural Style:Colonial, Traditional
- Construction Materials:Brick, Frame, Vinyl Siding
- Exterior Features:Deck(s), Extensive Hardscape, Exterior Lighting, Outbuilding(s), Patio(s), Play Area, Porch(es), Secure Storage
- Foundation Description:Block, Stone
- Levels:2 Stories
Utilities
- Water:Well
- Sewer:On Site Septic
Finances and disclosures
- Price:$1,150,000
- Price per sq. ft.:$258.54
- Tax amount:$7,695 (2026)
Features and amenities
- Laundry features:Dryer, Laundry, Washer
- Amenities:200+ Amp Service, Attic, Built-Ins, Cable TV Available, Carpet, Ceiling Fan(s), Exterior Cameras, Recessed Lighting, Security System, Skylight(s), Sound System, Water Treat System
- Pool features:Concrete, Fenced, Heated, In Ground, Pool/Spa Combo
Parking
- Parking description:Additional Storage Area, Attached Garage, Electric Vehicle Charging Station(s), Garage - Side Entry, Garage Door Opener, Inside Access, Oversized, Paved Driveway, Paved Parking
- Garage:Yes
- Garage spaces:3
New listings near 415 Greenville Rd
- Coming Soon
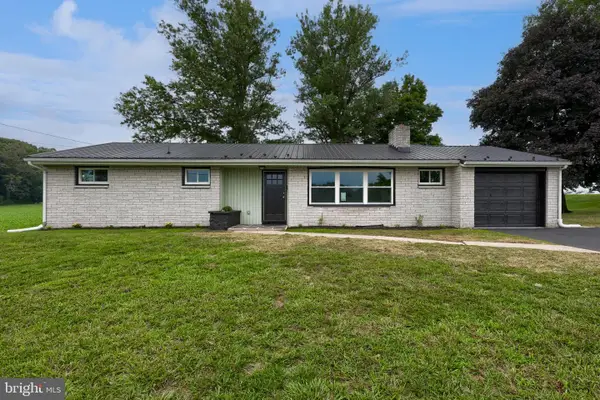 $350,000Coming Soon3 beds 2 baths1,300 sq. ft.
339 School Rd, DENVER, PA 17517
MLS# PALA2093914Listed by: PRIME HOME REAL ESTATE, LLC - New
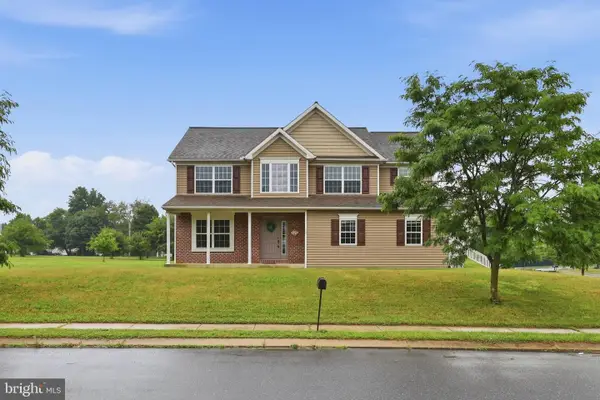 $515,000Active4 beds 3 baths2,372 sq. ft.
125 Woodmeadow Dr, DENVER, PA 17517
MLS# PALA2094020Listed by: KELLER WILLIAMS ELITE - New
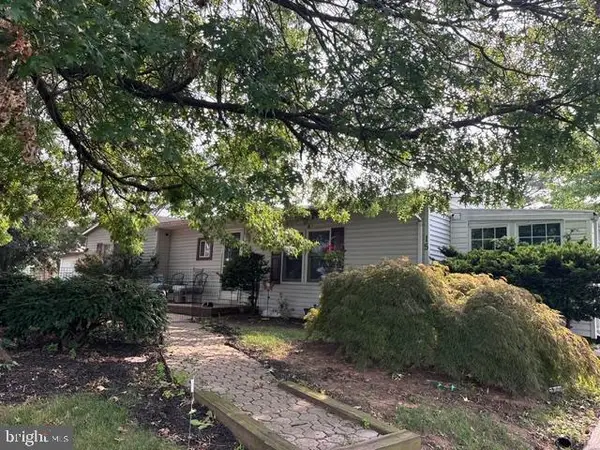 $244,900Active3 beds 2 baths1,192 sq. ft.
15 Bill Drive, DENVER, PA 17517
MLS# PALA2093826Listed by: KELLER WILLIAMS ELITE - New
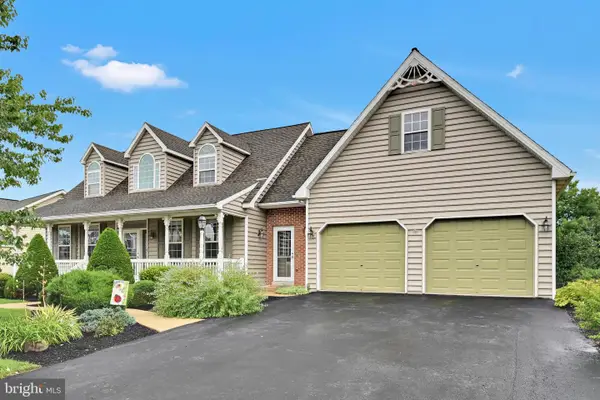 $515,000Active5 beds 5 baths3,968 sq. ft.
1310 Harvest Dr, DENVER, PA 17517
MLS# PALA2093790Listed by: BERKSHIRE HATHAWAY HOMESERVICES HOMESALE REALTY - Open Sat, 12 to 2pm
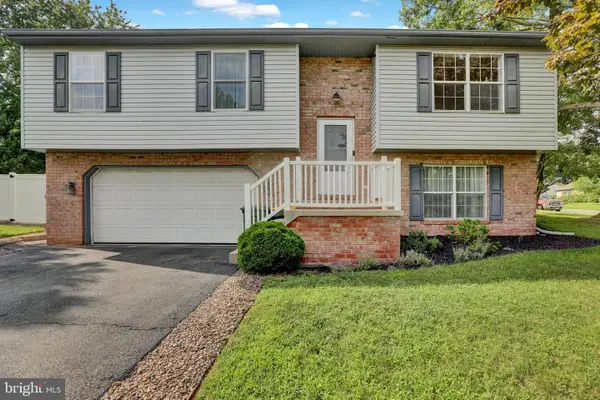 $375,000Pending3 beds 2 baths1,128 sq. ft.
1 Burkey Dr, DENVER, PA 17517
MLS# PALA2093768Listed by: REALTY ONE GROUP ADVOCATES - Open Sat, 1 to 3pm
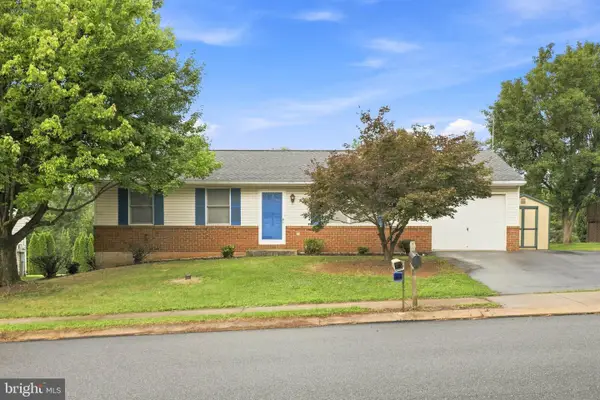 $360,000Active3 beds 1 baths1,040 sq. ft.
4 Barnhill Rd, DENVER, PA 17517
MLS# PALA2093036Listed by: BERKSHIRE HATHAWAY HOMESERVICES HOMESALE REALTY 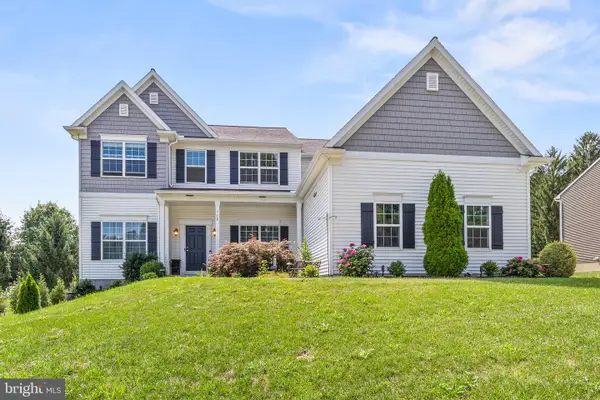 $700,000Active6 beds 3 baths3,553 sq. ft.
117 Peregrine Pl, DENVER, PA 17517
MLS# PALA2093382Listed by: REALTY ONE GROUP UNLIMITED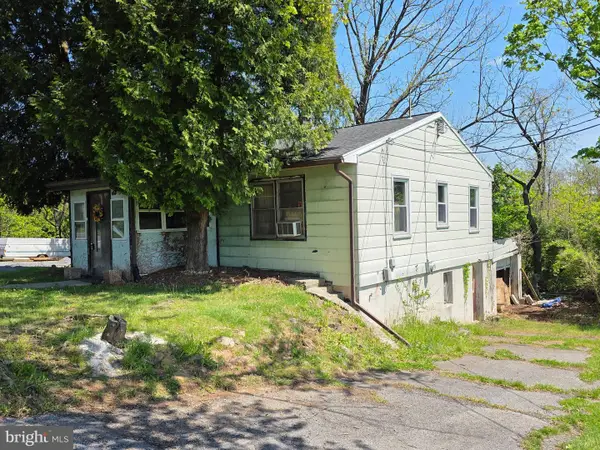 $100,000Pending3 beds 1 baths1,008 sq. ft.
730 S Ridge Rd, DENVER, PA 17517
MLS# PALA2093362Listed by: BERKSHIRE HATHAWAY HOMESERVICES HOMESALE REALTY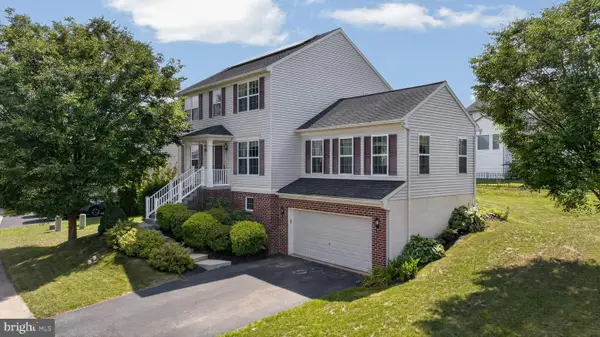 $450,000Pending4 beds 3 baths2,871 sq. ft.
1 Cameron Ct, DENVER, PA 17517
MLS# PALA2093158Listed by: COLDWELL BANKER REALTY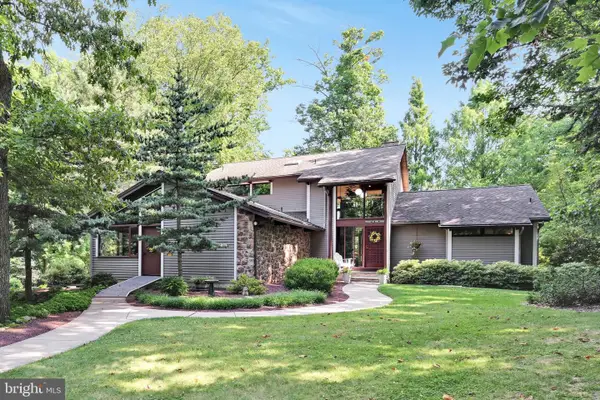 $1,200,000Pending4 beds 4 baths4,457 sq. ft.
360 Netzley Dr, DENVER, PA 17517
MLS# PALA2093080Listed by: BERKSHIRE HATHAWAY HOMESERVICES HOMESALE REALTY


Protect your home and budget from life's surprises with an Assurant Home Warranty, backed by a partner that supports you through every step of homeownership. Explore Plans.
© 2023 - 2026 ERA Franchise Systems LLC. All rights reserved. ERA Franchise Systems LLC fully supports the principles of the Fair Housing Act and the Equal Opportunity Act. ERA, ERA Real Estate powered, and their respective logos are registered service marks of ERA Franchise Systems LLC. Each office is independently owned and operated.