
54 Coopers Way, Denver, PA 17517
Local realty services provided by:ERA Valley Realty
54 Coopers Way,Denver, PA 17517
$352,500
- 4 Beds
- 3 Baths
- - sq. ft.
- Townhouse
- Sold
Listed by: jonathan campbell, cindy lou lapp
Office: real of pennsylvania
MLS#:PALA2088940
Source:BRIGHTMLS
Sorry, we are unable to map this address
Price summary
- Price:$352,500
About this home
Spacious and beautifully maintained end-unit home with a 2-car garage and flexible 4-bedroom,
3-bath layout, located in the desirable Greens at Hawk Valley Condominiums in Denver, Lancaster
County. The inviting family room features a fireplace and cathedral ceilings, flowing into the formal dining room and fabulous eat-in kitchen complete with all appliances French doors leading to a private patio area. The main level offers convenient first-floor laundry along with a spacious primary suite featuring a walk-in closet and ensuite bath with double sinks, whirlpool tub, separate shower, and tile flooring. An additional first-floor bedroom or office and full bath provide excellent flexibility for guests or working from home. Upstairs, you’ll find 2 oversized bedrooms, a full bath, loft area ideal for a sitting room or office, and large walk-in attic storage space. Additional
highlights include extensive closet space, central air, a geothermal heat pump installed in 2022, a
hot water heater replaced in 2022, and a roof replaced by the HOA in 2020...
Contact an agent
Home facts
- Year built:1999
- Subdivision & Development:HAWK VALLEY
- Listing ID #:PALA2088940
- Added:85 day(s) ago
- Updated:August 23, 2026 at 06:06 AM
Rooms and interior
- Bedrooms:4
- Total bathrooms:3
- Full bathrooms:3
- Flooring:Carpet, Hardwood
- Dining Description:Dining Room, Formal/Separate Dining Room
- Bathrooms Description:WhirlPool/HotTub
- Kitchen Description:Built-In Microwave, Dishwasher, Kitchen - Eat-In, Oven/Range - Electric, Refrigerator
- Bedroom Description:Primary Bedroom
Heating and cooling
- Cooling:Central A/C
- Heating:Geo-thermal, Heat Pump(s)
Structure and exterior
- Roof:Composite, Shingle
- Year built:1999
- Architectural Style:Traditional
- Construction Materials:Frame, Vinyl Siding
- Exterior Features:Patio(s)
- Foundation Description:Slab
- Levels:2 Stories
Utilities
- Water:Public
- Sewer:Public Sewer
Finances and disclosures
- Price:$352,500
- Tax amount:$3,803 (2025)
Features and amenities
- Laundry features:Dryer, Laundry, Washer
- Amenities:200+ Amp Service, Cable TV Available
Parking
- Parking description:Attached Garage, Garage Door Opener, Off Street, Paved Driveway
- Garage:Yes
- Garage spaces:2
New listings near 54 Coopers Way
- Coming Soon
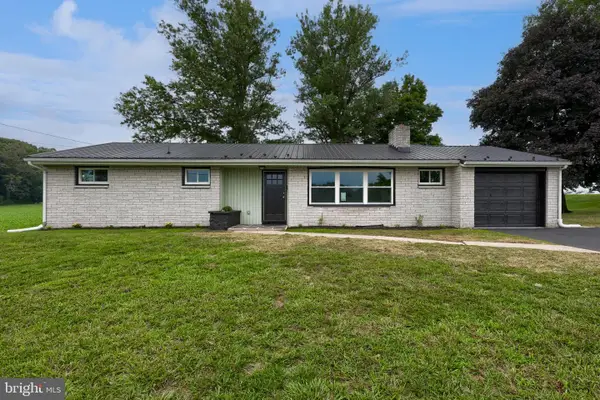 $350,000Coming Soon3 beds 2 baths1,300 sq. ft.
339 School Rd, DENVER, PA 17517
MLS# PALA2093914Listed by: PRIME HOME REAL ESTATE, LLC - New
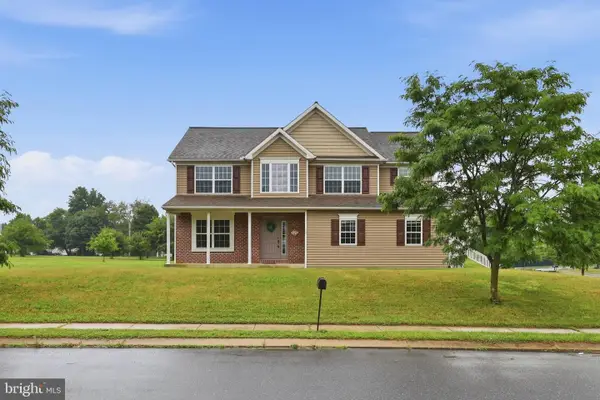 $515,000Active4 beds 3 baths2,372 sq. ft.
125 Woodmeadow Dr, DENVER, PA 17517
MLS# PALA2094020Listed by: KELLER WILLIAMS ELITE - New
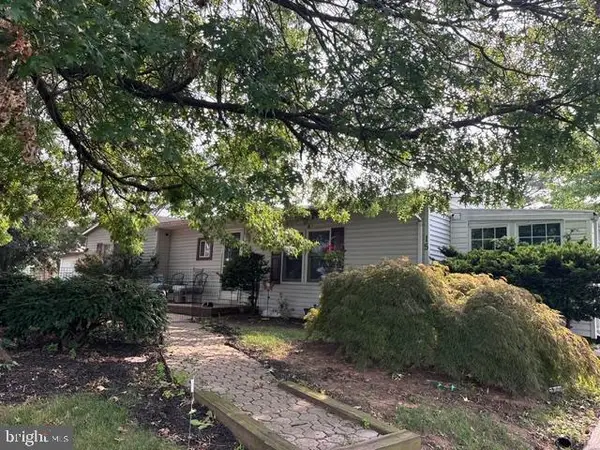 $244,900Active3 beds 2 baths1,192 sq. ft.
15 Bill Drive, DENVER, PA 17517
MLS# PALA2093826Listed by: KELLER WILLIAMS ELITE - New
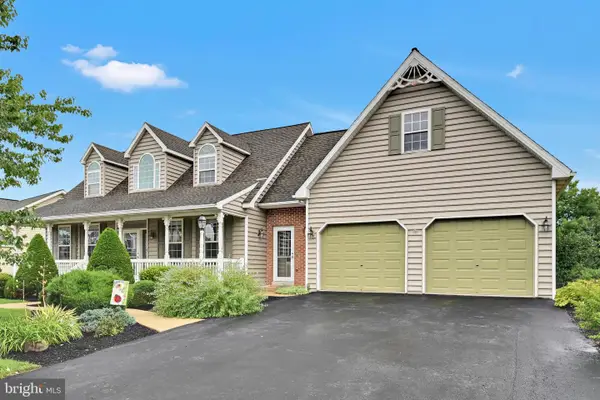 $515,000Active5 beds 5 baths3,968 sq. ft.
1310 Harvest Dr, DENVER, PA 17517
MLS# PALA2093790Listed by: BERKSHIRE HATHAWAY HOMESERVICES HOMESALE REALTY 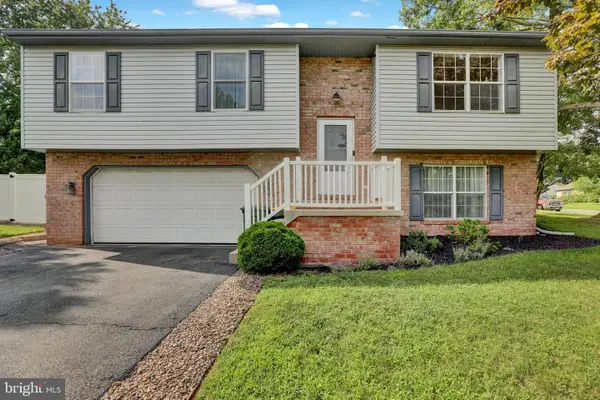 $375,000Pending3 beds 2 baths1,128 sq. ft.
1 Burkey Dr, DENVER, PA 17517
MLS# PALA2093768Listed by: REALTY ONE GROUP ADVOCATES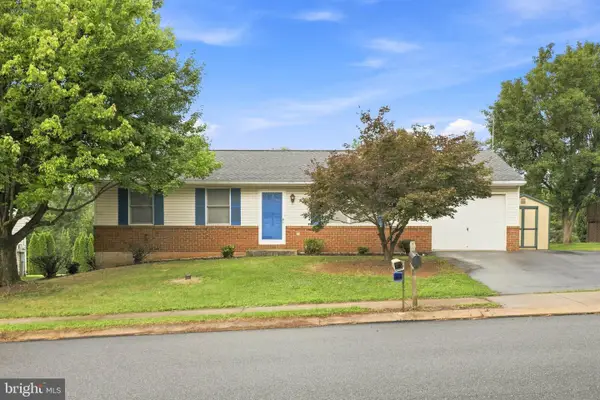 $360,000Active3 beds 1 baths1,040 sq. ft.
4 Barnhill Rd, DENVER, PA 17517
MLS# PALA2093036Listed by: BERKSHIRE HATHAWAY HOMESERVICES HOMESALE REALTY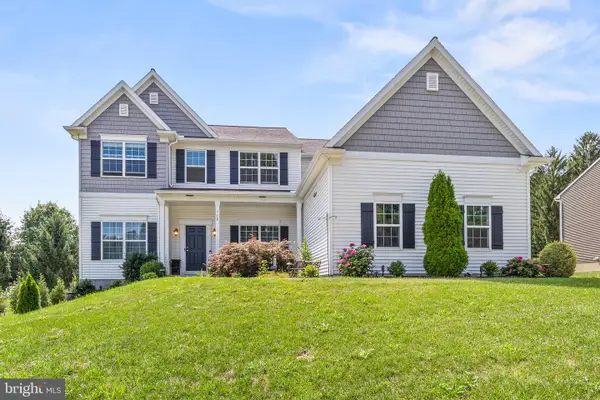 $700,000Active6 beds 3 baths3,553 sq. ft.
117 Peregrine Pl, DENVER, PA 17517
MLS# PALA2093382Listed by: REALTY ONE GROUP UNLIMITED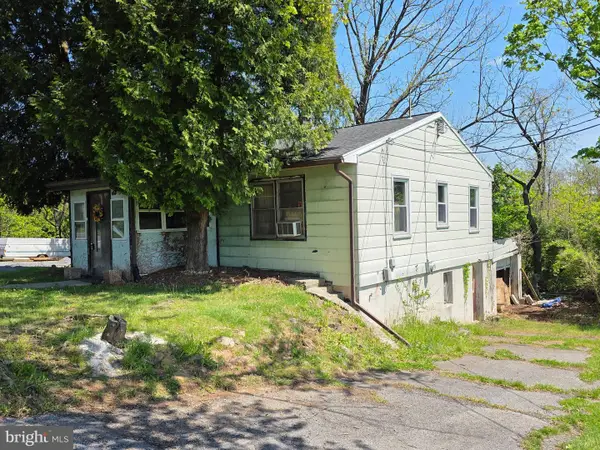 $100,000Pending3 beds 1 baths1,008 sq. ft.
730 S Ridge Rd, DENVER, PA 17517
MLS# PALA2093362Listed by: BERKSHIRE HATHAWAY HOMESERVICES HOMESALE REALTY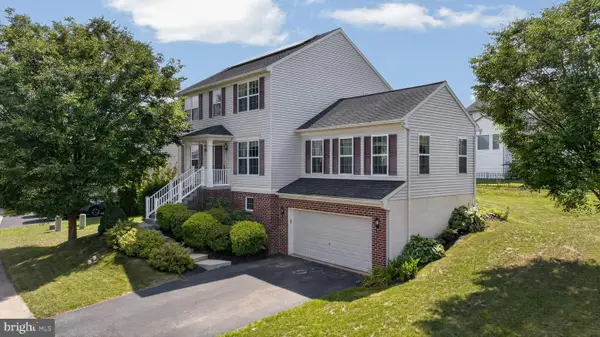 $450,000Pending4 beds 3 baths2,871 sq. ft.
1 Cameron Ct, DENVER, PA 17517
MLS# PALA2093158Listed by: COLDWELL BANKER REALTY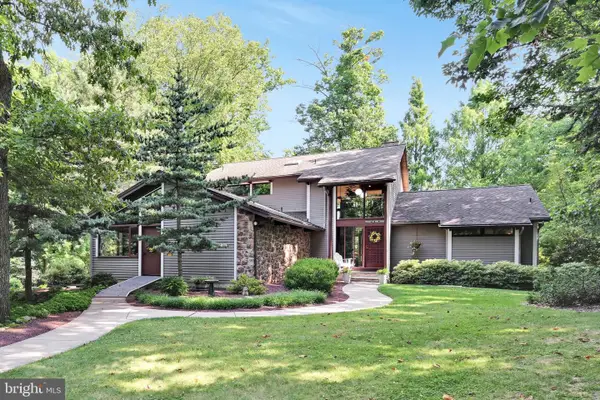 $1,200,000Pending4 beds 4 baths4,457 sq. ft.
360 Netzley Dr, DENVER, PA 17517
MLS# PALA2093080Listed by: BERKSHIRE HATHAWAY HOMESERVICES HOMESALE REALTY


Protect your home and budget from life's surprises with an Assurant Home Warranty, backed by a partner that supports you through every step of homeownership. Explore Plans.
© 2023 - 2026 ERA Franchise Systems LLC. All rights reserved. ERA Franchise Systems LLC fully supports the principles of the Fair Housing Act and the Equal Opportunity Act. ERA, ERA Real Estate powered, and their respective logos are registered service marks of ERA Franchise Systems LLC. Each office is independently owned and operated.