
237 Highland Ave, Devon, PA 19333
Local realty services provided by:ERA Liberty Realty
237 Highland Ave,Devon, PA 19333
$1,895,000
- 6 Beds
- 5 Baths
- 4,045 sq. ft.
- Single family
- Coming Soon
Upcoming open houses
- Sat, Oct 2412:00 pm - 03:00 pm
Listed by: melissa schweiter oeth
Office: kurfiss sotheby's international realty
MLS#:PACT2137656
Source:BRIGHTMLS
Price summary
- Price:$1,895,000
- Price per sq. ft.:$468.48
About this home
Set in a quiet Devon neighborhood within walking distance of the Devon Horse Show and train station, this classic 1938 Walter Off Colonial pairs timeless architecture with a full modern update. Deep windowsills, original custom millwork, rich, gleaming, newly finished or in the case of the kitchen, newly installed hardwood floors, and abundant natural light give the home's 4,045 square feet true depth of character.
Enter through the front door to fully appreciate the architectural charm and seamless flow, or take the 'family' entrance through the back door into an ultra-practical mudroom/laundry with cubbies for everyday gear, a new washer and dryer and a powder room. There is also a bright bonus room with a built in desk that functions ideally as a home office or as the household's command center.
The heart of the home is the brand-new gourmet kitchen: custom cabinetry, high-end stainless appliances including a six-burner gas range, built-in microwave and wine fridge, and an oversized island with an integrated sink and seating for six or more. The adjacent dining room, finished with chair rail, is made for formal gatherings. Just off the kitchen, the large family room centers on a gas fireplace with a classic mantel and a wall of built-ins. The living room offers a wood burning fireplace and a more formal atmosphere for entertaining guests.
Upstairs are four bedrooms and three full baths, including a primary suite with its own bath. The newly refinished lower level adds a fifth bedroom with a full bath and outside access, making it an ideal private guest suite. Recessed lighting and custom built-ins appear throughout. The third floor is home to a bright, airy multi-purpose room, perfect as an office or additional bedroom.
The practical parts of the home have also all been recently updated. The HVAC system was replaced in 2024 and the water heater in 2026.
Outside, charming stone retaining walls line the front of the home on this meticulously landscaped 0.63-acre lot. In the rear of the home, a laurel arch opens onto a private, slate patio for quiet mornings or entertaining, and the flat backyard has room for a game of soccer and a large swing set! Accessed from the dining room and nestled alongside of the house, there is another cozy patio from which to further enjoy fresh air in privacy. A detached garage and super long driveway make parking easy.
Classic charm, modern amenities, and a location that's hard to beat. This truly 'turn-key' home will not last. Schedule your showing today!...
Contact an agent
Home facts
- Year built:1938
- Subdivision & Development:NONE AVAILABLE
- Listing ID #:PACT2137656
- Updated:October 18, 2026 at 01:52 PM
Rooms and interior
- Bedrooms:6
- Total bathrooms:5
- Full bathrooms:4
- Half bathrooms:1
- Rooms Total:11
- Dining Description:Formal/Separate Dining Room
- Bathrooms Description:Primary Bath(s)
- Kitchen Description:Built-In Microwave, Built-In Range, Built-Ins, Exhaust Fan, Kitchen - Eat-In, Kitchen - Gourmet, Kitchen - Island, Oven/Range - Gas, Range Hood, Recessed Lighting, Refrigerator, Six Burner Stove, Stainless Steel Appliances, Water Heater
- Basement:Yes
- Basement Description:Partially Finished, Sump Pump, Walkout Stairs
- Living area:4,045 sq. ft.
Heating and cooling
- Cooling:Central A/C
- Heating:Forced Air, Oil
Structure and exterior
- Year built:1938
- Building area:4,045 sq. ft.
- Lot area:0.63 Acres
- Architectural Style:Colonial
- Construction Materials:Stone
- Exterior Features:Enclosed, Gutter System, Outbuilding(s), Patio(s), Stone Retaining Walls
- Foundation Description:Block, Stone
- Levels:3 Story
Schools
- High school:CONESTOGA
Utilities
- Water:Public
- Sewer:Public Sewer
Finances and disclosures
- Price:$1,895,000
- Price per sq. ft.:$468.48
- Tax amount:$11,347 (2026)
Features and amenities
- Amenities:Built-Ins, Chair Railings, Double Hung Windows, Double Pane Windows, Recessed Lighting
Parking
- Parking description:Additional Storage Area, Detached Garage, On Street
- Garage:Yes
- Garage spaces:1
New listings near 237 Highland Ave
- Coming SoonOpen Sat, 1 to 3pm
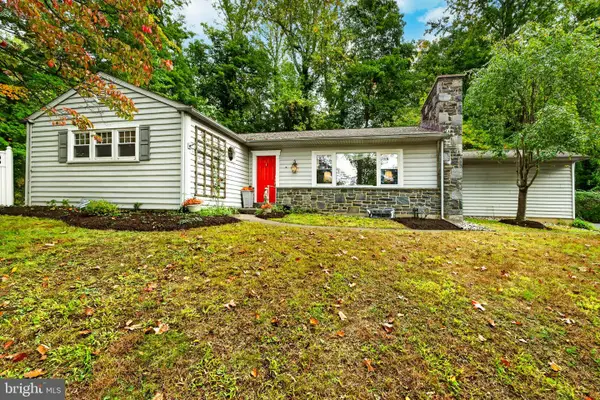 $749,900Coming Soon3 beds 2 baths1,911 sq. ft.
59 Lakeside Ave, DEVON, PA 19333
MLS# PACT2137502Listed by: BHHS FOX & ROACH-WEST CHESTER - New
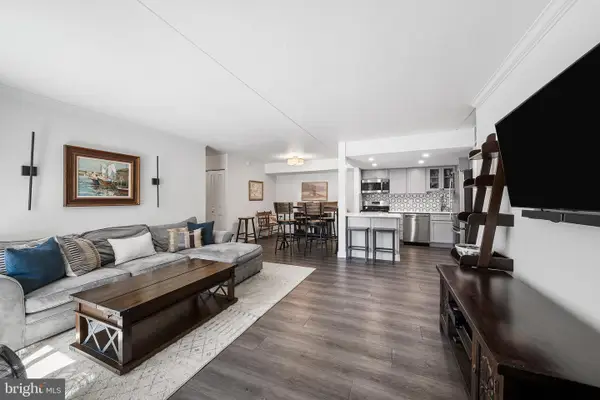 $350,000Active2 beds 2 baths1,025 sq. ft.
133 Old Forge Xing #133, DEVON, PA 19333
MLS# PACT2137382Listed by: KW EMPOWER 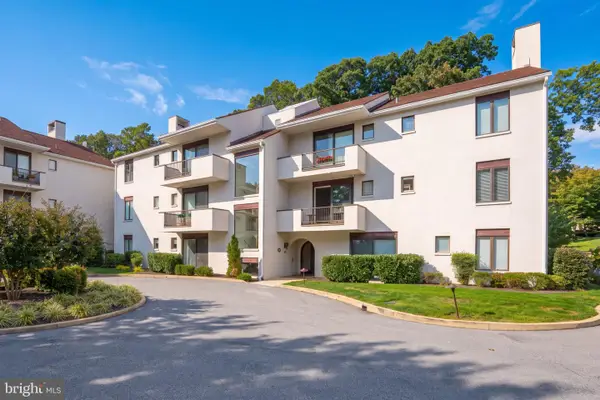 $399,000Pending2 beds 2 baths1,480 sq. ft.
17 Gevrey #17, DEVON, PA 19333
MLS# PACT2137588Listed by: BHHS FOX & ROACH-ROSEMONT- New
 $660,000Active3 beds 3 baths2,026 sq. ft.
9 Avignon #9, DEVON, PA 19333
MLS# PACT2136954Listed by: KELLER WILLIAMS ELITE  $375,000Active2 beds 2 baths1,272 sq. ft.
6 Chamond, DEVON, PA 19333
MLS# PACT2137068Listed by: BHHS FOX & ROACH WAYNE-DEVON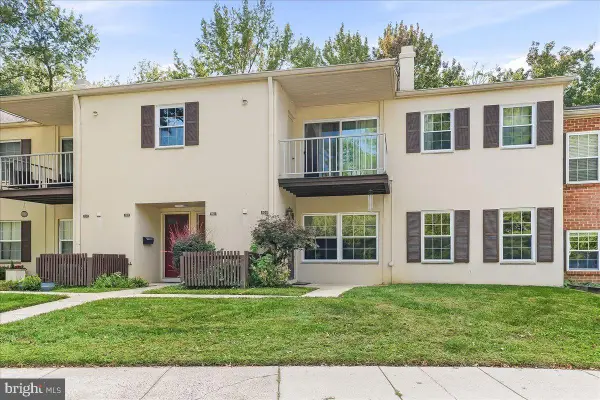 $235,000Pending1 beds 1 baths775 sq. ft.
504 Old Forge Xing Xing #504, DEVON, PA 19333
MLS# PACT2136410Listed by: RE/MAX PROFESSIONAL REALTY $270,000Pending1 beds 1 baths775 sq. ft.
425 Old Forge Crossing, DEVON, PA 19333
MLS# PACT2136150Listed by: KELLER WILLIAMS REALTY DEVON-WAYNE $815,000Pending4 beds 3 baths2,314 sq. ft.
54 N Waterloo Rd, DEVON, PA 19333
MLS# PACT2135908Listed by: COMPASS PENNSYLVANIA, LLC $1,795,000Pending5 beds 5 baths3,819 sq. ft.
672 Clovelly Ln, DEVON, PA 19333
MLS# PACT2134730Listed by: BHHS FOX & ROACH-ROSEMONT


Protect your home and budget from life's surprises with an Assurant Home Warranty, backed by a partner that supports you through every step of homeownership. Explore Plans.
© 2023 - 2026 ERA Franchise Systems LLC. All rights reserved. ERA Franchise Systems LLC fully supports the principles of the Fair Housing Act and the Equal Opportunity Act. ERA, ERA Real Estate powered, and their respective logos are registered service marks of ERA Franchise Systems LLC. Each office is independently owned and operated.