
6 Chamond, Devon, PA 19333
Local realty services provided by:ERA Liberty Realty
6 Chamond,Devon, PA 19333
$375,000
- 2 Beds
- 2 Baths
- 1,272 sq. ft.
- Condominium
- Active
Upcoming open houses
- Tue, Oct 0611:00 am - 01:00 pm
Listed by: megan a mcgowan, ady mcgowan
Office: bhhs fox & roach wayne-devon
MLS#:PACT2137068
Source:BRIGHTMLS
Price summary
- Price:$375,000
- Price per sq. ft.:$294.81
About this home
Lovely Penthouse condo Priced to Sell at an incredible VALUE! Don’t miss this opportunity to move right in to this 2 bedroom, 2 bath one-floor living unit with an elevator that brings you right inside the home, freshly painted and newly carpeted, with a fireside living room, spacious dining area, eat-in kitchen, front and rear balconies/terraces, large bedrooms, and exceptional closets! Great Views. Privacy. Natural Sunlight all day long! Two private oversized garage spaces and a storage closet are included! Enjoy all the amenities the community has to offer including a wonderful Club House with two large terraces with a grand pool in a beautiful setting surrounded by 15 acres of beautifully landscaped grounds all in a Gated Community with around-the-clock Gate Attendants. You can’t beat this value or LOCATION — just a hop, skip, and a jump to local shops and restaurants, Devon Yards and the world renowned Devon Horse Show, and convenient to the SEPTA Paoli communter (R-5) train line at both Devon and Berwyn stations as well as all local roadways to downtown Philadelphia and the Airport! Arbordeau is a one-of-a-kind GATED community situated on Philadelphia's Main Line, offering easy, secure living in a highly coveted location! Capitalize on this opportunity and make you appointment today! Bonus for overnight company: the Clubhouse has 3 usable guest suites (available for $125 for the 1st night, $100 thereafter per night) and a Party/Meeting room with a Kitchen for Caterers (for private events, a required $250 non-refundable fee plus $100 refundable security deposit). Come and enjoy the lifestyle, beauty, serenity, and privacy of 6 Chamond at Arbordeau!...
Contact an agent
Home facts
- Year built:1974
- Subdivision & Development:ARBORDEAU
- Listing ID #:PACT2137068
- Added:4 day(s) ago
- Updated:October 06, 2026 at 10:37 AM
Rooms and interior
- Bedrooms:2
- Total bathrooms:2
- Full bathrooms:2
- Flooring:Carpet, Ceramic Tile, Laminate Plank
- Dining Description:Dining Area
- Bathrooms Description:Primary Bath(s)
- Kitchen Description:Breakfast Area, Built-In Microwave, Carpet, Dishwasher, Kitchen - Eat-In, Kitchen - Table Space, Oven - Self Cleaning, Refrigerator, Stainless Steel Appliances, Upgraded Countertops
- Bedroom Description:Carpet, Walk In Closet(s)
- Living area:1,272 sq. ft.
Heating and cooling
- Cooling:Central A/C
- Heating:Electric, Forced Air
Structure and exterior
- Roof:Architectural Shingle, Pitched
- Year built:1974
- Building area:1,272 sq. ft.
- Lot Features:Premium, Suburban
- Architectural Style:French
- Construction Materials:Stucco
- Exterior Features:Balconies- Multiple, Street Lights
- Levels:1 Story
Utilities
- Water:Public
- Sewer:Public Sewer
Finances and disclosures
- Price:$375,000
- Price per sq. ft.:$294.81
- Tax amount:$5,898 (2026)
Features and amenities
- Laundry features:Dryer, Dryer In Unit, Washer, Washer In Unit, Washer/Dryer Stacked
- Amenities:Cable TV, Carpet, Elevator, Intercom, Security Gate
Parking
- Parking description:Additional Storage Area, Attached Garage, Built In, Circular Driveway, Garage Door Opener, Inside Access, Off Street, On Street, Parking Garage, Paved Parking, Private, Unassigned, Under Home Parking, Underground
- Garage:Yes
- Garage spaces:4
New listings near 6 Chamond
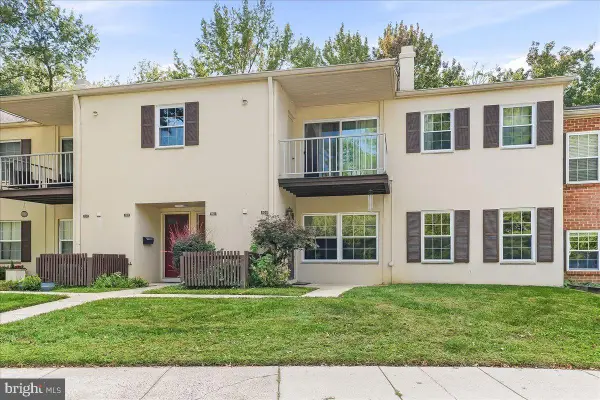 $235,000Pending1 beds 1 baths775 sq. ft.
504 Old Forge Xing Xing #504, DEVON, PA 19333
MLS# PACT2136410Listed by: RE/MAX PROFESSIONAL REALTY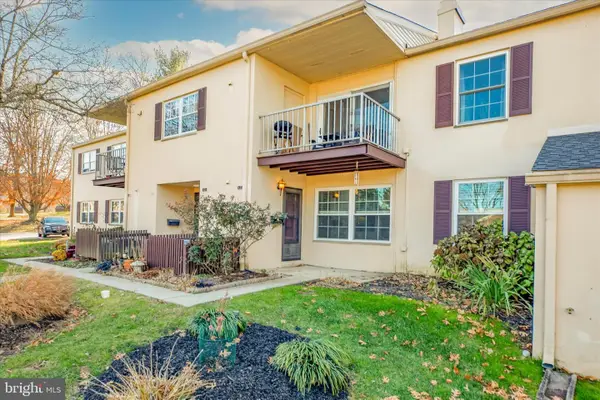 $270,000Active1 beds 1 baths775 sq. ft.
425 Old Forge Crossing, DEVON, PA 19333
MLS# PACT2136150Listed by: KELLER WILLIAMS REALTY DEVON-WAYNE $815,000Pending4 beds 3 baths2,314 sq. ft.
54 N Waterloo Rd, DEVON, PA 19333
MLS# PACT2135908Listed by: COMPASS PENNSYLVANIA, LLC $1,795,000Pending5 beds 5 baths3,819 sq. ft.
672 Clovelly Ln, DEVON, PA 19333
MLS# PACT2134730Listed by: BHHS FOX & ROACH-ROSEMONT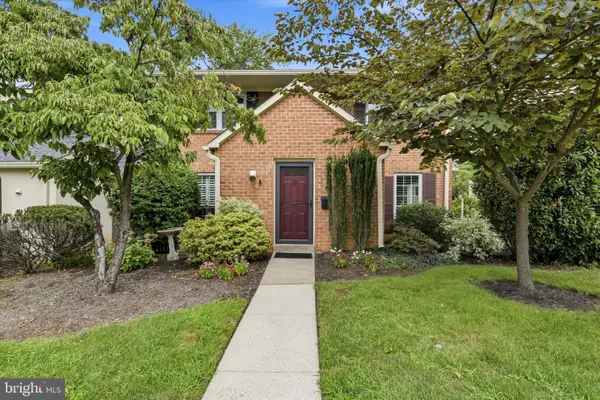 $400,000Pending2 beds 3 baths1,218 sq. ft.
89 Old Forge Crossing, DEVON, PA 19333
MLS# PACT2135576Listed by: KELLER WILLIAMS REALTY DEVON-WAYNE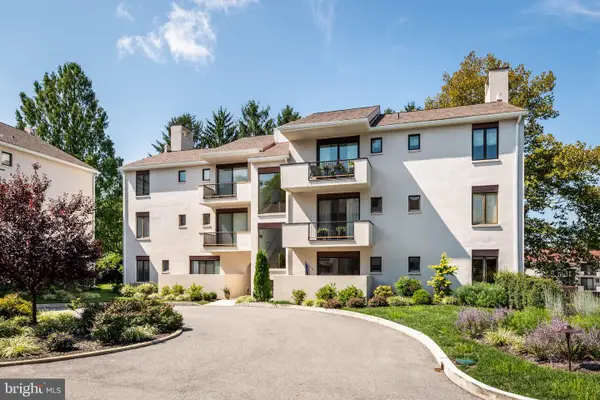 $400,000Active2 beds 2 baths1,440 sq. ft.
14 Chamond #14, DEVON, PA 19333
MLS# PACT2135042Listed by: COMPASS PENNSYLVANIA, LLC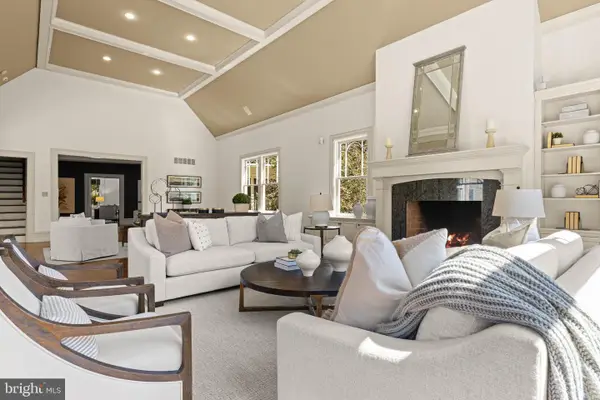 $2,199,000Active6 beds 7 baths7,619 sq. ft.
312 S Waterloo Rd, DEVON, PA 19333
MLS# PACT2131666Listed by: COMPASS PENNSYLVANIA, LLC $2,900,000Active5 beds 8 baths8,472 sq. ft.
225 Sugartown Rd, DEVON, PA 19333
MLS# PACT2132620Listed by: COMPASS PENNSYLVANIA, LLC $1,400,000Pending5 beds 4 baths3,372 sq. ft.
472 Timber Ln, DEVON, PA 19333
MLS# PACT2133566Listed by: BHHS FOX & ROACH-ROSEMONT


Protect your home and budget from life's surprises with an Assurant Home Warranty, backed by a partner that supports you through every step of homeownership. Explore Plans.
© 2023 - 2026 ERA Franchise Systems LLC. All rights reserved. ERA Franchise Systems LLC fully supports the principles of the Fair Housing Act and the Equal Opportunity Act. ERA, ERA Real Estate powered, and their respective logos are registered service marks of ERA Franchise Systems LLC. Each office is independently owned and operated.