
303 Landsende Rd, Devon, PA 19333
Local realty services provided by:ERA Central Realty Group
303 Landsende Rd,Devon, PA 19333
$750,000
- 3 Beds
- 2 Baths
- - sq. ft.
- Single family
- Sold
Listed by: tracie s steely
Office: compass pennsylvania, llc.
MLS#:PACT2130716
Source:BRIGHTMLS
Sorry, we are unable to map this address
Price summary
- Price:$750,000
About this home
Welcome to 303 Landsende Road, a 1955 light and bright brick split that delivers far more space than meets the eye, all set on a beautifully landscaped, .30ac level lot. Located in the vibrant town of Devon, this home is part of the outstanding, Award-Winning T/E School District. The curb appeal stands out the moment you pull up, with mature plants, window boxes, and an extra-wide driveway leading to a 1-car garage. All of this on a quiet, tree-lined street where walking the neighborhood is a daily activity.
Inside, original hardwood floors run through the main level and extend beneath the carpeting upstairs. The welcoming foyer opens into a bright, spacious living room centered around a wood-burning fireplace, which flows naturally into the light-filled dining room. Toward the back of the home, the updated kitchen features granite countertops, stainless steel appliances, gas cooking, and tile flooring. The kitchen looks out over the spectacular level backyard, including a bluestone patio.
The upstairs has a well-sized primary bedroom with an en suite half bath. There are two other spacious bedrooms. The full hall bath has a classic black-and-white tile floor and a tub/shower. There are spacious closets and storage throughout this home.
The home’s multi-level layout adds fantastic functional space. Just a few steps down from the kitchen is a versatile living area, which works well as an office, with bamboo flooring. Next to that is a large laundry and mudroom with a door going directly to the patio & rear yard. The mudroom also has an inside entrance to the garage. Down a few steps, a massive finished family room provides the perfect spot for movie nights and play space. Off of the family room is a sizable unfinished storage room complete with built-in shelving.
Outside, enjoy the spacious, flat, fenced-in rear yard and bluestone patio. This move-in ready home offers incredible potential for future expansion. Perfectly located very close to Devon Yards shopping and dining, the Devon train station, Whole Foods, and Valley Forge National Historical Park make local outings easy. The home is part of a very welcoming neighborhood known for its fun activities ( Halloween parade, game nights, and more )! The location is perfect for an effortless commute, with major transit routes ( Rt 202, Rt76, PA Turnpike ) very close. A commute to Center City, Philadelphia, is simple by train or car. Welcome home to this very special home and neighborhood!...
Contact an agent
Home facts
- Year built:1955
- Subdivision & Development:NONE AVAILABLE
- Listing ID #:PACT2130716
- Added:37 day(s) ago
- Updated:August 23, 2026 at 06:06 AM
Rooms and interior
- Bedrooms:3
- Total bathrooms:2
- Full bathrooms:1
- Half bathrooms:1
- Flooring:Bamboo, Carpet, Ceramic Tile, Hardwood, Vinyl
- Dining Description:Dining Area, Dining Room
- Bathrooms Description:Primary Bath(s)
- Kitchen Description:Built-In Microwave, Carpet, Dishwasher, Disposal, Oven/Range - Gas, Recessed Lighting, Refrigerator, Stainless Steel Appliances, Upgraded Countertops
- Bedroom Description:Carpet, Primary Bedroom
- Basement:Yes
- Basement Description:Full, Partially Finished
Heating and cooling
- Cooling:Central A/C
- Heating:Hot Water, Natural Gas
Structure and exterior
- Roof:Shingle
- Year built:1955
- Lot Features:Landscaping, Rear Yard
- Architectural Style:Split Level
- Construction Materials:Block, Brick
- Exterior Features:Exterior Lighting, Flood Lights, Gutter System, Patio(s), Sidewalks
- Foundation Description:Block
- Levels:1 1/2 Story
Schools
- High school:CONESTOGA SENIOR
Utilities
- Water:Community
- Sewer:Public Sewer
Finances and disclosures
- Price:$750,000
- Tax amount:$6,560 (2026)
Features and amenities
- Laundry features:Dryer, Laundry, Washer
- Amenities:100 Amp Service, Above Ground Utilities, Carpet, Ceiling Fan(s), Recessed Lighting
Parking
- Parking description:Attached Garage, Garage - Front Entry, On Street
- Garage:Yes
- Garage spaces:1
New listings near 303 Landsende Rd
- New
 $995,000Active4 beds 3 baths2,565 sq. ft.
206 Warren Ave, BERWYN, PA 19312
MLS# PACT2133700Listed by: RE/MAX PREFERRED - NEWTOWN SQUARE - New
 $3,800,000Active6 beds 8 baths8,106 sq. ft.
404 Dorset Rd, DEVON, PA 19333
MLS# PACT2133640Listed by: COMPASS PENNSYLVANIA, LLC 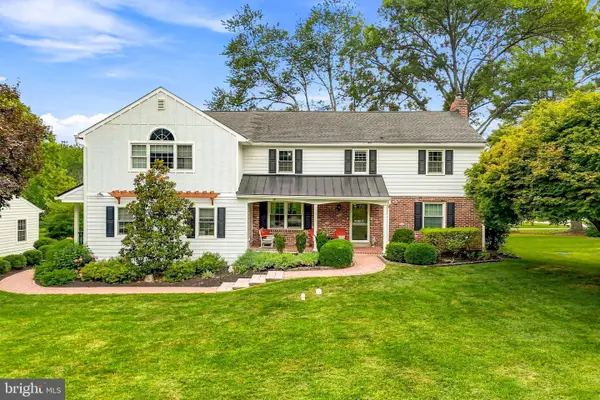 $1,880,000Pending5 beds 4 baths4,608 sq. ft.
716 Clovelly Ln, DEVON, PA 19333
MLS# PACT2133468Listed by: BHHS FOX & ROACH WAYNE-DEVON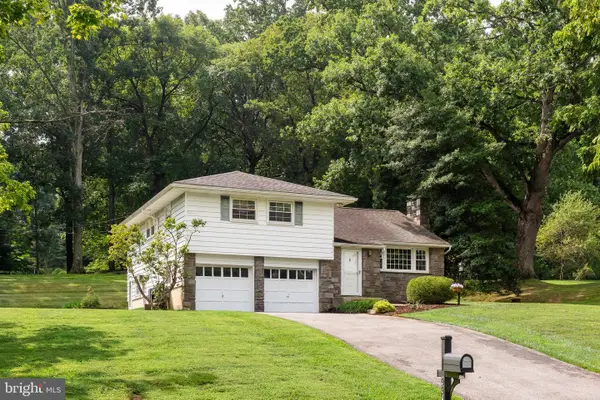 $785,000Pending3 beds 3 baths2,032 sq. ft.
224 Devonshire Rd, DEVON, PA 19333
MLS# PACT2133306Listed by: RE/MAX MAIN LINE - DEVON- Open Sun, 1 to 3pmNew
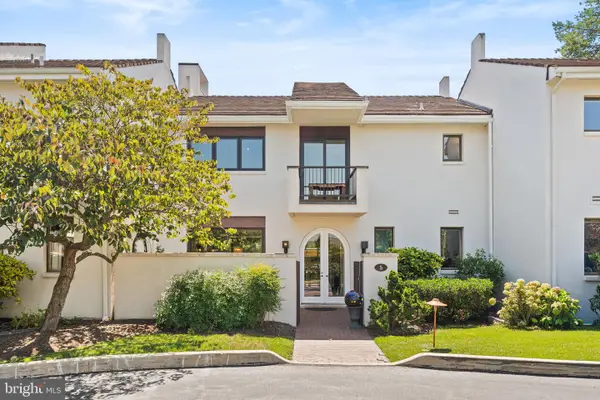 $569,000Active2 beds 3 baths1,750 sq. ft.
5 Avignon, DEVON, PA 19333
MLS# PACT2132940Listed by: KELLER WILLIAMS REAL ESTATE -EXTON  $1,849,000Pending5 beds 5 baths4,484 sq. ft.
409 Chester Rd, DEVON, PA 19333
MLS# PACT2132454Listed by: KELLER WILLIAMS REALTY GROUP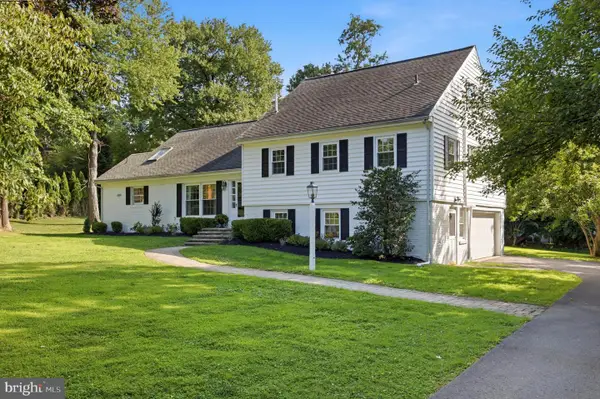 $1,350,000Pending5 beds 4 baths4,020 sq. ft.
476 School House Ln, DEVON, PA 19333
MLS# PACT2132178Listed by: BHHS FOX & ROACH-ROSEMONT $240,000Pending1 beds 1 baths775 sq. ft.
461 Old Forge Xing #461, DEVON, PA 19333
MLS# PACT2131878Listed by: BHHS FOX & ROACH WAYNE-DEVON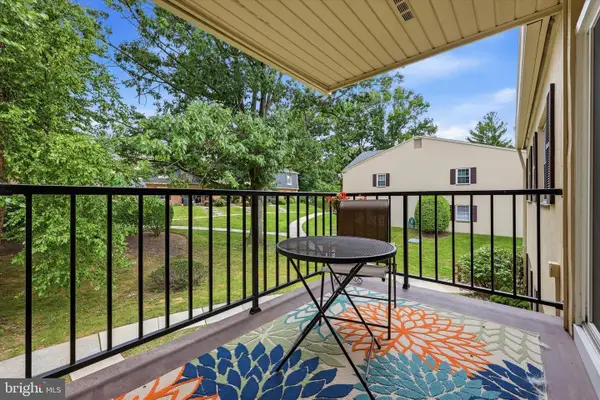 $335,000Pending2 beds 2 baths945 sq. ft.
255 Old Forge Crossing, DEVON, PA 19333
MLS# PACT2131720Listed by: KELLER WILLIAMS REALTY DEVON-WAYNE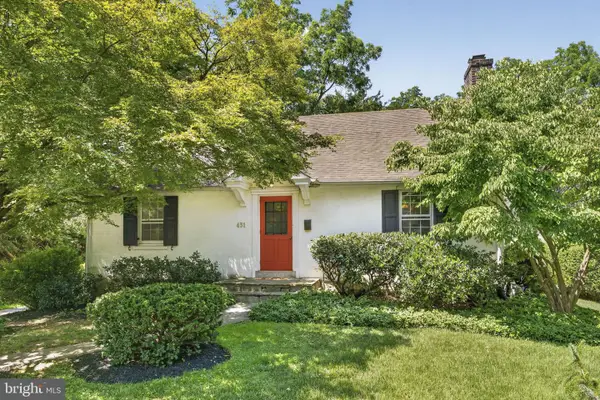 $549,900Pending3 beds 2 baths1,707 sq. ft.
431 Littlebrook Rd, BERWYN, PA 19312
MLS# PACT2131478Listed by: KELLER WILLIAMS REAL ESTATE-MONTGOMERYVILLE


Protect your home and budget from life's surprises with an Assurant Home Warranty, backed by a partner that supports you through every step of homeownership. Explore Plans.
© 2023 - 2026 ERA Franchise Systems LLC. All rights reserved. ERA Franchise Systems LLC fully supports the principles of the Fair Housing Act and the Equal Opportunity Act. ERA, ERA Real Estate powered, and their respective logos are registered service marks of ERA Franchise Systems LLC. Each office is independently owned and operated.