
5 Avignon, Devon, PA 19333
Local realty services provided by:ERA Central Realty Group
Listed by: erin mcgarrigle
Office: keller williams real estate -exton
MLS#:PACT2132940
Source:BRIGHTMLS
Price summary
- Price:$495,000
- Price per sq. ft.:$282.86
About this home
Welcome to 5 Avignon, a sunlit and thoughtfully updated 2-bedroom, 2.5-bathroom home in Arbordeau, one of Devon’s most distinctive communities. With its signature arched entry doors, private brick-paver courtyard, dramatic two-story living spaces, multiple outdoor areas, and convenient underground parking, this move-in-ready home offers a setting and lifestyle all its own. Step through the courtyard and into the wood-look tiled main level, where an open and airy floor plan is filled with natural light. To the left, the dining room features built-ins and an oversized sliding glass door opening to the courtyard. The adjoining living room makes an immediate impression with its soaring two-story ceiling, expansive windows, and arched fireplace, while another set of sliding doors extends the living space to the green space beyond. Across the way, a cozy family room with ceiling fan provides an additional place to relax and offers its own access outdoors. A pocket door provides separation when desired between the living spaces and the kitchen, which features stainless steel appliances and conveniently located stacked laundry. A coat closet and powder room complete the main level. Upstairs, the spacious primary bedroom has been freshly painted and features a recently updated en suite bathroom along with a private balcony overlooking the Avignon circle. The second bedroom includes built-ins, its own recently updated en suite bathroom, and a second private balcony overlooking the lush community pool. The lower level adds even more flexibility with finished space ideal for a den, home office, or home gym, plus a generously sized unfinished storage and utility room. From here, enjoy direct access to the building’s underground garage, where two assigned parking spaces are located just steps from the lower-level entry—offering convenient, covered parking year-round. Arbordeau offers a truly unique lifestyle in the heart of Devon, with a staffed gate, beautifully maintained grounds, community pool, and clubhouse with guest suites. The community also offers an on-site manager, while the association provides exterior and common-area maintenance. Monthly dues include water, sewer, trash, Comcast cable, snow removal, and landscaping. Distinctive architecture, abundant natural light, private outdoor spaces, extensive amenities, and a sought-after Devon location come together at 5 Avignon—an exceptional opportunity to enjoy all that Arbordeau has to offer. No dogs allowed, except for qualified service animals....
Contact an agent
Home facts
- Year built:1974
- Subdivision & Development:ARBORDEAU
- Listing ID #:PACT2132940
- Added:54 day(s) ago
- Updated:October 06, 2026 at 08:46 AM
Rooms and interior
- Bedrooms:2
- Total bathrooms:3
- Full bathrooms:2
- Half bathrooms:1
- Flooring:Luxury Vinyl Plank, Tile/Brick
- Dining Description:Combination Dining/Living, Dining Room
- Bathrooms Description:Full Bath, Primary Bath(s), Primary Bathroom
- Kitchen Description:Built-Ins, Stainless Steel Appliances
- Bedroom Description:Primary Bedroom
- Basement:Yes
- Basement Description:Garage Access, Partially Finished, Unfinished
- Living area:1,750 sq. ft.
Heating and cooling
- Cooling:Central A/C
- Heating:Electric, Forced Air
Structure and exterior
- Roof:Tile
- Year built:1974
- Building area:1,750 sq. ft.
- Lot area:0.04 Acres
- Lot Features:Suburban
- Architectural Style:Contemporary, Traditional
- Construction Materials:Stucco
- Exterior Features:Balconies- Multiple, Patio(s)
- Foundation Description:Block
- Levels:3 Story
Schools
- High school:CONESTOGA SENIOR
- Middle school:VALLEY FORGE
- Elementary school:NEW EAGLE
Utilities
- Water:Public
- Sewer:Public Sewer
Finances and disclosures
- Price:$495,000
- Price per sq. ft.:$282.86
- Tax amount:$7,556 (2026)
Features and amenities
- Laundry features:Washer/Dryer Stacked
- Amenities:Built-Ins, Ceiling Fan(s), Security Gate
Parking
- Parking description:Parking Garage, Parking Lot, Underground
- Garage:Yes
- Garage spaces:2
New listings near 5 Avignon
- Open Tue, 11am to 1pmNew
 $375,000Active2 beds 2 baths1,272 sq. ft.
6 Chamond, DEVON, PA 19333
MLS# PACT2137068Listed by: BHHS FOX & ROACH WAYNE-DEVON 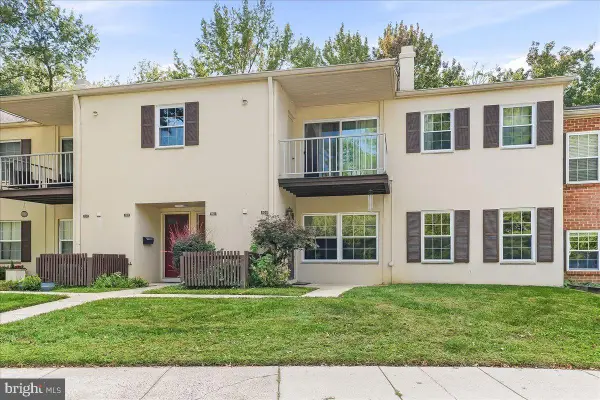 $235,000Pending1 beds 1 baths775 sq. ft.
504 Old Forge Xing Xing #504, DEVON, PA 19333
MLS# PACT2136410Listed by: RE/MAX PROFESSIONAL REALTY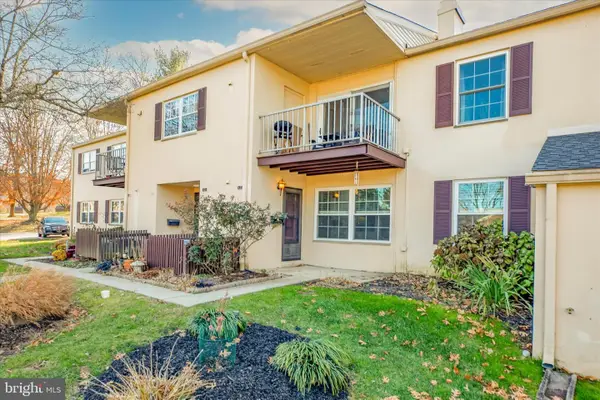 $270,000Active1 beds 1 baths775 sq. ft.
425 Old Forge Crossing, DEVON, PA 19333
MLS# PACT2136150Listed by: KELLER WILLIAMS REALTY DEVON-WAYNE $815,000Pending4 beds 3 baths2,314 sq. ft.
54 N Waterloo Rd, DEVON, PA 19333
MLS# PACT2135908Listed by: COMPASS PENNSYLVANIA, LLC $1,795,000Pending5 beds 5 baths3,819 sq. ft.
672 Clovelly Ln, DEVON, PA 19333
MLS# PACT2134730Listed by: BHHS FOX & ROACH-ROSEMONT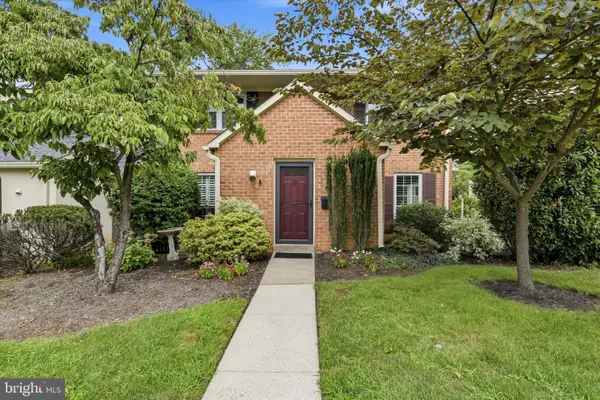 $400,000Pending2 beds 3 baths1,218 sq. ft.
89 Old Forge Crossing, DEVON, PA 19333
MLS# PACT2135576Listed by: KELLER WILLIAMS REALTY DEVON-WAYNE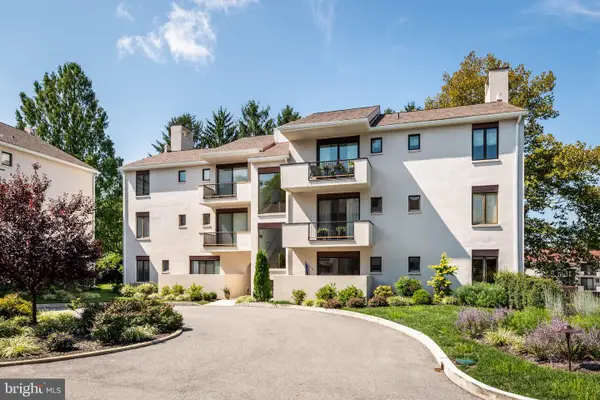 $400,000Active2 beds 2 baths1,440 sq. ft.
14 Chamond #14, DEVON, PA 19333
MLS# PACT2135042Listed by: COMPASS PENNSYLVANIA, LLC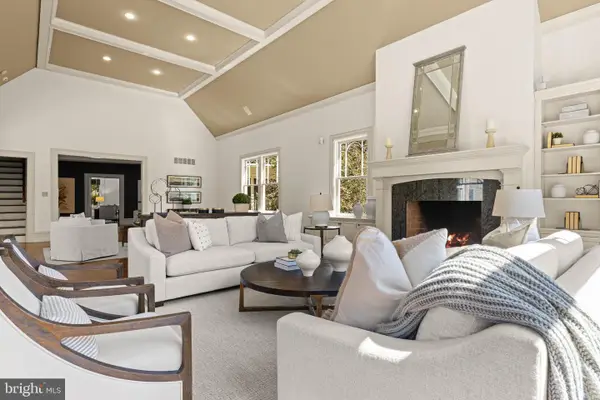 $2,199,000Active6 beds 7 baths7,619 sq. ft.
312 S Waterloo Rd, DEVON, PA 19333
MLS# PACT2131666Listed by: COMPASS PENNSYLVANIA, LLC $2,900,000Active5 beds 8 baths8,472 sq. ft.
225 Sugartown Rd, DEVON, PA 19333
MLS# PACT2132620Listed by: COMPASS PENNSYLVANIA, LLC $1,400,000Pending5 beds 4 baths3,372 sq. ft.
472 Timber Ln, DEVON, PA 19333
MLS# PACT2133566Listed by: BHHS FOX & ROACH-ROSEMONT


Protect your home and budget from life's surprises with an Assurant Home Warranty, backed by a partner that supports you through every step of homeownership. Explore Plans.
© 2023 - 2026 ERA Franchise Systems LLC. All rights reserved. ERA Franchise Systems LLC fully supports the principles of the Fair Housing Act and the Equal Opportunity Act. ERA, ERA Real Estate powered, and their respective logos are registered service marks of ERA Franchise Systems LLC. Each office is independently owned and operated.