
577 Tory Hill Rd, Devon, PA 19333
Local realty services provided by:ERA OakCrest Realty, Inc.
577 Tory Hill Rd,Devon, PA 19333
$1,200,000
- 4 Beds
- 4 Baths
- - sq. ft.
- Single family
- Sold
Listed by: joseph sita
Office: bhhs fox & roach malvern-paoli
MLS#:PACT2130176
Source:BRIGHTMLS
Sorry, we are unable to map this address
Price summary
- Price:$1,200,000
About this home
Welcome to 577 Tory Hill Road, a well-maintained two-story Colonial located in Devon's highly sought-after Shand Tract community. Offering 4 bedrooms, 2 full baths, and 2 half baths, this spacious home combines classic charm with exceptional indoor and outdoor living spaces, creating the perfect setting for everyday living and entertaining. The main level features hardwood flooring and recessed lighting throughout, creating a warm and inviting atmosphere. The spacious living room offers a cozy fireplace, while the formal dining room is accented by crown molding and chair rail. The kitchen is equipped with stainless steel appliances, solid-surface countertops, a 5-burner gas cooktop, wall oven, and ample workspace. A versatile office or potential 5th bedroom includes a closet and built-ins. The year-round sunroom addition features hardwood flooring, vaulted ceiling, ceiling fan, skylights, and French doors that open to an expansive 800+ sq ft deck, providing seamless indoor-outdoor living. A ceramic tile powder room completes the main level. The second floor features hardwood flooring throughout. The spacious primary suite, featuring a large skylight and recessed lighting, includes a private ensuite bath with ceramic tile flooring, a tiled shower, and frameless glass doors. Three additional generously sized bedrooms, including one with wall-to-wall carpeting, and a full hall bath with jetted tub/shower complete the second floor. A walk-up attic with a cedar closet provides excellent storage. The fully finished walkout lower level is designed for entertaining and relaxation. The raised-panel entertainment room features a custom-crafted wet bar, large wine cellar, ceramic tile flooring, recessed lighting, and French doors leading to a covered brick patio. A separate family room offers a dramatic raised-hearth, full-wall brick fireplace, recessed lighting, and French doors opening to a beautiful walled brick terrace. A laundry room and ceramic tile half bath complete this level. The outdoor living spaces truly set this home apart. Enjoy entertaining or relaxing on the expansive 800+ sq ft deck overlooking the walled brick terrace and backyard, or gather on the impressive walled brick patio with direct access to the walkout lower level. Additional highlights include HVAC replaced in 2015, a two-car side-entry garage with automatic opener and interior access, and a home that has been meticulously maintained and lovingly cared for over the years. This exceptional property offers outstanding space, quality construction, and an incredible opportunity to personalize a spacious home in one of Devon's most desirable neighborhoods....
Contact an agent
Home facts
- Year built:1960
- Subdivision & Development:SHAND TRACT
- Listing ID #:PACT2130176
- Added:39 day(s) ago
- Updated:August 21, 2026 at 10:48 AM
Rooms and interior
- Bedrooms:4
- Total bathrooms:4
- Full bathrooms:2
- Half bathrooms:2
- Flooring:Carpet, Ceramic Tile, Hardwood, Vinyl
- Dining Description:Dining Room, Formal/Separate Dining Room
- Bathrooms Description:Bathroom 2, Half Bath, Primary Bath(s), Primary Bathroom
- Kitchen Description:Built-Ins, Cedar Closet(s), Cooktop, Crown Moldings, Dishwasher, Disposal, Extra Refrigerator/Freezer, Kitchen - Eat-In, Oven - Wall, Recessed Lighting, Stainless Steel Appliances
- Bedroom Description:Cedar Closet(s), Primary Bedroom
- Basement:Yes
- Basement Description:Fully Finished, Walkout Level
Heating and cooling
- Cooling:Central A/C
- Heating:Forced Air, Natural Gas
Structure and exterior
- Roof:Shake
- Year built:1960
- Architectural Style:Colonial
- Construction Materials:Brick
- Exterior Features:Brick, Deck(s), Extensive Hardscape, Exterior Lighting, Flood Lights, Patio(s), Terrace
- Foundation Description:Block
- Levels:3 Story
Schools
- High school:CONESTOGA
- Middle school:VALLEY FORGE
- Elementary school:NEW EAGLE
Utilities
- Water:Public
- Sewer:Public Sewer
Finances and disclosures
- Price:$1,200,000
- Tax amount:$11,506 (2026)
Features and amenities
- Laundry features:Laundry
- Amenities:200+ Amp Service, Attic, Built-Ins, Cedar Closet(s), Ceiling Fan(s), Chair Railings, Crown Moldings, Recessed Lighting, Skylight(s)
Parking
- Parking description:Attached Garage, Garage - Side Entry, Garage Door Opener, Inside Access, Paved Driveway
- Garage:Yes
- Garage spaces:2
New listings near 577 Tory Hill Rd
- Coming SoonOpen Sat, 11am to 2pm
 $995,000Coming Soon4 beds 3 baths2,565 sq. ft.
206 Warren Ave, BERWYN, PA 19312
MLS# PACT2133700Listed by: RE/MAX PREFERRED - NEWTOWN SQUARE - New
 $3,800,000Active6 beds 8 baths8,106 sq. ft.
404 Dorset Rd, DEVON, PA 19333
MLS# PACT2133640Listed by: COMPASS PENNSYLVANIA, LLC 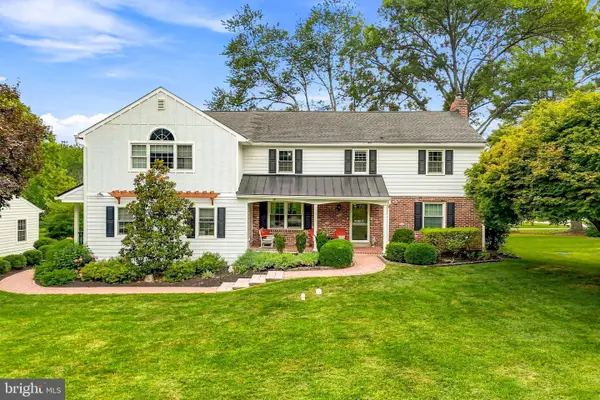 $1,880,000Pending5 beds 4 baths4,608 sq. ft.
716 Clovelly Ln, DEVON, PA 19333
MLS# PACT2133468Listed by: BHHS FOX & ROACH WAYNE-DEVON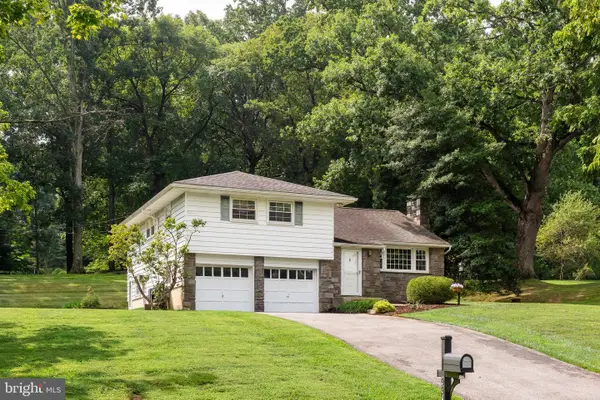 $785,000Pending3 beds 3 baths2,032 sq. ft.
224 Devonshire Rd, DEVON, PA 19333
MLS# PACT2133306Listed by: RE/MAX MAIN LINE - DEVON- Open Sun, 1 to 3pmNew
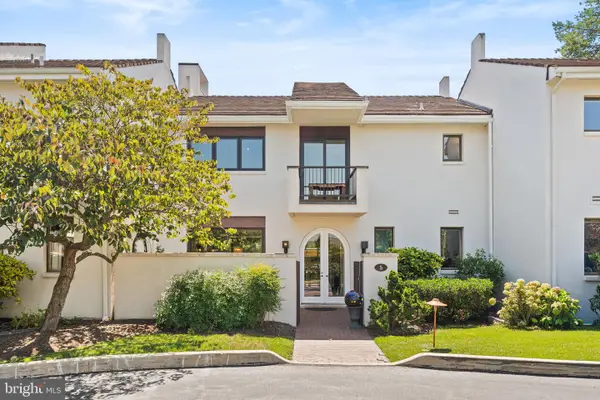 $569,000Active2 beds 3 baths1,750 sq. ft.
5 Avignon, DEVON, PA 19333
MLS# PACT2132940Listed by: KELLER WILLIAMS REAL ESTATE -EXTON  $1,849,000Pending5 beds 5 baths4,484 sq. ft.
409 Chester Rd, DEVON, PA 19333
MLS# PACT2132454Listed by: KELLER WILLIAMS REALTY GROUP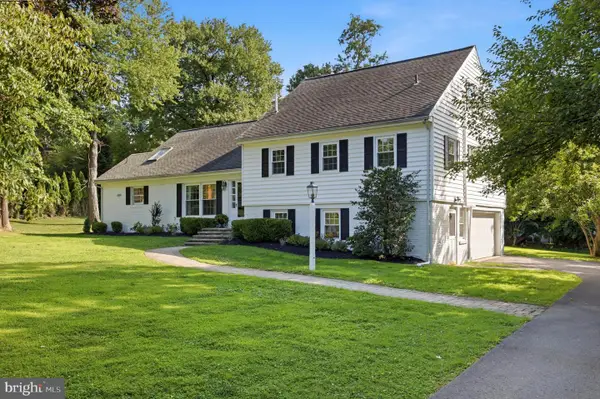 $1,350,000Pending5 beds 4 baths4,020 sq. ft.
476 School House Ln, DEVON, PA 19333
MLS# PACT2132178Listed by: BHHS FOX & ROACH-ROSEMONT $240,000Pending1 beds 1 baths775 sq. ft.
461 Old Forge Xing #461, DEVON, PA 19333
MLS# PACT2131878Listed by: BHHS FOX & ROACH WAYNE-DEVON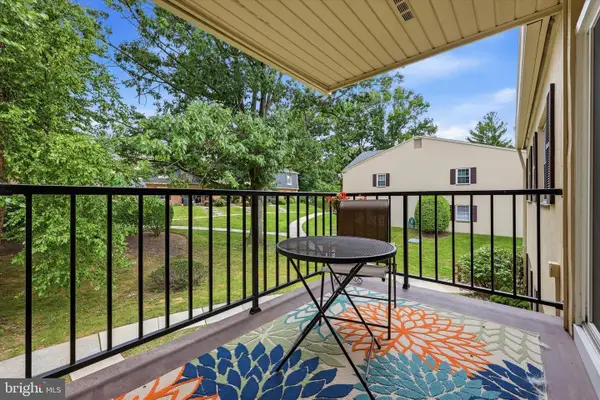 $335,000Pending2 beds 2 baths945 sq. ft.
255 Old Forge Crossing, DEVON, PA 19333
MLS# PACT2131720Listed by: KELLER WILLIAMS REALTY DEVON-WAYNE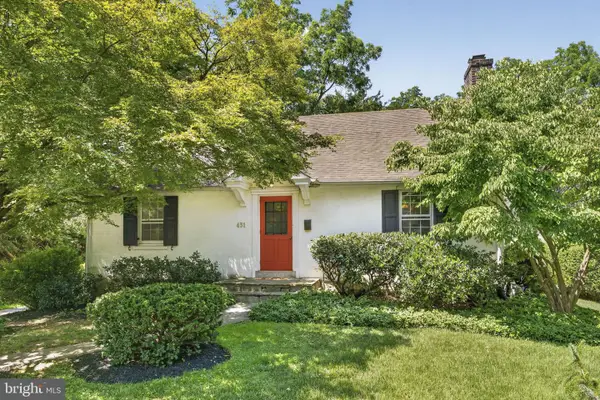 $549,900Pending3 beds 2 baths1,707 sq. ft.
431 Littlebrook Rd, BERWYN, PA 19312
MLS# PACT2131478Listed by: KELLER WILLIAMS REAL ESTATE-MONTGOMERYVILLE


Protect your home and budget from life's surprises with an Assurant Home Warranty, backed by a partner that supports you through every step of homeownership. Explore Plans.
© 2023 - 2026 ERA Franchise Systems LLC. All rights reserved. ERA Franchise Systems LLC fully supports the principles of the Fair Housing Act and the Equal Opportunity Act. ERA, ERA Real Estate powered, and their respective logos are registered service marks of ERA Franchise Systems LLC. Each office is independently owned and operated.