
10 Wargo Ln, Dillsburg, PA 17019
Local realty services provided by:ERA Martin Associates
10 Wargo Ln,Dillsburg, PA 17019
$420,000
- 3 Beds
- 3 Baths
- 1,924 sq. ft.
- Single family
- Active
Listed by: krista joan carroll
Office: berkshire hathaway homeservices homesale realty
MLS#:PAYK2111296
Source:BRIGHTMLS
Price summary
- Price:$420,000
- Price per sq. ft.:$218.3
- Monthly HOA dues:$37
About this home
Welcome to this inviting ranch home in a quiet Dillsburg neighborhood, conveniently located within walking distance to Dillsburg Elementary and Dillsburg Community Park. Curbed sidewalks and close proximity to town make this a great location for enjoying both convenience and community.
Inside, the open concept kitchen and living room feature dark stainless steel appliances, a gas cooking range, tiled kitchen flooring, and hardwood floors with a vaulted ceiling in the living room. The main floor also offers a laundry room (with a new washer and dryer!) and two bedrooms, including a spacious primary suite. The primary bedroom is a true retreat, offering an impressive four closets for exceptional storage, along with a private en suite bath featuring a walk-in shower and double vanity.
The fully finished walkout basement adds valuable living space with a recreation room, third bedroom, third full bath, new LVP flooring, and a gas fireplace. Additional updates include a new electrical panel and newer tankless gas water heater. An outdoor patio and raised deck offer outdoor spaces to entertain guests or relax after a long day. A shed provides additional storage. Close to schools, parks, shopping, dining, and all that Dillsburg has to offer....
Contact an agent
Home facts
- Year built:2012
- Subdivision & Development:WINDY HEIGHTS, THE NEW
- Listing ID #:PAYK2111296
- Added:1 day(s) ago
- Updated:September 06, 2026 at 02:21 PM
Rooms and interior
- Bedrooms:3
- Total bathrooms:3
- Full bathrooms:3
- Flooring:Carpet, Hardwood
- Bathrooms Description:Primary Bath(s)
- Kitchen Description:Built-In Microwave, Dishwasher, Disposal, Oven/Range - Electric, Refrigerator
- Basement:Yes
- Basement Description:Full
- Living area:1,924 sq. ft.
Heating and cooling
- Cooling:Central A/C
- Heating:Forced Air, Natural Gas
Structure and exterior
- Roof:Fiberglass
- Year built:2012
- Building area:1,924 sq. ft.
- Lot area:0.24 Acres
- Architectural Style:Ranch/Rambler
- Construction Materials:Vinyl Siding
- Exterior Features:Deck(s), Patio(s), Sidewalks
- Foundation Description:Concrete Perimeter
- Levels:2 Stories
Schools
- High school:NORTHERN
- Middle school:NORTHERN
- Elementary school:DILLSBURG
Utilities
- Water:Public
- Sewer:Public Sewer
Finances and disclosures
- Price:$420,000
- Price per sq. ft.:$218.3
- Tax amount:$6,702 (2026)
Features and amenities
- Laundry features:Dryer, Washer
- Amenities:200+ Amp Service
Parking
- Parking description:Asphalt Driveway, Attached Garage, Garage - Front Entry, Garage Door Opener, Inside Access
- Garage:Yes
- Garage spaces:2
New listings near 10 Wargo Ln
- Coming Soon
 $399,990Coming Soon4 beds 3 baths1,903 sq. ft.
101 Limestone Dr, DILLSBURG, PA 17019
MLS# PAYK2111358Listed by: NVR, INC. - Coming Soon
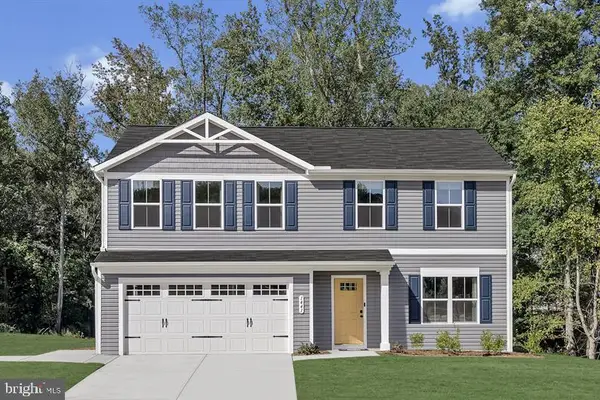 $379,990Coming Soon3 beds 2 baths1,280 sq. ft.
114 Limestone Dr, DILLSBURG, PA 17019
MLS# PAYK2109930Listed by: NVR, INC. - Coming Soon
 $389,990Coming Soon4 beds 3 baths1,680 sq. ft.
112 Limestone Dr, DILLSBURG, PA 17019
MLS# PAYK2110486Listed by: NVR, INC. - Coming Soon
 $439,990Coming Soon4 beds 3 baths2,541 sq. ft.
110 Limestone Dr, DILLSBURG, PA 17019
MLS# PAYK2110472Listed by: NVR, INC. - Coming Soon
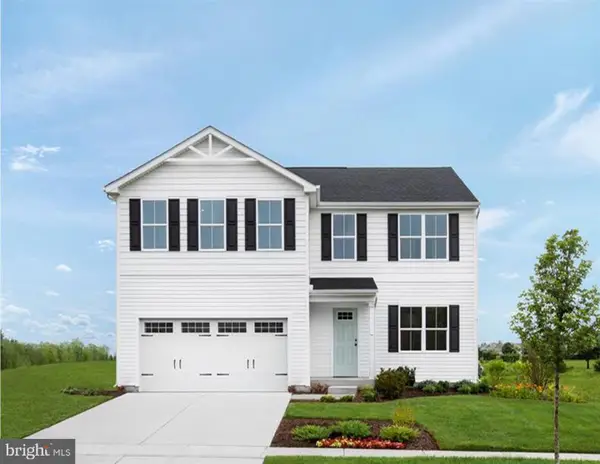 $419,990Coming Soon4 beds 3 baths2,203 sq. ft.
108 Limestone Dr, DILLSBURG, PA 17019
MLS# PAYK2110408Listed by: NVR, INC. - Coming Soon
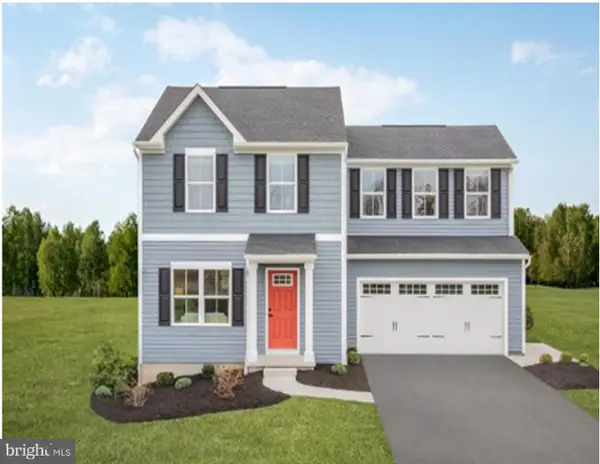 $369,990Coming Soon3 beds 2 baths1,440 sq. ft.
102 Limestone Dr, DILLSBURG, PA 17019
MLS# PAYK2110036Listed by: NVR, INC. - New
 $399,990Active4 beds 3 baths2,203 sq. ft.
108 Limestone Dr, DILLSBURG, PA 17019
MLS# PAYK2111356Listed by: NVR, INC. - New
 $315,000Active3 beds 2 baths1,342 sq. ft.
406 W Siddonsburg Rd, DILLSBURG, PA 17019
MLS# PAYK2111224Listed by: EXP REALTY, LLC - New
 $195,000Active4.1 Acres
640 Capitol Hill Rd, DILLSBURG, PA 17019
MLS# PAYK2110998Listed by: ELITE PROPERTY SALES, LLC


Protect your home and budget from life's surprises with an Assurant Home Warranty, backed by a partner that supports you through every step of homeownership. Explore Plans.
© 2023 - 2026 ERA Franchise Systems LLC. All rights reserved. ERA Franchise Systems LLC fully supports the principles of the Fair Housing Act and the Equal Opportunity Act. ERA, ERA Real Estate powered, and their respective logos are registered service marks of ERA Franchise Systems LLC. Each office is independently owned and operated.