
100 Chain Saw Rd, Dillsburg, PA 17019
Local realty services provided by:O'BRIEN REALTY ERA POWERED
100 Chain Saw Rd,Dillsburg, PA 17019
$575,000
- 2 Beds
- 2 Baths
- 2,448 sq. ft.
- Single family
- Active
Listed by: amanda r lantz, adam w flinchbaugh
Office: keller williams keystone realty
MLS#:PAYK2110378
Source:BRIGHTMLS
Price summary
- Price:$575,000
- Price per sq. ft.:$234.89
About this home
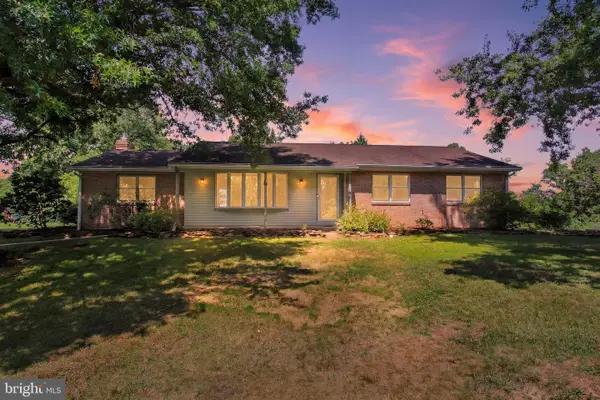
Welcome to your own private country retreat! Tucked away on a dead-end street and surrounded by more than 18 acres, this unique property offers the peace and privacy of rural living with plenty of room to make it your own. Approximately 4 acres are open and mowed, while the remaining acreage is wooded—ideal for enjoying nature, exploring, or simply having some extra space between you and the neighbors. The home features 2 bedrooms, 1 full bath and 2 half baths, with a flexible layout that includes one bedroom on the main level and one upstairs. The main level also offers a full bath, an additional half bath off the kitchen, and convenient first-floor laundry hookups. The second-floor bedroom has its own half bath. Inside, you’ll find a mix of updates and opportunities to add your personal touch. The updated kitchen features tile flooring and an oversized table/island that provides an abundance of gathering and workspace. The living room offers beautiful wood flooring and the warmth of a wood-burning stove. One of the highlights of the home is the large entertainment/game room, complete with a wet bar and pellet stove—a great space for hosting family and friends. Two open loft areas overlook the game room, adding even more character and flexible space to the home. Outside, the acreage is complemented by a 22’ x 30’ horse barn with a second floor, offering possibilities for horses, hobbies, equipment, storage, or a workshop. While portions of the home are dated and ready for some TLC, other areas—including the kitchen, living room and game room—have already been updated. With over 18 acres, a barn, wooded privacy and a one-of-a-kind floor plan, this property offers plenty of potential for someone looking for country living and a home they can continue to make their own....
Contact an agent
Home facts
- Year built:1900
- Subdivision & Development:FRANKLIN TWP
- Listing ID #:PAYK2110378
- Added:1 day(s) ago
- Updated:August 22, 2026 at 10:35 AM
Rooms and interior
- Bedrooms:2
- Total bathrooms:2
- Full bathrooms:1
- Half bathrooms:1
- Rooms Total:8
- Flooring:Carpet, Ceramic Tile, Hardwood
- Dining Description:Dining Area
- Bathrooms Description:Full Bath, Half Bath
- Kitchen Description:Carpet, Kitchen - Eat-In, Kitchen - Table Space, Pantry, Recessed Lighting
- Bedroom Description:Carpet, Entry Level Bedroom
- Living area:2,448 sq. ft.
Heating and cooling
- Cooling:Central A/C
- Heating:Baseboard - Hot Water, Propane - Leased
Structure and exterior
- Roof:Shingle
- Year built:1900
- Building area:2,448 sq. ft.
- Lot area:18.6 Acres
- Lot Features:Secluded
- Architectural Style:Ranch/Rambler
- Construction Materials:Aluminum Siding, Vinyl Siding
- Exterior Features:Porch(es)
- Foundation Description:Crawl Space
- Levels:2 Stories
Utilities
- Water:Well
- Sewer:On Site Septic
Finances and disclosures
- Price:$575,000
- Price per sq. ft.:$234.89
- Tax amount:$5,418 (2026)
Features and amenities
- Amenities:Bar, Carpet, Ceiling Fan(s), Recessed Lighting
New listings near 100 Chain Saw Rd
- Coming Soon
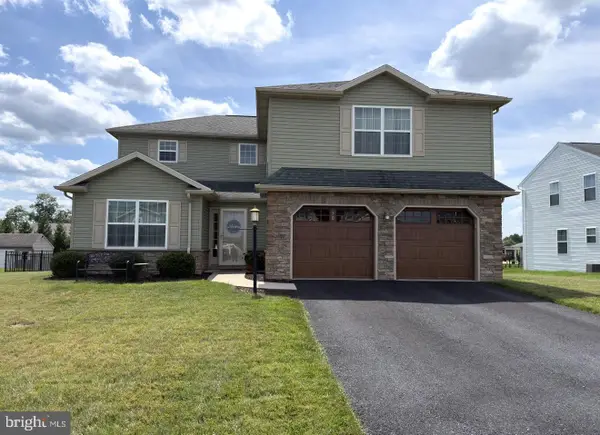 $479,900Coming Soon4 beds 4 baths2,538 sq. ft.
50 Pheasant Ridge Rd, DILLSBURG, PA 17019
MLS# PAYK2109710Listed by: IRON VALLEY REAL ESTATE OF CENTRAL PA - Coming Soon
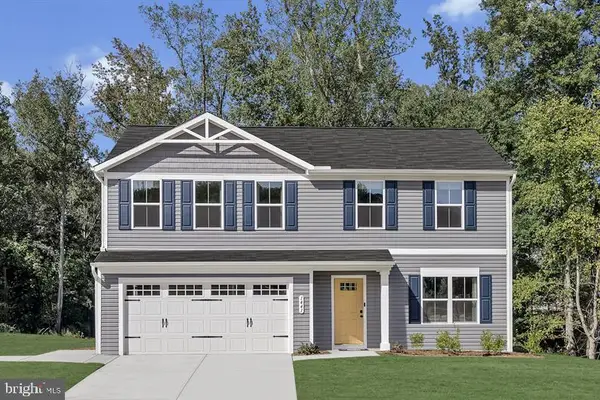 $399,990Coming Soon4 beds 3 baths1,903 sq. ft.
100 Limestone Dr, DILLSBURG, PA 17019
MLS# PAYK2109930Listed by: NVR, INC. - Coming Soon
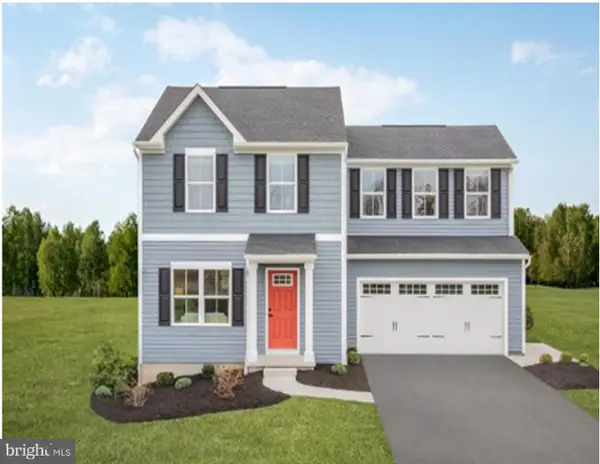 $369,990Coming Soon3 beds 2 baths1,440 sq. ft.
102 Limestone Dr, DILLSBURG, PA 17019
MLS# PAYK2110036Listed by: NVR, INC. - New
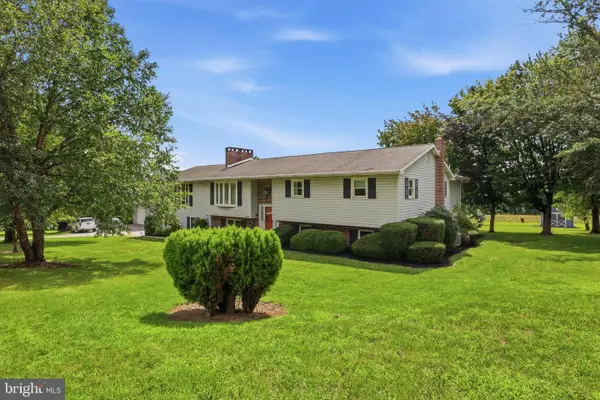 $650,000Active5 beds 4 baths4,962 sq. ft.
736 S Baltimore St, DILLSBURG, PA 17019
MLS# PAYK2110178Listed by: KELLER WILLIAMS KEYSTONE REALTY - New
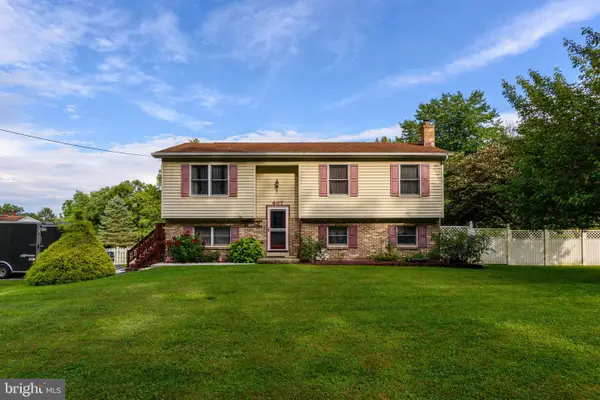 $342,000Active4 beds 2 baths2,013 sq. ft.
607 S Mountain Rd, DILLSBURG, PA 17019
MLS# PAYK2109816Listed by: RE/MAX REALTY SELECT - Open Sat, 1 to 3pmNew
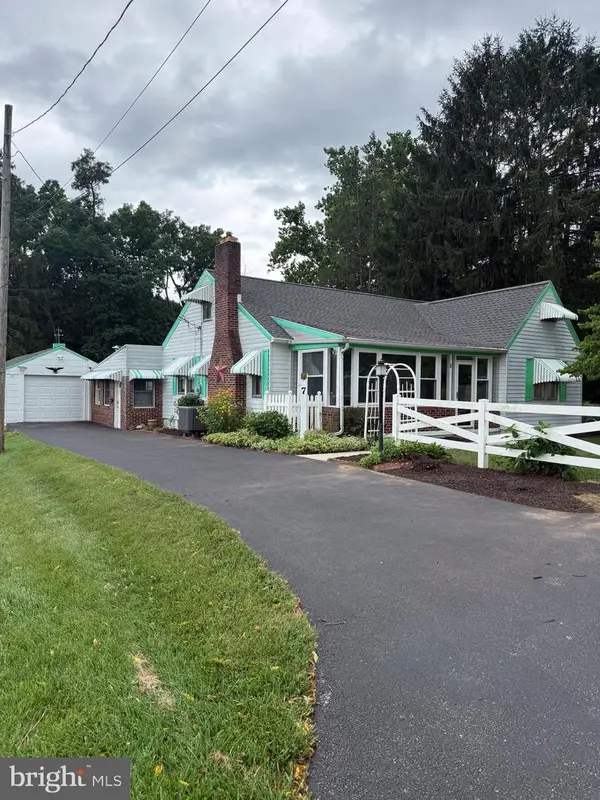 $200,000Active4 beds 2 baths1,736 sq. ft.
7 Pine St, DILLSBURG, PA 17019
MLS# PAYK2110156Listed by: HOSTETTER REALTY LLC - New
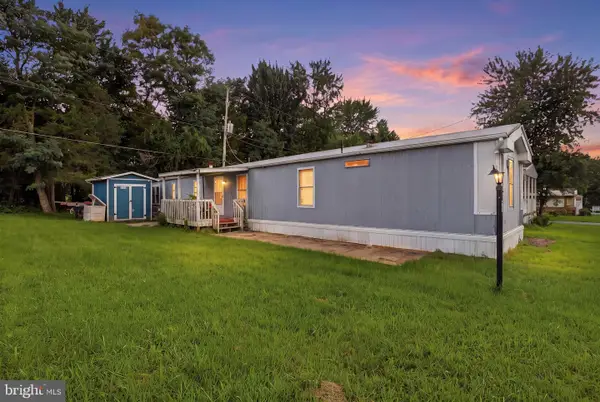 $29,999Active3 beds 2 baths1,064 sq. ft.
57 Walmar Mnr, DILLSBURG, PA 17019
MLS# PAYK2110118Listed by: COLDWELL BANKER REALTY 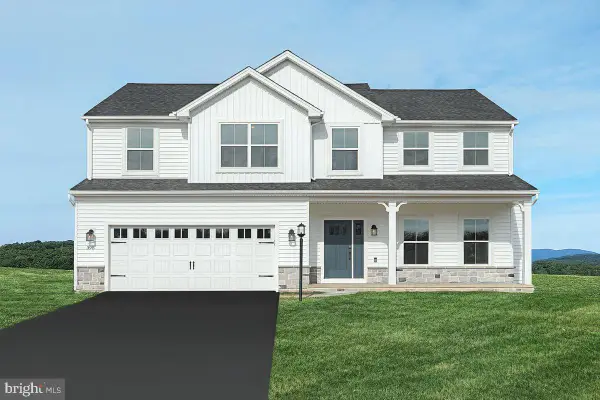 $585,363Pending4 beds 3 baths2,580 sq. ft.
444 Santa Anita Dr #lot 127, DILLSBURG, PA 17019
MLS# PAYK2110078Listed by: BERKS HOMES REALTY, LLC- New
 $649,900Active3 beds 2 baths1,960 sq. ft.
1736 Baltimore, DILLSBURG, PA 17019
MLS# PAYK2110048Listed by: KELLER WILLIAMS KEYSTONE REALTY


Protect your home and budget from life's surprises with an Assurant Home Warranty, backed by a partner that supports you through every step of homeownership. Explore Plans.
© 2023 - 2026 ERA Franchise Systems LLC. All rights reserved. ERA Franchise Systems LLC fully supports the principles of the Fair Housing Act and the Equal Opportunity Act. ERA, ERA Real Estate powered, and their respective logos are registered service marks of ERA Franchise Systems LLC. Each office is independently owned and operated.