
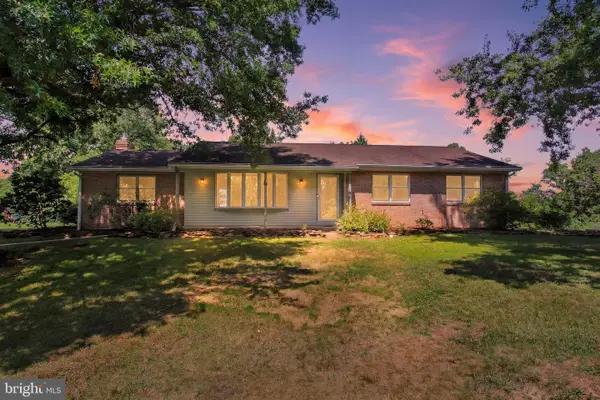
108 Limestone Dr, Dillsburg, PA 17019
Local realty services provided by:ERA Central Realty Group
108 Limestone Dr,Dillsburg, PA 17019
$419,990
- 4 Beds
- 3 Baths
- 2,203 sq. ft.
- Single family
- Active
Listed by: heather m. richardson
Office: nvr, inc.
MLS#:PAYK2110354
Source:BRIGHTMLS
Price summary
- Price:$419,990
- Price per sq. ft.:$190.64
- Monthly HOA dues:$30
About this home
ORE BANK LANDING, discover a new single-family home community in Dillsburg designed for the way you live today. You'll enjoy a convenient location that keeps you connected to Harrisburg, Mechanicsburg, and beyond with easy access to Rte 15 PLUS shopping, dining, and everyday essentials nearby.
One of 4 available floorplans is The Elder. Step inside this 2-car garage single-family home, where a sprawling great room adjoins a gourmet kitchen with a large island that overlooks the dining area. A versatile flex room is ideal for a home office, hobby area or play space. Upstairs, two bedrooms each feature a walk-in closet and share a hall bath with a third bedroom. Inside your owner’s suite, you’ll find a luxurious dual-vanity bath and two walk-in closets. Entertain family and guests in the 2nd floor loft. Complete the unfinished basement for more living space to enjoy all that The Elder has to offer.
At Ore Bank Landing, you’ll experience the advantages of new construction, including quality craftsmanship, energy-efficient design, and the peace of mind of a new home warranty. With added support from the seller's preferred lender, you’ll also have flexible financing options to help make your next move more attainable. Call or go on line today to learn more! Photos are representative only....
Contact an agent
Home facts
- Year built:2026
- Subdivision & Development:NONE AVAILABLE
- Listing ID #:PAYK2110354
- Added:1 day(s) ago
- Updated:August 21, 2026 at 08:55 PM
Rooms and interior
- Bedrooms:4
- Total bathrooms:3
- Full bathrooms:2
- Half bathrooms:1
- Dining Description:Dining Room
- Bathrooms Description:Bathroom 1, Half Bath, Primary Bathroom
- Bedroom Description:Primary Bedroom
- Basement:Yes
- Basement Description:Unfinished
- Living area:2,203 sq. ft.
Heating and cooling
- Cooling:Central A/C
- Heating:90% Forced Air, Natural Gas
Structure and exterior
- Roof:Architectural Shingle
- Year built:2026
- Building area:2,203 sq. ft.
- Lot area:0.25 Acres
- Architectural Style:Transitional
- Construction Materials:Vinyl Siding
- Foundation Description:Concrete Perimeter
- Levels:3 Story
Utilities
- Water:Public
- Sewer:Public Sewer
Finances and disclosures
- Price:$419,990
- Price per sq. ft.:$190.64
Features and amenities
- Laundry features:Laundry
Parking
- Parking description:Attached Garage, Garage - Front Entry, Garage Door Opener
- Garage:Yes
- Garage spaces:2
New listings near 108 Limestone Dr
- Coming Soon
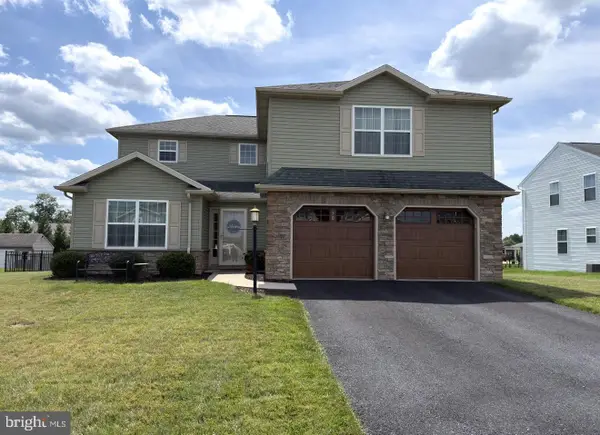 $479,900Coming Soon4 beds 4 baths2,538 sq. ft.
50 Pheasant Ridge Rd, DILLSBURG, PA 17019
MLS# PAYK2109710Listed by: IRON VALLEY REAL ESTATE OF CENTRAL PA - Coming Soon
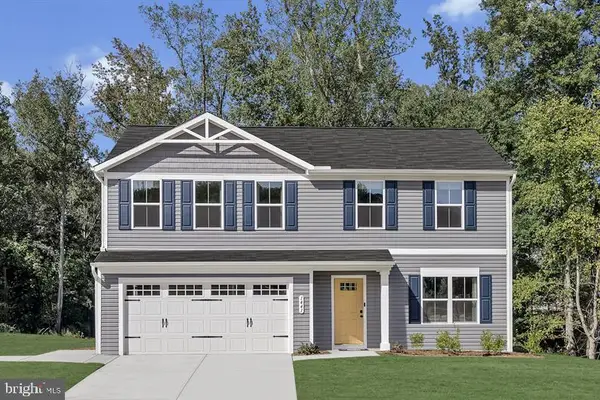 $399,990Coming Soon4 beds 3 baths1,903 sq. ft.
100 Limestone Dr, DILLSBURG, PA 17019
MLS# PAYK2109930Listed by: NVR, INC. - Coming Soon
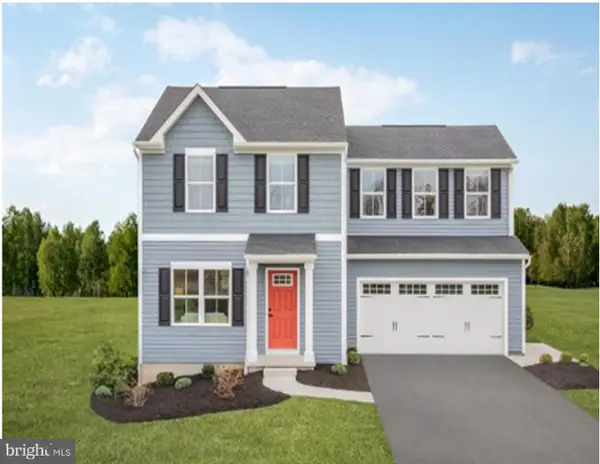 $369,990Coming Soon3 beds 2 baths1,440 sq. ft.
102 Limestone Dr, DILLSBURG, PA 17019
MLS# PAYK2110036Listed by: NVR, INC. - New
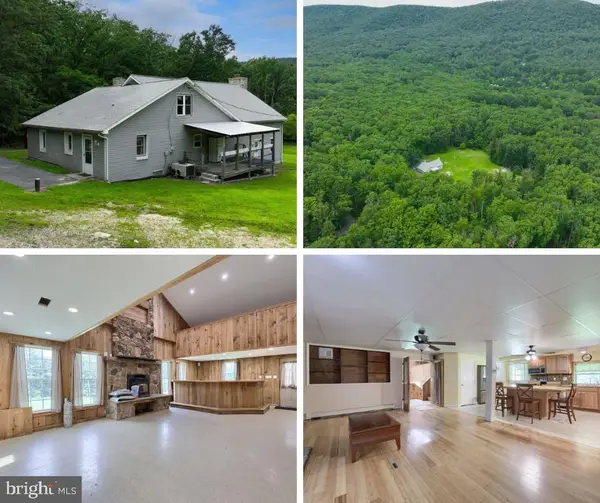 $575,000Active2 beds 2 baths2,448 sq. ft.
100 Chain Saw Rd, DILLSBURG, PA 17019
MLS# PAYK2110378Listed by: KELLER WILLIAMS KEYSTONE REALTY - New
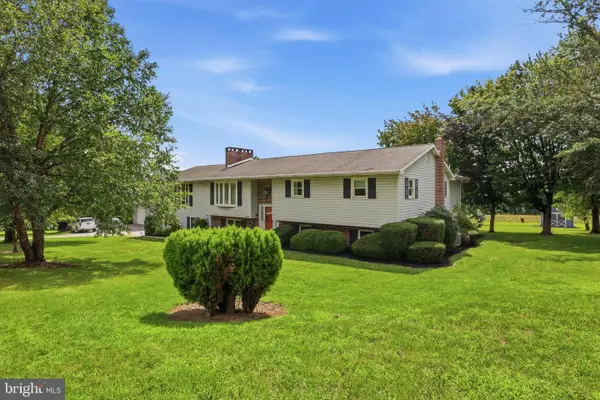 $650,000Active5 beds 4 baths4,962 sq. ft.
736 S Baltimore St, DILLSBURG, PA 17019
MLS# PAYK2110178Listed by: KELLER WILLIAMS KEYSTONE REALTY - New
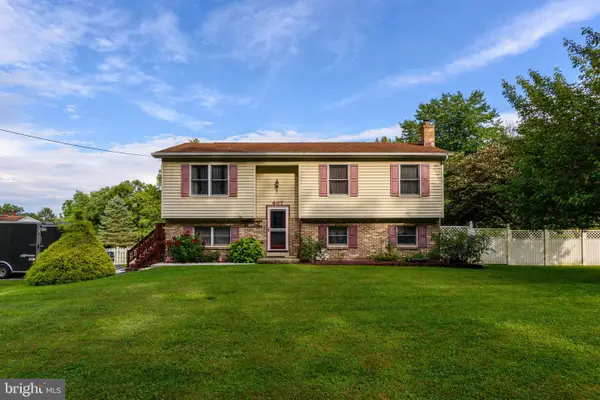 $342,000Active4 beds 2 baths2,013 sq. ft.
607 S Mountain Rd, DILLSBURG, PA 17019
MLS# PAYK2109816Listed by: RE/MAX REALTY SELECT - Open Sat, 1 to 3pmNew
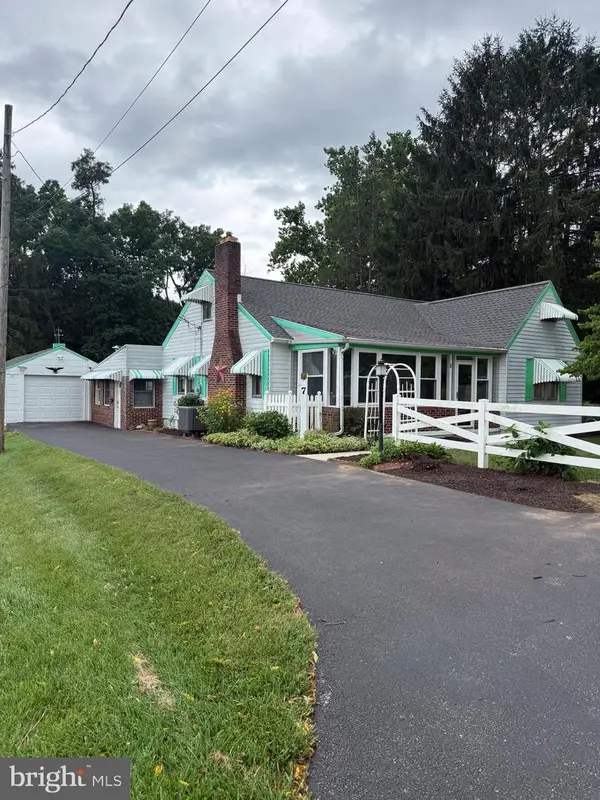 $200,000Active4 beds 2 baths1,736 sq. ft.
7 Pine St, DILLSBURG, PA 17019
MLS# PAYK2110156Listed by: HOSTETTER REALTY LLC 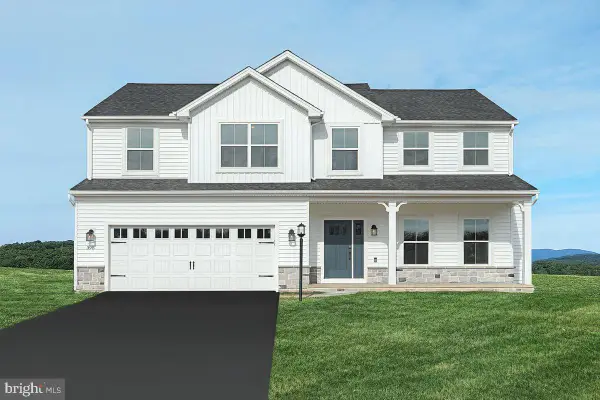 $585,363Pending4 beds 3 baths2,580 sq. ft.
444 Santa Anita Dr #lot 127, DILLSBURG, PA 17019
MLS# PAYK2110078Listed by: BERKS HOMES REALTY, LLC- New
 $649,900Active3 beds 2 baths1,960 sq. ft.
1736 Baltimore, DILLSBURG, PA 17019
MLS# PAYK2110048Listed by: KELLER WILLIAMS KEYSTONE REALTY


Protect your home and budget from life's surprises with an Assurant Home Warranty, backed by a partner that supports you through every step of homeownership. Explore Plans.
© 2023 - 2026 ERA Franchise Systems LLC. All rights reserved. ERA Franchise Systems LLC fully supports the principles of the Fair Housing Act and the Equal Opportunity Act. ERA, ERA Real Estate powered, and their respective logos are registered service marks of ERA Franchise Systems LLC. Each office is independently owned and operated.