
660 Mumper Ln, Dillsburg, PA 17019
Local realty services provided by:ERA Liberty Realty
660 Mumper Ln,Dillsburg, PA 17019
$460,000
- 3 Beds
- 2 Baths
- 2,153 sq. ft.
- Single family
- Active
Listed by: michael gross
Office: iron valley real estate of york county
MLS#:PAYK2107646
Source:BRIGHTMLS
Price summary
- Price:$460,000
- Price per sq. ft.:$213.66
About this home
Welcome home to 660 Mumper Ln, Dillsburg, PA, a charming farmhouse offering 2,153 finished sq ft of comfortable living space spread across a level and partly wooded 8.73-acre lot. This private country retreat features 3 bedrooms situated on the upper level and 1.5 bathrooms, presenting a traditional floor plan complete with a defined dining area, a functional galley-style kitchen, main-floor laundry, and cozy hardwood flooring. Outdoors, the property maximizes its expansive acreage with a spacious detached 2-car garage featuring a partially finished second story, for a hobby workshop or bonus room. An additional barn that provides generous storage space as well. Beyond the tranquil borders of your acreage, this property is ideally positioned just minutes from downtown Dillsburg and offers convenient highway access to major regional hubs like Mechanicsburg, Harrisburg, and York. Daily errands are effortless with the nearby Dillsburg Shopping Center, while regional dining staples like Baker's Diner provide local flavor. For recreation and outdoor enthusiasts, the area is rich with activities, being situated just west of the expansive State Game Lands Number 242 for hiking and wildlife viewing. Winter sports and outdoor adventure are highly accessible at the nearby Roundtop Mountain Resort, located less than 15 minutes away, while local green spaces like Chestnut Park offer community areas and basketball courts. This property balances serene, private country living with excellent proximity to municipal services, shopping, and year-round recreation....
Contact an agent
Home facts
- Year built:1900
- Subdivision & Development:NONE AVAILABLE
- Listing ID #:PAYK2107646
- Added:54 day(s) ago
- Updated:September 06, 2026 at 01:49 PM
Rooms and interior
- Bedrooms:3
- Total bathrooms:2
- Full bathrooms:1
- Half bathrooms:1
- Flooring:Carpet, Ceramic Tile, Hardwood
- Dining Description:Dining Area
- Kitchen Description:Carpet, Dishwasher, Kitchen - Galley, Microwave, Oven - Double, Oven/Range - Electric, Refrigerator
- Bedroom Description:Carpet
- Living area:2,153 sq. ft.
Heating and cooling
- Cooling:Window Unit(s)
- Heating:Electric, Hot Water
Structure and exterior
- Roof:Metal
- Year built:1900
- Building area:2,153 sq. ft.
- Lot area:8.73 Acres
- Lot Features:Level, Partly Wooded, Rural
- Architectural Style:Colonial, Farmhouse/National Folk
- Construction Materials:Vinyl Siding
- Exterior Features:Exterior Lighting, Outbuilding(s), Secure Storage
- Foundation Description:Stone
- Levels:2 Stories
Utilities
- Water:Well
- Sewer:On Site Septic
Finances and disclosures
- Price:$460,000
- Price per sq. ft.:$213.66
- Tax amount:$6,090 (2025)
Features and amenities
- Amenities:200+ Amp Service, Cable TV Available, Carpet, Electric Available
Parking
- Parking description:Concrete Driveway, Detached Garage, Garage - Front Entry
- Garage:Yes
- Garage spaces:2
New listings near 660 Mumper Ln
- Coming Soon
 $399,990Coming Soon4 beds 3 baths1,903 sq. ft.
101 Limestone Dr, DILLSBURG, PA 17019
MLS# PAYK2111358Listed by: NVR, INC. - Coming Soon
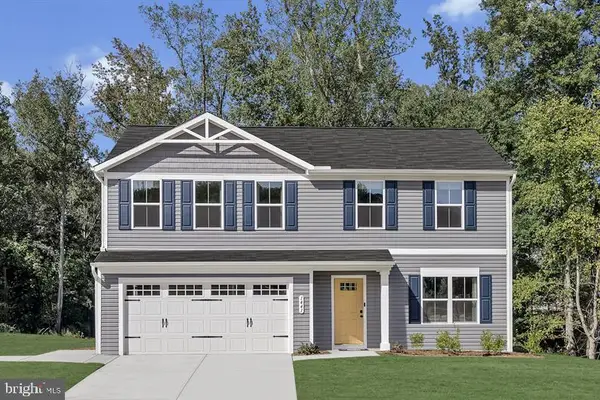 $379,990Coming Soon3 beds 2 baths1,280 sq. ft.
114 Limestone Dr, DILLSBURG, PA 17019
MLS# PAYK2109930Listed by: NVR, INC. - Coming Soon
 $389,990Coming Soon4 beds 3 baths1,680 sq. ft.
112 Limestone Dr, DILLSBURG, PA 17019
MLS# PAYK2110486Listed by: NVR, INC. - Coming Soon
 $439,990Coming Soon4 beds 3 baths2,541 sq. ft.
110 Limestone Dr, DILLSBURG, PA 17019
MLS# PAYK2110472Listed by: NVR, INC. - Coming Soon
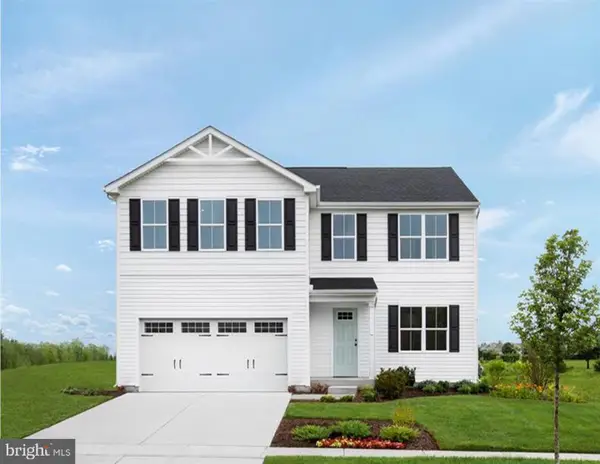 $419,990Coming Soon4 beds 3 baths2,203 sq. ft.
108 Limestone Dr, DILLSBURG, PA 17019
MLS# PAYK2110408Listed by: NVR, INC. - Coming Soon
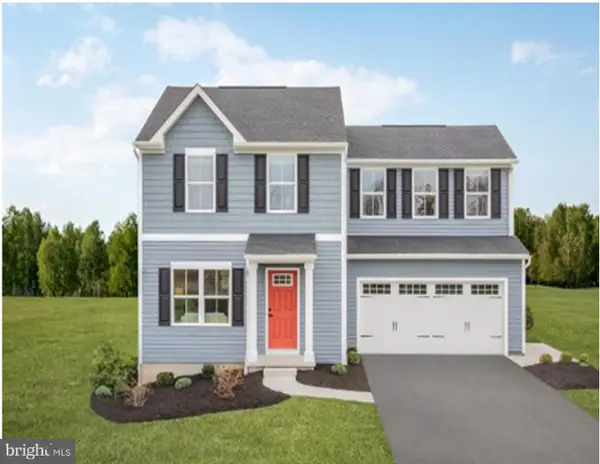 $369,990Coming Soon3 beds 2 baths1,440 sq. ft.
102 Limestone Dr, DILLSBURG, PA 17019
MLS# PAYK2110036Listed by: NVR, INC. - New
 $399,990Active4 beds 3 baths2,203 sq. ft.
108 Limestone Dr, DILLSBURG, PA 17019
MLS# PAYK2111356Listed by: NVR, INC. - New
 $420,000Active3 beds 3 baths1,924 sq. ft.
10 Wargo Ln, DILLSBURG, PA 17019
MLS# PAYK2111296Listed by: BERKSHIRE HATHAWAY HOMESERVICES HOMESALE REALTY - New
 $315,000Active3 beds 2 baths1,342 sq. ft.
406 W Siddonsburg Rd, DILLSBURG, PA 17019
MLS# PAYK2111224Listed by: EXP REALTY, LLC - New
 $195,000Active4.1 Acres
640 Capitol Hill Rd, DILLSBURG, PA 17019
MLS# PAYK2110998Listed by: ELITE PROPERTY SALES, LLC


Protect your home and budget from life's surprises with an Assurant Home Warranty, backed by a partner that supports you through every step of homeownership. Explore Plans.
© 2023 - 2026 ERA Franchise Systems LLC. All rights reserved. ERA Franchise Systems LLC fully supports the principles of the Fair Housing Act and the Equal Opportunity Act. ERA, ERA Real Estate powered, and their respective logos are registered service marks of ERA Franchise Systems LLC. Each office is independently owned and operated.