
9 Audubon Park, Dillsburg, PA 17019
Local realty services provided by:ERA Byrne Realty
9 Audubon Park,Dillsburg, PA 17019
$138,500
- 3 Beds
- 2 Baths
- 1,620 sq. ft.
- Mobile / Manufactured
- Pending
Listed by: donna chronister
Office: house 4 u real estate
MLS#:PAYK2107730
Source:BRIGHTMLS
Price summary
- Price:$138,500
- Price per sq. ft.:$85.49
- Monthly HOA dues:$450
About this home
New kitchen, Bathroom flooring and toilets 2022, ceiling and skylight 2020. New AC 2023. New gutters and downspouts 2020. Freshly painted entrance door
Roof replaced 2019.
Contact an agent
Home facts
- Year built:1997
- Subdivision & Development:AUDUBON PARK
- Listing ID #:PAYK2107730
- Added:55 day(s) ago
- Updated:September 07, 2026 at 08:07 AM
Rooms and interior
- Bedrooms:3
- Total bathrooms:2
- Full bathrooms:2
- Rooms Total:6
- Flooring:Carpet, Vinyl
- Dining Description:Dining Area
- Kitchen Description:Built-In Range, Butlers Pantry, Carpet, Dishwasher, ENERGY STAR Dishwasher, Kitchen - Eat-In, Kitchen - Island, Oven/Range - Gas, Refrigerator
- Bedroom Description:Carpet, Entry Level Bedroom
- Living area:1,620 sq. ft.
Heating and cooling
- Cooling:Central A/C
- Heating:90% Forced Air, Propane - Leased
Structure and exterior
- Roof:Shingle
- Year built:1997
- Building area:1,620 sq. ft.
- Lot Features:Cleared, Landscaping, Rented Lot, Suburban
- Construction Materials:Vinyl Siding
- Exterior Features:Exterior Lighting, Secure Storage, Street Lights
- Foundation Description:Pillar/Post/Pier
- Levels:1 Story
Utilities
- Water:Community
- Sewer:Public Septic
Finances and disclosures
- Price:$138,500
- Price per sq. ft.:$85.49
- Tax amount:$1,087 (2026)
Features and amenities
- Laundry features:Dryer - Electric, Has Laundry, Washer
- Amenities:200+ Amp Service, Cable TV Available, Carpet, Ceiling Fan(s), Double Pane Windows, Electric Available, Window Treatments
Parking
- Parking description:Paved Driveway
New listings near 9 Audubon Park
- Coming Soon
 $399,990Coming Soon4 beds 3 baths1,903 sq. ft.
101 Limestone Dr, DILLSBURG, PA 17019
MLS# PAYK2111358Listed by: NVR, INC. - Coming Soon
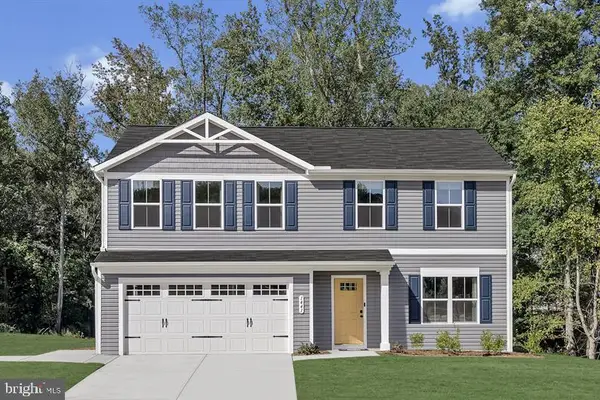 $379,990Coming Soon3 beds 2 baths1,280 sq. ft.
114 Limestone Dr, DILLSBURG, PA 17019
MLS# PAYK2109930Listed by: NVR, INC. - Coming Soon
 $389,990Coming Soon4 beds 3 baths1,680 sq. ft.
112 Limestone Dr, DILLSBURG, PA 17019
MLS# PAYK2110486Listed by: NVR, INC. - Coming Soon
 $439,990Coming Soon4 beds 3 baths2,541 sq. ft.
110 Limestone Dr, DILLSBURG, PA 17019
MLS# PAYK2110472Listed by: NVR, INC. - Coming Soon
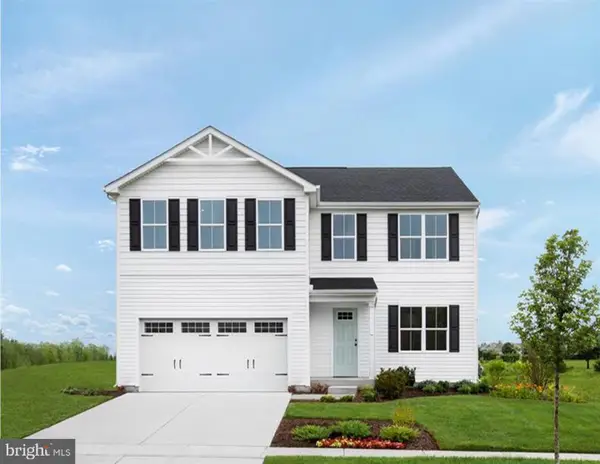 $419,990Coming Soon4 beds 3 baths2,203 sq. ft.
108 Limestone Dr, DILLSBURG, PA 17019
MLS# PAYK2110408Listed by: NVR, INC. - Coming Soon
 $369,990Coming Soon3 beds 2 baths1,440 sq. ft.
102 Limestone Dr, DILLSBURG, PA 17019
MLS# PAYK2110036Listed by: NVR, INC. - New
 $399,990Active4 beds 3 baths2,203 sq. ft.
108 Limestone Dr, DILLSBURG, PA 17019
MLS# PAYK2111356Listed by: NVR, INC. - New
 $420,000Active3 beds 3 baths1,924 sq. ft.
10 Wargo Ln, DILLSBURG, PA 17019
MLS# PAYK2111296Listed by: BERKSHIRE HATHAWAY HOMESERVICES HOMESALE REALTY - New
 $315,000Active3 beds 2 baths1,342 sq. ft.
406 W Siddonsburg Rd, DILLSBURG, PA 17019
MLS# PAYK2111224Listed by: EXP REALTY, LLC  $195,000Pending4.1 Acres
640 Capitol Hill Rd, DILLSBURG, PA 17019
MLS# PAYK2110998Listed by: ELITE PROPERTY SALES, LLC


Protect your home and budget from life's surprises with an Assurant Home Warranty, backed by a partner that supports you through every step of homeownership. Explore Plans.
© 2023 - 2026 ERA Franchise Systems LLC. All rights reserved. ERA Franchise Systems LLC fully supports the principles of the Fair Housing Act and the Equal Opportunity Act. ERA, ERA Real Estate powered, and their respective logos are registered service marks of ERA Franchise Systems LLC. Each office is independently owned and operated.