
107 Heather Hill Road, Dingmans Ferry, PA 18328
Local realty services provided by:ERA One Source Realty
Listed by: lisa mcateer, hector quintero
Office: keller williams re 402 broad
MLS#:PW262889
Source:PA_PWAR
Price summary
- Price:$369,000
- Price per sq. ft.:$159.67
- Monthly HOA dues:$100
About this home
WELCOME TO THIS BEAUTIFULLY UPGRADED CONTEMPORARY-STYLE HOME OFFERING AN ABUNDANCE OF SPACE, NATURAL LIGHT, AND COMFORT! Bright and open, this inviting home features soaring ceilings and skylights that fill the interior with sunshine, creating a warm and airy atmosphere. The main level offers an open-concept living area with a wood-burning fireplace and a spacious primary bedroom for convenient one-level living. Upstairs, you'll find a generous loft and additional bedrooms, providing plenty of room for family and guests. The finished lower level expands the living space even further with a large family/recreation room, wet bar, bonus room, and workshop--perfect for entertaining, hobbies, or additional living needs. Step outside onto the large deck, ideal for outdoor dining, relaxing, and entertaining while enjoying the peaceful surroundings. Additional highlights include a one-car garage, paved driveway, central air, and a ductless mini-split system for added comfort and efficiency. Upgraded from top to bottom and offering an exceptional amount of living space, this home is truly move-in ready. The property comes with 2 sets of washers and dryers as well as an extra fridge in the basement bar! Located in the desirable Delaware Valley School District, this is a wonderful opportunity to own a spacious and beautifully maintained home with room for everyone!...
Contact an agent
Home facts
- Year built:2002
- Subdivision & Development:Wild Acres
- Listing ID #:PW262889
- Added:1 day(s) ago
- Updated:August 22, 2026 at 12:08 AM
Rooms and interior
- Bedrooms:3
- Total bathrooms:2
- Full bathrooms:2
- Rooms Total:7
- Flooring:Carpet, Hardwood, Laminate, Linoleum, Tile
- Kitchen Description:Dishwasher, Electric Range, Microwave, Refrigerator
- Basement:Yes
- Basement Description:FInished, Full, Heated, Walk-Out Access
- Living area:2,311 sq. ft.
Heating and cooling
- Cooling:Central Air
- Heating:Forced Air, Propane, Zoned
- Central air:Yes
Structure and exterior
- Roof:Asphalt, Shingle
- Year built:2002
- Building area:2,311 sq. ft.
- Lot area:0.28 Acres
- Architectural Style:Contemporary
- Construction Materials:T1-11
- Exterior Features:Deck
Utilities
- Water:Comm Central
Finances and disclosures
- Price:$369,000
- Price per sq. ft.:$159.67
- Tax amount:$4,104
Features and amenities
- Appliances:Dishwasher, Dryer, Electric Oven, Electric Range, Microwave, Refrigerator, Washer
- Laundry features:Dryer, Washer
- Amenities:Tennis Court(s), Trash
Parking
- Parking description:Driveway, Garage
- Garage:Yes
- Garage spaces:1
New listings near 107 Heather Hill Road
- New
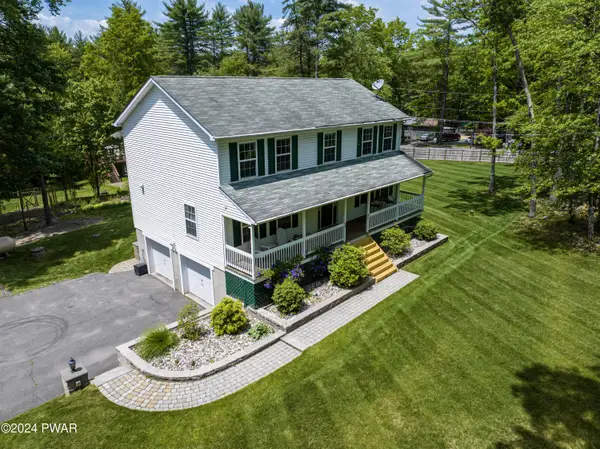 $424,900Active4 beds 3 baths2,394 sq. ft.
209 Doolan Road, Dingmans Ferry, PA 18328
MLS# PW262881Listed by: KELLER WILLIAMS RE HAWLEY - New
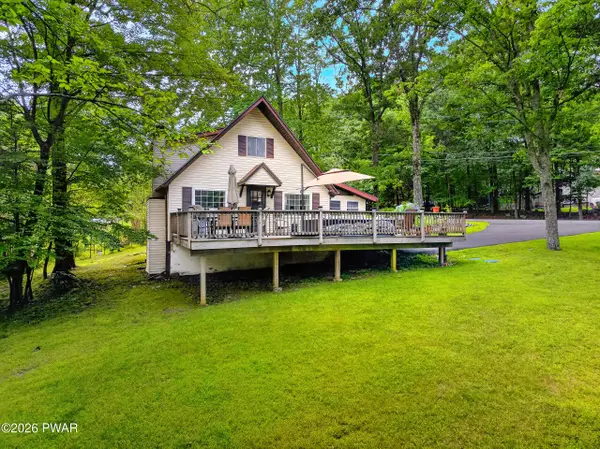 $249,000Active3 beds 2 baths1,224 sq. ft.
100 Westwood Drive, Dingmans Ferry, PA 18328
MLS# PW262875Listed by: KELLER WILLIAMS RE 402 BROAD - New
 $35,000Active1.01 Acres
Lot 66 Sec A Woodland Drive, Dingmans Ferry, PA 18428
MLS# PW262847Listed by: BERKSHIRE HATHAWAY HOMESERVICES POCONO REAL ESTATE MILFORD - New
 $419,999Active4 beds 4 baths1,788 sq. ft.
187 Skyview Road, Dingmans Ferry, PA 18328
MLS# PW262825Listed by: REALTY EXECUTIVES EXCEPTIONAL HAWLEY - New
 $265,000Active3 beds 2 baths2,019 sq. ft.
141 Fox Road, Dingmans Ferry, PA 18328
MLS# PW262783Listed by: CENTURY 21 GEBA REALTY - New
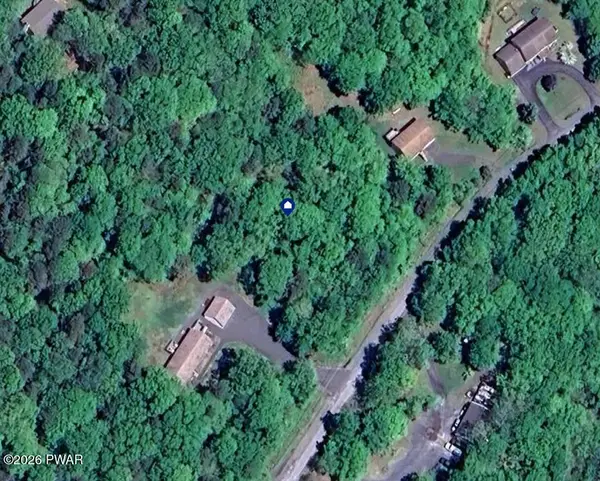 $13,000Active1.01 Acres
Lot 452 Caribou Road, Dingmans Ferry, PA 18328
MLS# PW262733Listed by: KELLER WILLIAMS INTEGRITY SPARTA - New
 $250,000Active3 beds 2 baths1,294 sq. ft.
148 Lakeview Drive, Dingmans Ferry, PA 18328
MLS# PW262730Listed by: IRON VALLEY R E TRI-STATE  $10,000Active0.33 Acres
Lot 39 Yvonne Court, Dingmans Ferry, PA 18328
MLS# PW262711Listed by: REALTY EXECUTIVES EXCEPTIONAL MILFORD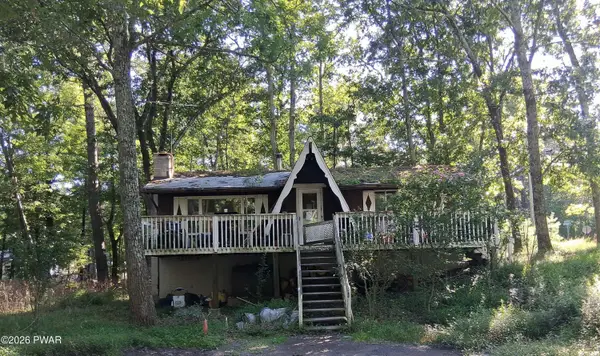 $71,900Active3 beds 1 baths864 sq. ft.
101 Daisy Lane, Dingmans Ferry, PA 18328
MLS# PW262706Listed by: 1ST CLASS REALTY - PA


Protect your home and budget from life's surprises with an Assurant Home Warranty, backed by a partner that supports you through every step of homeownership. Explore Plans.
© 2023 - 2026 ERA Franchise Systems LLC. All rights reserved. ERA Franchise Systems LLC fully supports the principles of the Fair Housing Act and the Equal Opportunity Act. ERA, ERA Real Estate powered, and their respective logos are registered service marks of ERA Franchise Systems LLC. Each office is independently owned and operated.