
151 Jack Pine Drive, Dingmans Ferry, PA 18328
Local realty services provided by:ERA One Source Realty
151 Jack Pine Drive,Dingmans Ferry, PA 18328
$299,000
- 4 Beds
- 2 Baths
- - sq. ft.
- Single family
- Sold
Listed by: stan tashlik
Office: tashlik real estate-df
MLS#:PW262340
Source:PA_PWAR
Sorry, we are unable to map this address
Price summary
- Price:$299,000
- Monthly HOA dues:$84.83
About this home
VERY PRIVATE CONTEMPORAY CAPEOn a landscape and wooded 1.45 acres parcel, Contemporary features Classic covered front Porch, new laminate flooring, Bright Living room with Stone fireplace, picture window, Glass Doors to huge paver patio, kitchen with plenty of cabinets and counter space plus stainless steel appliances, main floor master with private door to full bath, plus 2 bedrooms with skylights, lower level Family room with wood stove, 4th bedroom and laundry/utility with washer & dryer. Heating is propane hot water 5 zones. Community offers private lake access.
Contact an agent
Home facts
- Year built:1991
- Subdivision & Development:Pocono Mt Lake Forest
- Listing ID #:PW262340
- Added:46 day(s) ago
- Updated:August 29, 2026 at 07:03 AM
Rooms and interior
- Bedrooms:4
- Total bathrooms:2
- Full bathrooms:2
- Rooms Total:10
- Kitchen Description:Dishwasher, Gas Range
- Basement:Yes
- Basement Description:FInished
Structure and exterior
- Year built:1991
- Architectural Style:Cape Cod
Finances and disclosures
- Price:$299,000
- Tax amount:$4,433
Features and amenities
- Appliances:Dishwasher, Gas Range
New listings near 151 Jack Pine Drive
- New
 $235,000Active3 beds 2 baths922 sq. ft.
379 Wild Acres Drive, Dingmans Ferry, PA 18328
MLS# PW262992Listed by: CENTURY 21 COUNTRY LAKE HOMES - LORDS VALLEY 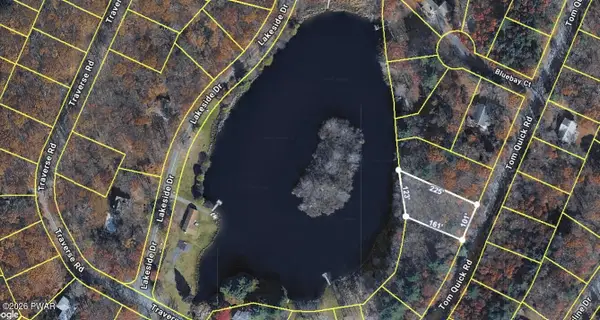 $49,999Active0.46 Acres
Address Withheld By Seller, Dingmans Ferry, PA 18328
MLS# PW262037Listed by: WEICHERT REALTORS - RUFFINO REAL ESTATE- New
 $25,000Active1.07 Acres
Lot 624 Meyers Drive, Dingmans Ferry, PA 18328
MLS# PW262976Listed by: DAVIS R. CHANT - MILFORD - New
 $9,000Active1.13 Acres
266 Fox Road, Dingmans Ferry, PA 18328
MLS# PM-144249Listed by: KELLER WILLIAMS REAL ESTATE - STROUDSBURG - New
 $219,900Active2 beds 1 baths672 sq. ft.
138 S Nichecronk Road, Dingmans Ferry, PA 18328
MLS# PW262973Listed by: TASHLIK REAL ESTATE-DF - New
 $17,900Active0.9 Acres
179 Mountain Top Drive, Dingmans Ferry, PA 18328
MLS# PW262944Listed by: EXP REALTY - New
 $275,000Active2 beds 2 baths1,048 sq. ft.
235 Silver Lake Road, Dingmans Ferry, PA 18328
MLS# PW262928Listed by: DAVIS R. CHANT - MILFORD - New
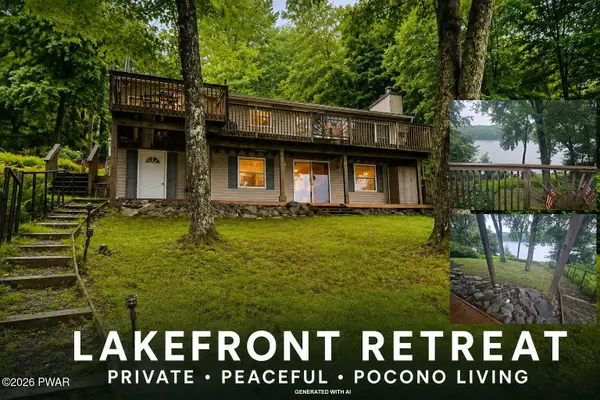 $339,000Active3 beds 2 baths1,716 sq. ft.
158 W Shore Drive, Dingmans Ferry, PA 18328
MLS# PW262903Listed by: DAVIS R. CHANT - MILFORD - New
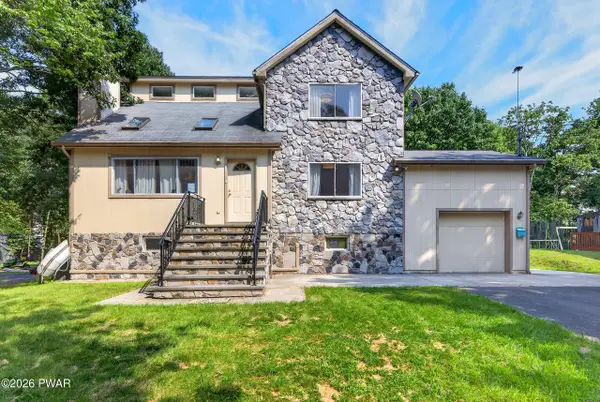 $369,000Active3 beds 2 baths2,311 sq. ft.
107 Heather Hill Road, Dingmans Ferry, PA 18328
MLS# PW262889Listed by: KELLER WILLIAMS RE 402 BROAD - New
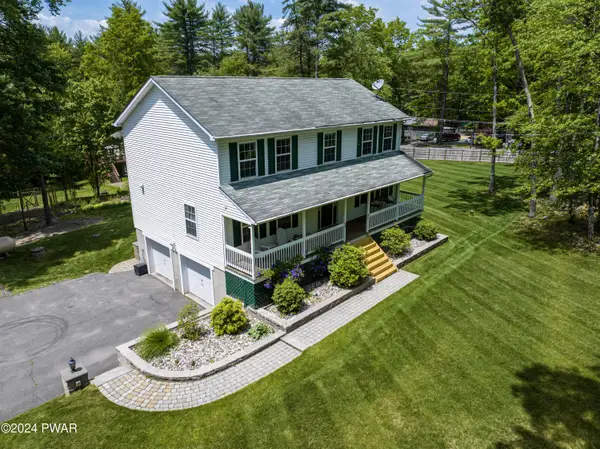 $424,900Active4 beds 3 baths2,394 sq. ft.
209 Doolan Road, Dingmans Ferry, PA 18328
MLS# PW262881Listed by: KELLER WILLIAMS RE HAWLEY


Protect your home and budget from life's surprises with an Assurant Home Warranty, backed by a partner that supports you through every step of homeownership. Explore Plans.
© 2023 - 2026 ERA Franchise Systems LLC. All rights reserved. ERA Franchise Systems LLC fully supports the principles of the Fair Housing Act and the Equal Opportunity Act. ERA, ERA Real Estate powered, and their respective logos are registered service marks of ERA Franchise Systems LLC. Each office is independently owned and operated.