
187 Skyview Road, Dingmans Ferry, PA 18328
Local realty services provided by:ERA One Source Realty
187 Skyview Road,Dingmans Ferry, PA 18328
$419,999
- 4 Beds
- 4 Baths
- 1,788 sq. ft.
- Single family
- Pending
Listed by: yelena smashnov
Office: realty executives exceptional hawley
MLS#:PW262825
Source:PA_PWAR
Price summary
- Price:$419,999
- Price per sq. ft.:$122.52
- Monthly HOA dues:$100
About this home
This amazing custom-built chalet is ideally located right next to the community pool and within walking distance of the lake. Step inside to a bright and inviting living room featuring a dramatic cathedral ceiling and oversized windows that fill living room with natural sunlight and a fireplace that creates a warm and cozy atmosphere during the winter months.Beautiful, polished wood floors flow throughout the home. The open-concept main level features a spacious kitchen with black granite countertops creating the perfect setting for family meals and entertaining. The generously sized bedrooms and bathrooms provide plenty of comfort and space for family and guests.The lower level offers even more living and recreational space, including a spot for fitness activities, sauna, and recreation room. In additional, storage, closets, and garage built for extra convenience. With 4 bedrooms and 31/2 bathrooms this home provides plenty of room to entertain and accommodate a big family and many friends and guests. Extended deck is ideal for summer barbecues, outdoor gatherings and relaxing in the sunshine, or simply enjoying the peaceful natural surroundings. Wild Acres is a gated community with 24/7 public safety service, outdoor pool, tennis courts. dogs park and seven lakes. It's located just a short drive from the historic town of Milford, approximately 25 minutes away. You'll have access to four-season activities for all ages, including hiking, breathtaking waterfalls, kayaking and other adventures on the Delaware River. In addition, trip to this well-known town will make your family to enjoy authentic local dining, art events, and music festivals throughout the year.A wonderful opportunity to enjoy comfort, recreation, nature, and year-round Pocono living in one beautiful home!...
Contact an agent
Home facts
- Year built:2012
- Subdivision & Development:Wild Acres
- Listing ID #:PW262825
- Added:11 day(s) ago
- Updated:August 29, 2026 at 08:11 AM
Rooms and interior
- Bedrooms:4
- Total bathrooms:4
- Full bathrooms:3
- Half bathrooms:1
- Rooms Total:8
- Flooring:Ceramic Tile, Hardwood
- Kitchen Description:Dishwasher, Freezer, Microwave, Refrigerator
- Basement:Yes
- Basement Description:Full, Heated, Walk-Out Access
- Living area:1,788 sq. ft.
Heating and cooling
- Cooling:Central Air, Zoned
- Heating:Forced Air, Propane, Zoned
- Central air:Yes
Structure and exterior
- Roof:Shingle
- Year built:2012
- Building area:1,788 sq. ft.
- Lot area:0.3 Acres
- Architectural Style:Chalet
- Construction Materials:Block, Vinyl siding
- Exterior Features:Deck, Private Yard
Utilities
- Water:Public
Finances and disclosures
- Price:$419,999
- Price per sq. ft.:$122.52
- Tax amount:$5,109
Features and amenities
- Appliances:Dishwasher, Dryer, Freezer, Microwave, Refrigerator, Washer
- Laundry features:Dryer, Washer
- Amenities:Cathedral Ceiling(s), Open Floorplan, Tennis Court(s)
- Pool features:In Ground
Parking
- Garage:Yes
- Garage spaces:1
New listings near 187 Skyview Road
- New
 $235,000Active3 beds 2 baths922 sq. ft.
379 Wild Acres Drive, Dingmans Ferry, PA 18328
MLS# PW262992Listed by: CENTURY 21 COUNTRY LAKE HOMES - LORDS VALLEY 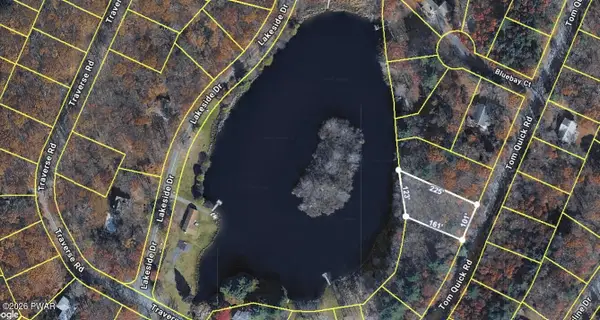 $49,999Active0.46 Acres
Address Withheld By Seller, Dingmans Ferry, PA 18328
MLS# PW262037Listed by: WEICHERT REALTORS - RUFFINO REAL ESTATE- New
 $25,000Active1.07 Acres
Lot 624 Meyers Drive, Dingmans Ferry, PA 18328
MLS# PW262976Listed by: DAVIS R. CHANT - MILFORD - New
 $9,000Active1.13 Acres
266 Fox Road, Dingmans Ferry, PA 18328
MLS# PM-144249Listed by: KELLER WILLIAMS REAL ESTATE - STROUDSBURG - New
 $219,900Active2 beds 1 baths672 sq. ft.
138 S Nichecronk Road, Dingmans Ferry, PA 18328
MLS# PW262973Listed by: TASHLIK REAL ESTATE-DF - New
 $17,900Active0.9 Acres
179 Mountain Top Drive, Dingmans Ferry, PA 18328
MLS# PW262944Listed by: EXP REALTY - New
 $275,000Active2 beds 2 baths1,048 sq. ft.
235 Silver Lake Road, Dingmans Ferry, PA 18328
MLS# PW262928Listed by: DAVIS R. CHANT - MILFORD - New
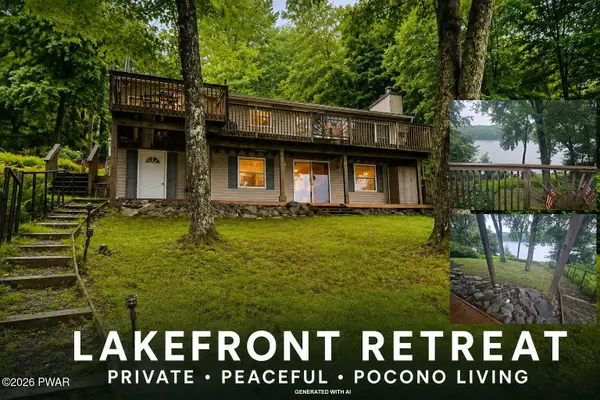 $339,000Active3 beds 2 baths1,716 sq. ft.
158 W Shore Drive, Dingmans Ferry, PA 18328
MLS# PW262903Listed by: DAVIS R. CHANT - MILFORD - New
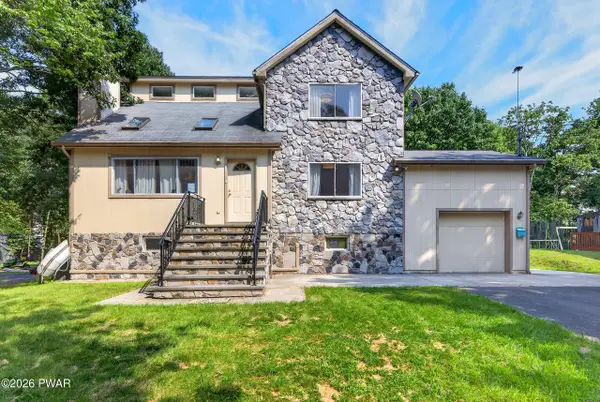 $369,000Active3 beds 2 baths2,311 sq. ft.
107 Heather Hill Road, Dingmans Ferry, PA 18328
MLS# PW262889Listed by: KELLER WILLIAMS RE 402 BROAD - New
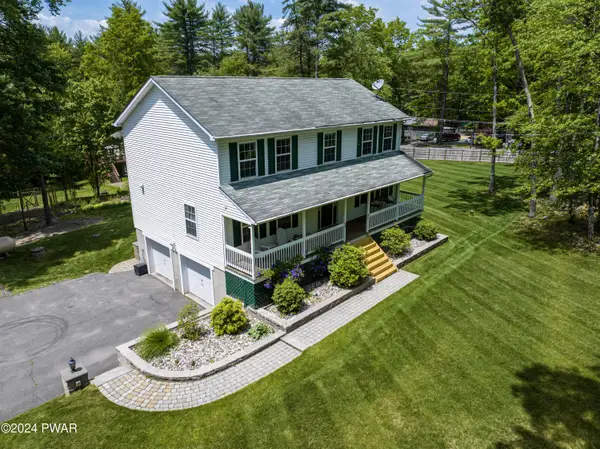 $424,900Active4 beds 3 baths2,394 sq. ft.
209 Doolan Road, Dingmans Ferry, PA 18328
MLS# PW262881Listed by: KELLER WILLIAMS RE HAWLEY


Protect your home and budget from life's surprises with an Assurant Home Warranty, backed by a partner that supports you through every step of homeownership. Explore Plans.
© 2023 - 2026 ERA Franchise Systems LLC. All rights reserved. ERA Franchise Systems LLC fully supports the principles of the Fair Housing Act and the Equal Opportunity Act. ERA, ERA Real Estate powered, and their respective logos are registered service marks of ERA Franchise Systems LLC. Each office is independently owned and operated.