
208 Doolan Road, Dingmans Ferry, PA 18328
Local realty services provided by:ERA One Source Realty
208 Doolan Road,Dingmans Ferry, PA 18328
$248,000
- 3 Beds
- 2 Baths
- 1,034 sq. ft.
- Single family
- Active
Listed by: beth d germann
Office: century 21 geba realty
MLS#:PW263922
Source:PA_PWAR
Price summary
- Price:$248,000
- Price per sq. ft.:$239.85
- Monthly HOA dues:$124.58
About this home
Fully renovated, never lived in since completion, and ready for you! This 3-bedroom, 2-bath ranch in Dingmans Ferry brings together a fresh, inviting interior, a new roof, new windows, and a new septic system, all with the convenience of one-level living.The kitchen is a standout, with crisp white shaker cabinets, granite countertops, stainless steel appliances, and a spacious center island beneath pendant lights. Open to the living area, it keeps everyone connected, whether you're hosting friends or enjoying a quiet evening at home. Vaulted ceilings add to the sense of space, while luxury vinyl plank flooring, recessed lighting, and ceiling fans complete the look.The primary bedroom has its own private bath featuring a double vanity, matte black fixtures, and a walk-in shower. Two additional bedrooms share a second full bath with another double vanity and a tub/shower combination. A laundry closet just off the hallway puts everyday essentials within easy reach.Ductless mini-splits provide heating and cooling, with electric baseboard heat also available. Outside, a covered side entry, and plenty of parking make coming and going easy.Enjoy the amenities of Birchwood Lakes, including lakes, a pool, playground, ball fields, and clubhouse, with this home conveniently located outside the community's gates. Spend a day exploring the Delaware Water Gap National Recreation Area, head into Milford for shopping and dinner, or simply settle in and enjoy being home. Nearby I-84 connects you to New York and New Jersey.Your everyday home or your Poconos escape. Unpack, settle in, and start enjoying it!...
Contact an agent
Home facts
- Year built:1982
- Subdivision & Development:Birchwood Lake Estates
- Listing ID #:PW263922
- Added:1 day(s) ago
- Updated:November 15, 2026 at 03:07 AM
Rooms and interior
- Bedrooms:3
- Total bathrooms:2
- Full bathrooms:2
- Rooms Total:5
- Kitchen Description:Dishwasher, Electric Range, Microwave, Refrigerator
- Basement Description:Crawl Space
- Living area:1,034 sq. ft.
Heating and cooling
- Cooling:Ceiling Fan(S), Electric
- Heating:Baseboard, Electric
Structure and exterior
- Roof:Asphalt, Shingle
- Year built:1982
- Building area:1,034 sq. ft.
- Lot area:0.3 Acres
- Lot Features:Wooded Lot
- Architectural Style:Ranch
- Construction Materials:Vinyl siding
- Exterior Features:Covered
Utilities
- Water:Well
Finances and disclosures
- Price:$248,000
- Price per sq. ft.:$239.85
- Tax amount:$2,453
Features and amenities
- Appliances:Dishwasher, Dryer, Electric Range, Microwave, Refrigerator, Washer
- Laundry features:Dryer, Washer
- Amenities:Open Floorplan
Parking
- Parking description:Driveway, Off street
New listings near 208 Doolan Road
- New
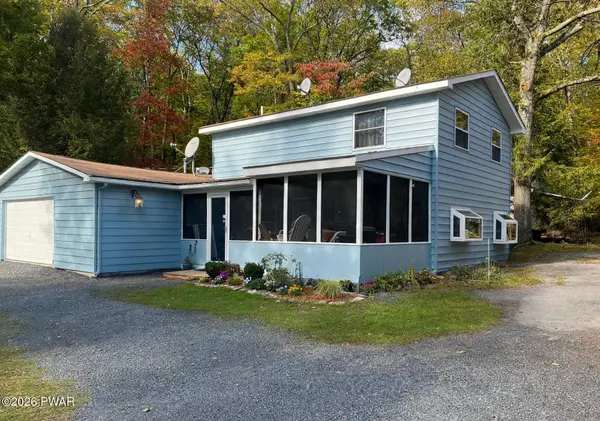 $259,900Active3 beds 2 baths1,928 sq. ft.
1261 Pennsylvania 402, Dingmans Ferry, PA 18328
MLS# PW263914Listed by: DAVIS R. CHANT - LAKE WALLENPAUPACK - New
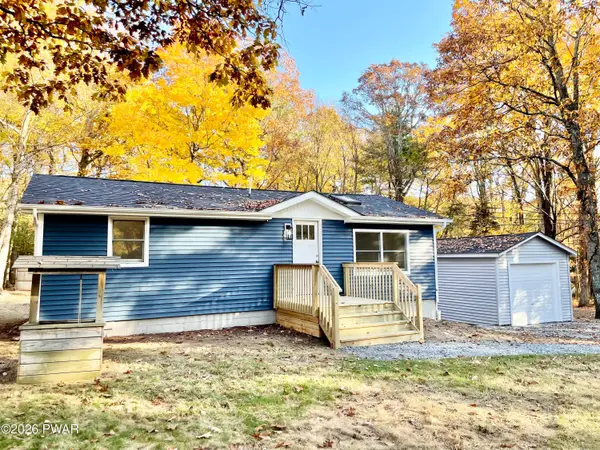 $219,900Active2 beds 1 baths792 sq. ft.
150 Persimmon Drive, Dingmans Ferry, PA 18328
MLS# PW263899Listed by: TASHLIK REAL ESTATE-DF - New
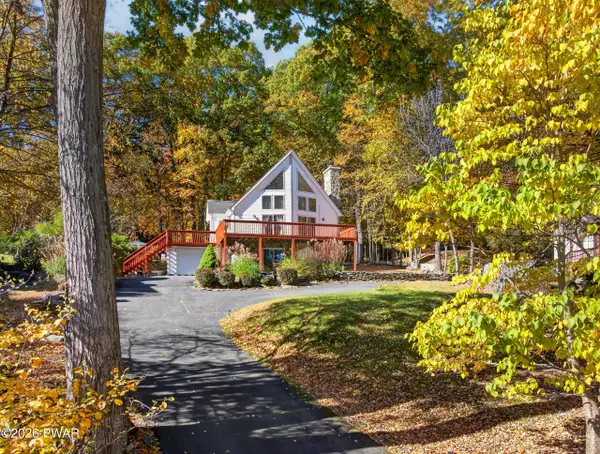 $369,000Active3 beds 3 baths2,282 sq. ft.
169 N Lake Drive, Dingmans Ferry, PA 18328
MLS# PW263884Listed by: EXP REALTY - New
 $555,000Active3 beds 2 baths2,304 sq. ft.
1315 Milford Road, Dingmans Ferry, PA 18328
MLS# PW263863Listed by: WEICHERT REALTORS - RUFFINO REAL ESTATE - New
 $17,000Active1.06 Acres
Lot 290 Mountain Top, Dingmans Ferry, PA 18328
MLS# PW263835Listed by: WEICHERT REALTORS - RUFFINO REAL ESTATE - New
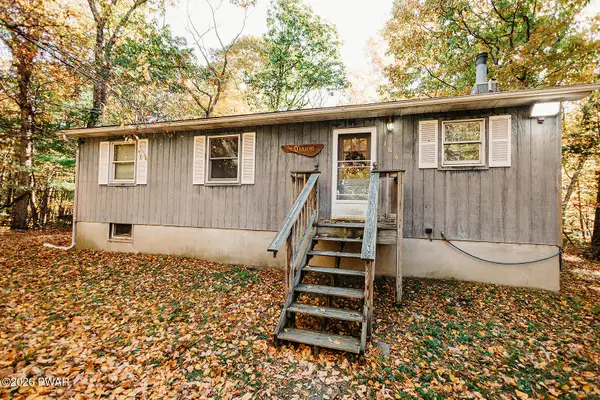 $179,999Active3 beds 1 baths960 sq. ft.
166 Butternut Street, Dingmans Ferry, PA 18328
MLS# PW263829Listed by: KELLER WILLIAMS REALTY HUDSON VALLEY UNITED 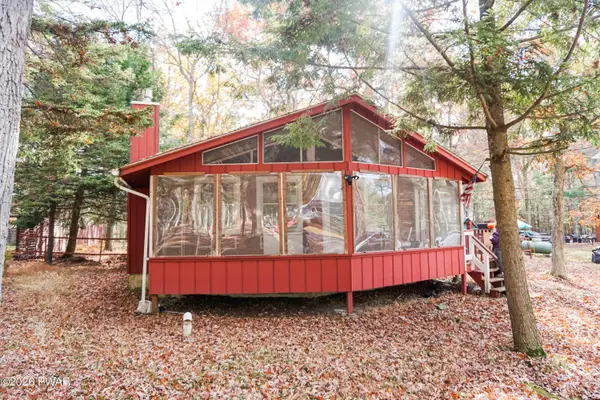 $185,000Active2 beds 1 baths720 sq. ft.
107 Gabrielle Lane, Dingmans Ferry, PA 18328
MLS# PW263800Listed by: KELLER WILLIAMS RE MILFORD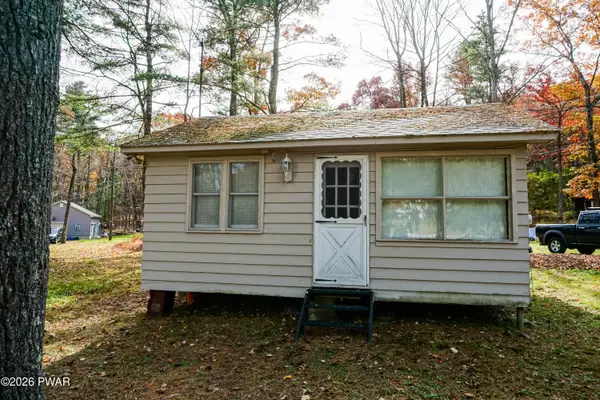 $80,000Active1 beds 1 baths360 sq. ft.
102 W Bridge Way, Dingmans Ferry, PA 18328
MLS# PW263778Listed by: KELLER WILLIAMS RE MILFORD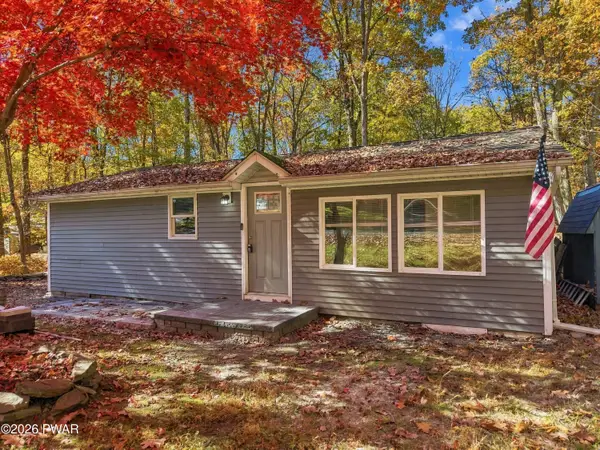 $229,900Active2 beds 1 baths742 sq. ft.
117 Dogwood Road, Dingmans Ferry, PA 18328
MLS# PW263751Listed by: IRON VALLEY R E INNOVATE - HAWLEY


Protect your home and budget from life's surprises with an Assurant Home Warranty, backed by a partner that supports you through every step of homeownership. Explore Plans.
© 2023 - 2026 ERA Franchise Systems LLC. All rights reserved. ERA Franchise Systems LLC fully supports the principles of the Fair Housing Act and the Equal Opportunity Act. ERA, ERA Real Estate powered, and their respective logos are registered service marks of ERA Franchise Systems LLC. Each office is independently owned and operated.