
346 Tom Quick Road, Dingmans Ferry, PA 18328
Local realty services provided by:ERA One Source Realty
346 Tom Quick Road,Dingmans Ferry, PA 18328
$349,000
- 4 Beds
- 3 Baths
- 2,359 sq. ft.
- Single family
- Pending
Listed by: jessica a black
Office: davis r. chant - lake wallenpaupack
MLS#:PW262334
Source:PA_PWAR
Price summary
- Price:$349,000
- Price per sq. ft.:$147.94
- Monthly HOA dues:$65.42
About this home
BEAUTIFULLY UPDATED BRICK RANCH ON OVER 1.5 ACRES! The perfect combination of modern comfort, privacy, and space! Situated on four lots, with two already combined, this exceptional property provides all the space & peaceful setting you've been looking for.Inside, you'll be pleased to find a CLEAN and move-in ready, thoughtfully laid out 4-bedroom, 2-bath floor plan designed for comfortable everyday living! The inviting living room features a cozy fireplace, while the spacious, updated kitchen offers abundant cabinetry, a pantry bar, built-in wine rack & newer stainless appliances. Convenient main-level laundry is located just off the kitchen. Private primary suite includes a beautifully tiled bathroom with a walk-in shower, while the stunning, newly remodeled main bath showcases modern finishes and style.The finished lower level expands your living space with a large family and entertaining room, a dedicated office or gaming room, and an additional art and craft room, providing endless possibilities for work, hobbies, or recreation. An oversized garage with an attached workshop offers outstanding storage and workspace, along with the potential to create even more finished living space if desired.Outside, enjoy your own private retreat with a beautifully maintained lawn, a charming walkway leading to the home, and a peaceful setting in a quiet neighborhood. A side deck just off the kitchen makes grilling and outdoor dining effortless, while the custom stone patio overlooks the expansive backyard--perfect for relaxing or entertaining family and friends.If you've been searching for a move-in-ready home with quality updates, exceptional privacy, and room to grow, this one truly has it all!...
Contact an agent
Home facts
- Year built:1973
- Subdivision & Development:Pocono Mt Lake Estates
- Listing ID #:PW262334
- Added:51 day(s) ago
- Updated:September 03, 2026 at 08:27 AM
Rooms and interior
- Bedrooms:4
- Total bathrooms:3
- Full bathrooms:2
- Half bathrooms:1
- Rooms Total:8
- Flooring:Hardwood, Tile
- Kitchen Description:Dishwasher, Electric Range, Microwave, Refrigerator
- Basement:Yes
- Basement Description:Daylight, FInished, Full, Heated, Walk-Out Access, Walk-Up Access
- Living area:2,359 sq. ft.
Structure and exterior
- Roof:Asphalt
- Year built:1973
- Building area:2,359 sq. ft.
- Lot area:1.58 Acres
- Lot Features:Subdivided
- Architectural Style:Ranch
- Construction Materials:Brick, Concrete
- Exterior Features:Deck, Patio, Private Yard
Finances and disclosures
- Price:$349,000
- Price per sq. ft.:$147.94
- Tax amount:$4,791
Features and amenities
- Appliances:Dishwasher, Dryer, Electric Oven, Electric Range, Microwave, Refrigerator, Washer
- Laundry features:Dryer, Washer
Parking
- Total parking spaces:8
- Parking description:Driveway, Garage
- Garage:Yes
- Garage spaces:2
New listings near 346 Tom Quick Road
- New
 $224,900Active3 beds 1 baths1,500 sq. ft.
107 Fawn Lake Drive, Dingmans Ferry, PA 18328
MLS# PW263067Listed by: PIKE COUNTY REAL ESTATE - New
 $15,000Active1.03 Acres
434 Squirrel Road, Dingmans Ferry, PA 18328
MLS# PW263062Listed by: KELLER WILLIAMS REALTY HUDSON VALLEY UNITED  $24,900Active0.25 Acres
lot 3 Renee Drive, Dingmans Ferry, PA 18328
MLS# PW262880Listed by: WEICHERT REALTORS - RUFFINO REAL ESTATE- New
 $24,900Active0.25 Acres
Lot 4 Renee Drive, Dingmans Ferry, PA 18328
MLS# PW263024Listed by: WEICHERT REALTORS - RUFFINO REAL ESTATE - New
 $49,000Active1.18 Acres
1793 Route 739, Dingmans Ferry, PA 18328
MLS# PW263013Listed by: CENTURY 21 COUNTRY LAKE HOMES - LORDS VALLEY - New
 $235,000Active3 beds 2 baths922 sq. ft.
379 Wild Acres Drive, Dingmans Ferry, PA 18328
MLS# PW262992Listed by: CENTURY 21 COUNTRY LAKE HOMES - LORDS VALLEY 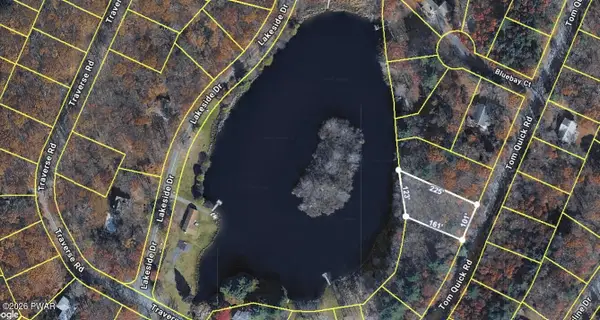 $49,999Active0.46 Acres
Address Withheld By Seller, Dingmans Ferry, PA 18328
MLS# PW262037Listed by: WEICHERT REALTORS - RUFFINO REAL ESTATE- New
 $25,000Active1.07 Acres
Lot 624 Meyers Drive, Dingmans Ferry, PA 18328
MLS# PW262976Listed by: DAVIS R. CHANT - MILFORD - New
 $9,000Active1.13 Acres
266 Fox Road, Dingmans Ferry, PA 18328
MLS# PM-144249Listed by: KELLER WILLIAMS REAL ESTATE - STROUDSBURG - New
 $219,900Active2 beds 1 baths672 sq. ft.
138 S Nichecronk Road, Dingmans Ferry, PA 18328
MLS# PW262973Listed by: TASHLIK REAL ESTATE-DF


Protect your home and budget from life's surprises with an Assurant Home Warranty, backed by a partner that supports you through every step of homeownership. Explore Plans.
© 2023 - 2026 ERA Franchise Systems LLC. All rights reserved. ERA Franchise Systems LLC fully supports the principles of the Fair Housing Act and the Equal Opportunity Act. ERA, ERA Real Estate powered, and their respective logos are registered service marks of ERA Franchise Systems LLC. Each office is independently owned and operated.