
3071 Mosser Drive, Dorneyville, PA 18103
Local realty services provided by:ERA One Source Realty
3071 Mosser Drive,South Whitehall Twp, PA 18103
$375,000
- 3 Beds
- 2 Baths
- 1,995 sq. ft.
- Single family
- Active
Upcoming open houses
- Sun, Oct 1801:00 pm - 04:00 pm
Listed by: doug frederick, veronica slesinski
Office: howard hanna thefrederickgroup
MLS#:786065
Source:PA_LVAR
Price summary
- Price:$375,000
- Price per sq. ft.:$187.97
About this home
Cute and clean is the impression of this terrific all brick ranch home offering one floor living, distinctive features, lifetime roof and incredible location. Enter into a large living room perfect for relaxing or entertaining guests. Formal dining room with plenty of room for family meals. Retro kitchen with all the current amenities of wall oven, built in cook top, dishwasher, and refrigerator with all appliances staying with the house for your convenience. There's room for a narrow table or sandwich bar. Direct access from heated 2 car garage which has plenty of room for 2 large cars making grocery unloading an easy task. One of the highlights of this home is the addition of a family room on rear of the home with 2 walls of windows, fireplace with wood burning insert, access to covered patio, and open air deck creating a great transition to outside areas for quiet times or alfresco dining. Three nice size bedrooms include a primary bedroom and bath plus a shared main bath. Practical access to the basement from just outside the kitchen leads to the partially finished basement with bar, pool table that may remain and large space to design as you desire. Unfinished area has storage space, cedar closet and efficient oil heat. Check out the private backyard perfect for a quiet afternoon or continue the wonderful garden already in place. This wonderful neighborhood is close to everything. Ask your agent about this auction offering making this below market pricing available....
Contact an agent
Home facts
- Year built:1957
- Subdivision & Development:Country Club Gardens
- Listing ID #:786065
- Added:1 day(s) ago
- Updated:October 15, 2026 at 09:00 PM
Rooms and interior
- Bedrooms:3
- Total bathrooms:2
- Full bathrooms:2
- Rooms Total:7
- Flooring:Carpet, Tile
- Dining Description:Dining Area, Separate Formal Dining Room
- Kitchen Description:Dishwasher, Electric Cook Top, Electric Oven, Refrigerator
- Basement Description:Block
- Living area:1,995 sq. ft.
Heating and cooling
- Cooling:Central Air
- Heating:Baseboard, Heat Pump, Oil
- Central air:Yes
Structure and exterior
- Roof:Other
- Year built:1957
- Building area:1,995 sq. ft.
- Lot area:0.28 Acres
- Architectural Style:Ranch
- Construction Materials:Brick
- Exterior Features:Covered, Porch
- Foundation Description:Block
- Levels:1 Story
Utilities
- Water:Public
- Sewer:Public Sewer
Finances and disclosures
- Price:$375,000
- Price per sq. ft.:$187.97
- Tax amount:$4,619
Features and amenities
- Appliances:Dishwasher, Electric Cooktop, Electric Oven, Refrigerator, Washer
- Laundry features:Electric Dryer Hookup, Washer
Parking
- Parking description:Garage, Garage Door Opener
- Garage:Yes
- Garage spaces:2
New listings near 3071 Mosser Drive
- New
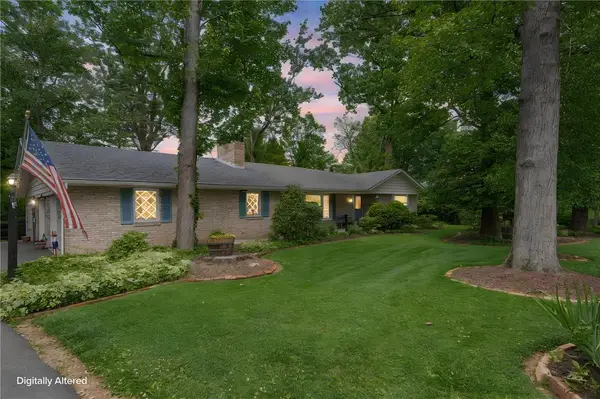 $550,000Active3 beds 3 baths3,340 sq. ft.
3831 Oakwood Trail, South Whitehall Twp, PA 18103
MLS# 785933Listed by: RE/MAX REAL ESTATE - New
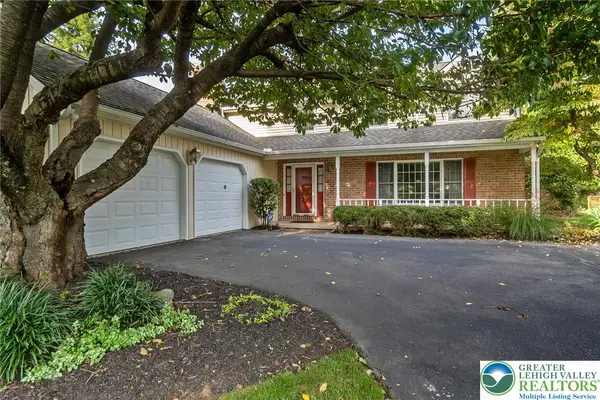 $550,000Active4 beds 3 baths3,200 sq. ft.
919 Hawthorn Road, Salisbury Twp, PA 18103
MLS# 785679Listed by: WEICHERT REALTORS 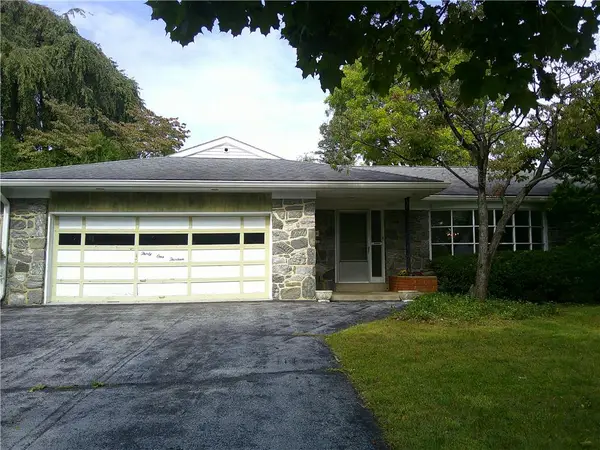 $425,000Active3 beds 3 baths1,900 sq. ft.
3113 Club Drive, Allentown City, PA 18103
MLS# 785387Listed by: BHHS PAUL FORD EASTON- Open Sun, 1 to 3pm
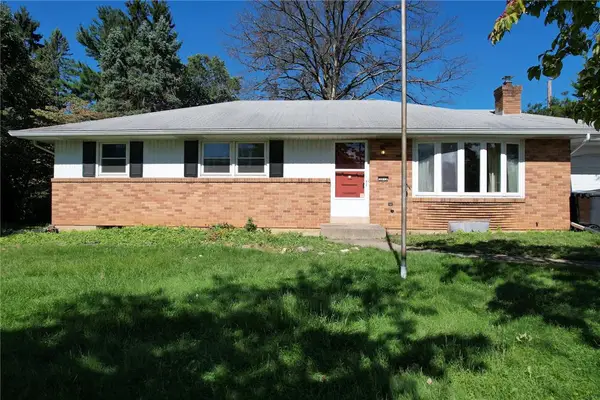 $439,900Active4 beds 4 baths2,831 sq. ft.
3015 Lindberg Avenue, Allentown City, PA 18103
MLS# 785163Listed by: EXP REALTY LLC 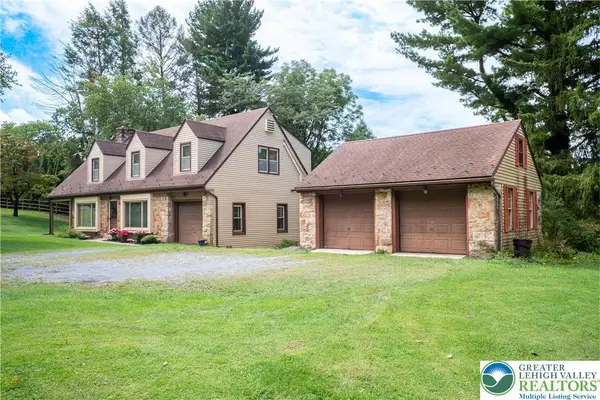 $549,000Active3 beds 2 baths2,493 sq. ft.
52 S. Cedar Crest Boulevard, South Whitehall Twp, PA 18104
MLS# 784168Listed by: BHHS FOX & ROACH MACUNGIE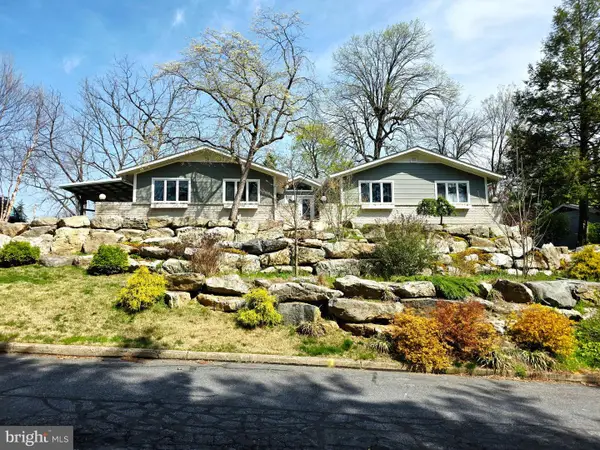 $619,900Pending4 beds 3 baths2,700 sq. ft.
3525 Byrd Ave, ALLENTOWN, PA 18103
MLS# PALH2016622Listed by: PREFERRED PROPERTIES PLUS- Open Sun, 1 to 3pm
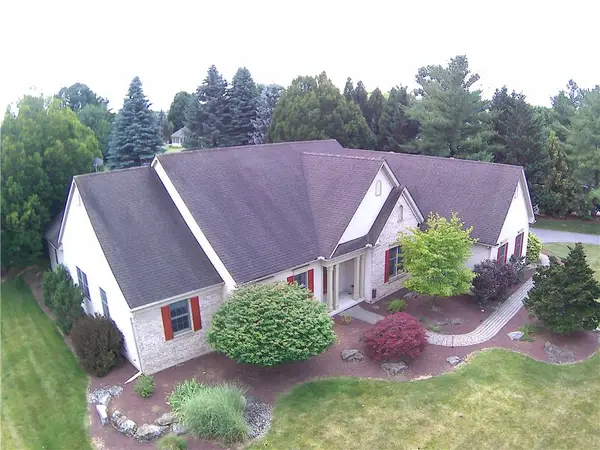 $735,000Active4 beds 3 baths3,816 sq. ft.
1005 Buckingham Drive, Salisbury Twp, PA 18103
MLS# 779783Listed by: HOMESTEAD REALTY CO  $650,000Active4 beds 5 baths4,702 sq. ft.
3523 Lindberg Avenue, South Whitehall Twp, PA 18103
MLS# 777081Listed by: EXP REALTY LLC $1,800,000Active1.38 Acres
3250 Hamilton Blvd, ALLENTOWN, PA 18103
MLS# PALH2008876Listed by: KELLER WILLIAMS REAL ESTATE - ALLENTOWN


Protect your home and budget from life's surprises with an Assurant Home Warranty, backed by a partner that supports you through every step of homeownership. Explore Plans.
© 2023 - 2026 ERA Franchise Systems LLC. All rights reserved. ERA Franchise Systems LLC fully supports the principles of the Fair Housing Act and the Equal Opportunity Act. ERA, ERA Real Estate powered, and their respective logos are registered service marks of ERA Franchise Systems LLC. Each office is independently owned and operated.