
3113 Club Drive, Dorneyville, PA 18103
Local realty services provided by:ERA One Source Realty
3113 Club Drive,Allentown City, PA 18103
$425,000
- 3 Beds
- 3 Baths
- 1,900 sq. ft.
- Single family
- Active
Listed by: salvatore j lisinichia
Office: bhhs paul ford easton
MLS#:785387
Source:PA_LVAR
Price summary
- Price:$425,000
- Price per sq. ft.:$223.68
About this home
Premiere location! A traditional one owner 3 bedroom 2.5 bathroom stone & brick ranch located on a quiet street just half a mile from Route 78 entrance. Enjoy the amenities of shopping, restaurants, and more opportunities abound. This custom one owner home offers a fireplace in the family room and 3 seasons sunroom. In ground pool in the expansive backyard. Don't miss out, come see for yourself at the Public Open House Saturday (10/3) 12-2pm.
Contact an agent
Home facts
- Year built:1963
- Subdivision & Development:Country Club Gardens
- Listing ID #:785387
- Added:3 day(s) ago
- Updated:October 04, 2026 at 10:16 AM
Rooms and interior
- Bedrooms:3
- Total bathrooms:3
- Full bathrooms:2
- Half bathrooms:1
- Rooms Total:9
- Flooring:Carpet, Hardwood
- Dining Description:Dining Area, Separate Formal Dining Room
- Kitchen Description:Electric Oven, Refrigerator
- Basement:Yes
- Basement Description:Full
- Living area:1,900 sq. ft.
Heating and cooling
- Cooling:Central Air
- Heating:Oil
- Central air:Yes
Structure and exterior
- Roof:Asphalt, Fiberglass
- Year built:1963
- Building area:1,900 sq. ft.
- Lot area:0.29 Acres
- Lot Features:Flat, Not In Subdivision
- Architectural Style:Ranch
- Construction Materials:Brick, Stone
- Exterior Features:Covered, Enclosed, Patio, Pool, Porch
- Levels:1 Story
Schools
- High school:Salisbury
Utilities
- Water:Public
- Sewer:Public Sewer, Septic Tank
Finances and disclosures
- Price:$425,000
- Price per sq. ft.:$223.68
- Tax amount:$7,984
Features and amenities
- Appliances:Electric Oven, Refrigerator, Washer
- Laundry features:Electric Dryer Hookup, Lower Level, Washer
- Amenities:Storm Windows
- Pool features:In Ground
Parking
- Parking description:Garage, Garage Door Opener
- Garage:Yes
- Garage spaces:2
New listings near 3113 Club Drive
- New
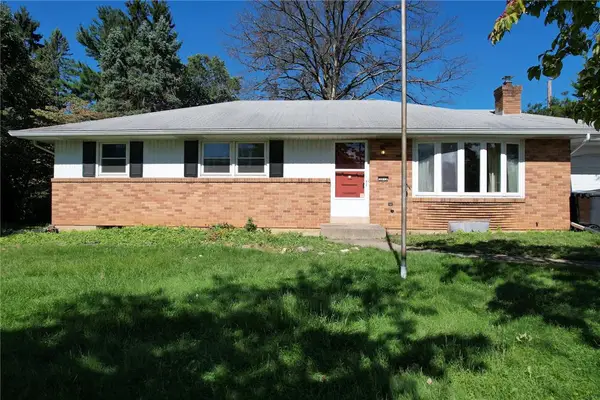 $439,900Active4 beds 4 baths2,831 sq. ft.
3015 Lindberg Avenue, Allentown City, PA 18103
MLS# 785163Listed by: EXP REALTY LLC - New
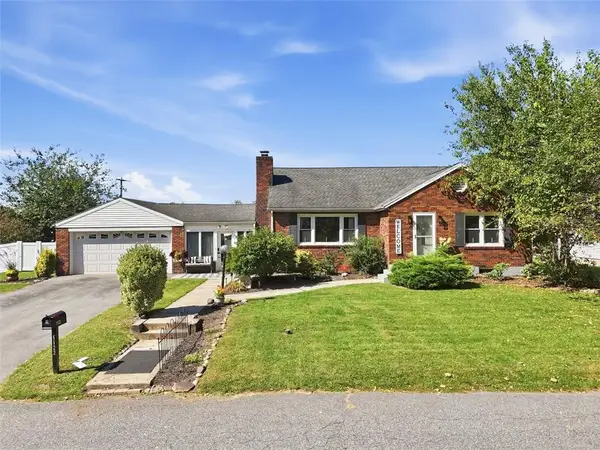 $375,000Active3 beds 2 baths2,142 sq. ft.
1122 Americus Avenue, Allentown City, PA 18103
MLS# 785102Listed by: EXP REALTY LLC 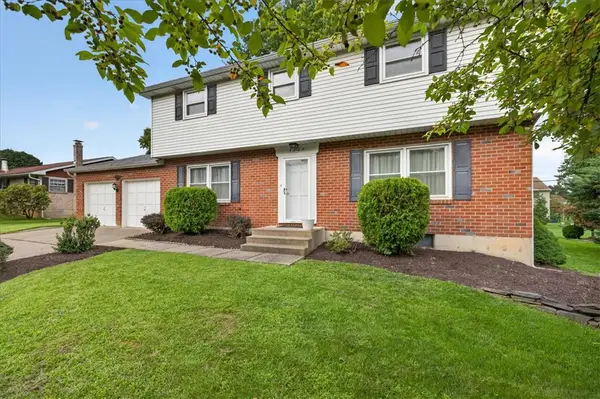 $418,500Active4 beds 3 baths1,890 sq. ft.
2722 Andrea Drive, Allentown City, PA 18103
MLS# 784435Listed by: VALOR REALTY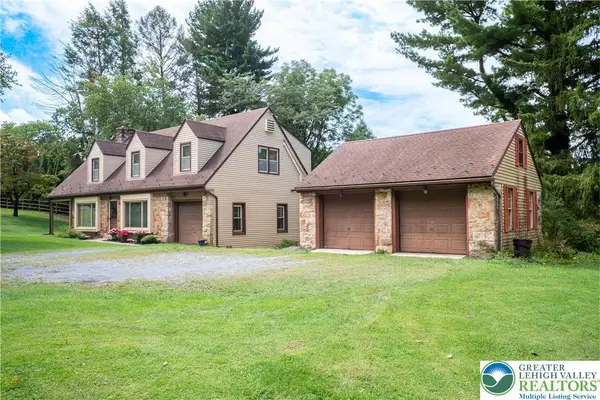 $549,000Active3 beds 2 baths2,493 sq. ft.
52 S. Cedar Crest Boulevard, South Whitehall Twp, PA 18104
MLS# 784168Listed by: BHHS FOX & ROACH MACUNGIE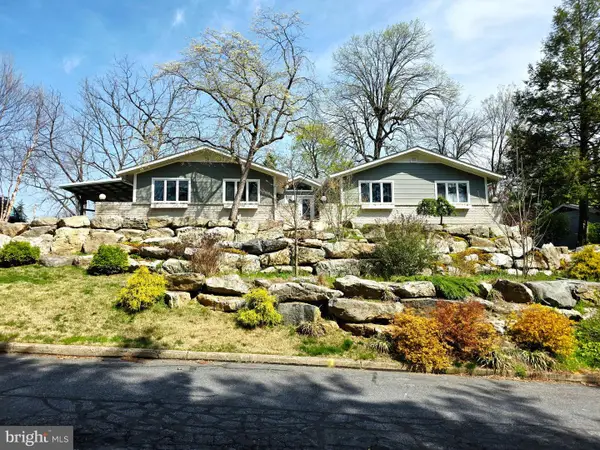 $619,900Pending4 beds 3 baths2,700 sq. ft.
3525 Byrd Ave, ALLENTOWN, PA 18103
MLS# PALH2016622Listed by: PREFERRED PROPERTIES PLUS $600,000Active5 beds 3 baths3,387 sq. ft.
2898 Fairfield Dr, ALLENTOWN, PA 18103
MLS# PALH2016608Listed by: CORBY REALTY LLC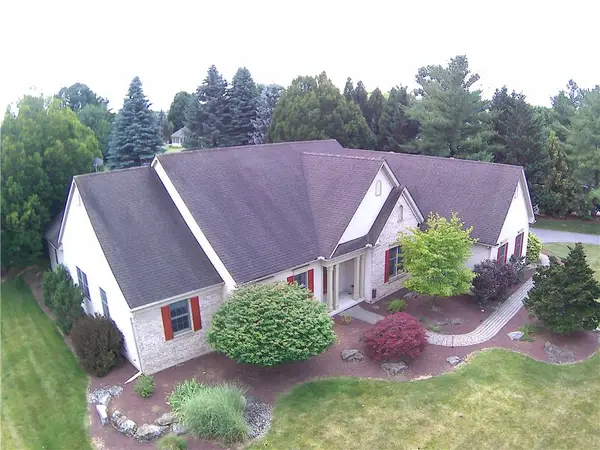 $735,000Active4 beds 3 baths3,816 sq. ft.
1005 Buckingham Drive, Salisbury Twp, PA 18103
MLS# 779783Listed by: HOMESTEAD REALTY CO $1,800,000Active1.38 Acres
3250 Hamilton Blvd, ALLENTOWN, PA 18103
MLS# PALH2008876Listed by: KELLER WILLIAMS REAL ESTATE - ALLENTOWN


Protect your home and budget from life's surprises with an Assurant Home Warranty, backed by a partner that supports you through every step of homeownership. Explore Plans.
© 2023 - 2026 ERA Franchise Systems LLC. All rights reserved. ERA Franchise Systems LLC fully supports the principles of the Fair Housing Act and the Equal Opportunity Act. ERA, ERA Real Estate powered, and their respective logos are registered service marks of ERA Franchise Systems LLC. Each office is independently owned and operated.