
Address Withheld By Seller, Allentown, PA 18103
Local realty services provided by:Mountain Realty ERA Powered
Address Withheld By Seller,Allentown, PA 18103
$525,000
- 3 Beds
- 3 Baths
- 3,340 sq. ft.
- Single family
- Active
Listed by: clara a. bergstein
Office: re/max real estate-allentown
MLS#:PALH2017158
Source:BRIGHTMLS
Sorry, we are unable to map this address
Price summary
- Price:$525,000
- Price per sq. ft.:$157.19
About this home
Beautiful Setting, Spacious One-Floor Living, and Endless Possibilities in Parkland School District! Tucked away at the end of a quiet cul-de-sac in South Whitehall Township, this spacious brick ranch offers wonderful curb appeal, mature trees, beautiful landscaping, and a peaceful wooded setting. The inviting covered front porch welcomes you home, while the fenced backyard, expansive Trex deck, and covered patio provide exceptional spaces for outdoor entertaining and relaxation. Inside, you'll discover generously sized rooms, beautiful hardwood floors, and a versatile floor plan offering plenty of room to spread out. The impressive 26' x 16' family room features pegged hardwood floors, exposed wood beams, a wood-burning fireplace insert, and a large picture window overlooking the property. A spacious living/dining room, also with hardwood floors and a picture window, provides additional gathering space. The kitchen and adjoining dining area offer an exciting opportunity to create a more open, contemporary space tailored to your needs. Three generously sized bedrooms, three full baths, and convenient first-floor laundry provide the ease of one-floor living. The finished lower level adds substantial space for recreation, hobbies, entertaining, or a home office. Many of the important improvements have already been completed, including a new roof in 2021, driveway in 2020, garage doors in 2023, gutters in 2021 and 2023, updated primary shower, and additional blown-in insulation in 2025. A spacious two-car side-entry garage offers additional storage. Lovingly maintained and offering the opportunity to add your personal touches, this home combines solid construction, generous living spaces, beautiful outdoor surroundings, and a highly convenient location near shopping, hospitals, and major roadways. A pre-listing inspection has been completed for added buyer confidence. A wonderful opportunity to make this special property your own!...
Contact an agent
Home facts
- Year built:1968
- Subdivision & Development:CEDAR CREST GARDENS
- Listing ID #:PALH2017158
- Added:1 day(s) ago
- Updated:October 21, 2026 at 02:03 PM
Rooms and interior
- Bedrooms:3
- Total bathrooms:3
- Full bathrooms:3
- Flooring:Hardwood, Tile/Brick
- Dining Description:Dining Area, Dining Room
- Bathrooms Description:Full Bath, Primary Bath(s), Primary Bathroom
- Kitchen Description:Cooktop, Microwave, Oven - Wall, Refrigerator
- Bedroom Description:Primary Bedroom
- Basement:Yes
- Basement Description:Partially Finished, Poured Concrete
- Living area:3,340 sq. ft.
Heating and cooling
- Cooling:Ceiling Fan(s), Central A/C
- Heating:Electric, Forced Air, Heat Pump(s)
Structure and exterior
- Roof:Asphalt
- Year built:1968
- Building area:3,340 sq. ft.
- Lot area:0.37 Acres
- Lot Features:Cul-de-sac, Partly Wooded
- Architectural Style:Ranch/Rambler
- Construction Materials:Brick, Vinyl Siding
- Exterior Features:Deck(s), Patio(s), Porch(es), Roof
- Foundation Description:Concrete Perimeter
- Levels:1 Story
Schools
- High school:PARKLAND
- Middle school:SPRINGHOUSE
- Elementary school:CETRONIA SCH
Utilities
- Water:Public
- Sewer:Public Sewer
Finances and disclosures
- Price:$525,000
- Price per sq. ft.:$157.19
- Tax amount:$7,101 (2026)
Features and amenities
- Laundry features:Dryer, Has Laundry, Hookup, Laundry, Washer
- Amenities:200+ Amp Service, Ceiling Fan(s)
Parking
- Parking description:Asphalt Driveway, Attached Garage, Garage - Side Entry
- Garage:Yes
- Garage spaces:2
New listings near 18103
- Coming SoonOpen Thu, 4 to 6pm
 $549,900Coming Soon4 beds 3 baths3,665 sq. ft.
2929 W Washington Street, Allentown City, PA 18104
MLS# 786507Listed by: KELLER WILLIAMS ALLENTOWN - Coming Soon
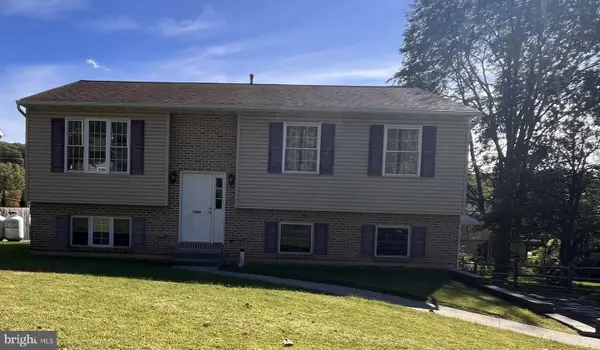 $350,000Coming Soon3 beds 2 baths1,534 sq. ft.
1444 Stanley Ave, ALLENTOWN, PA 18103
MLS# PALH2017190Listed by: CENTURY 21 GOLD - New
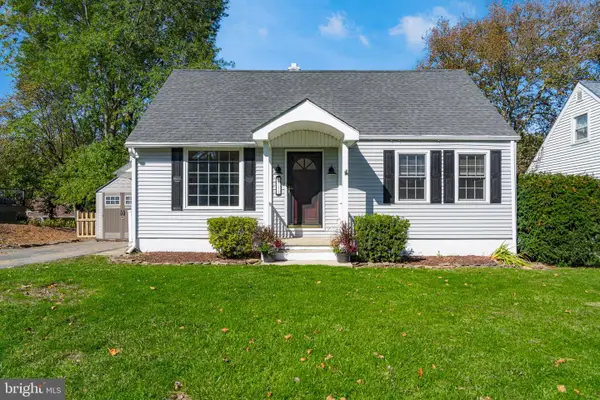 $340,000Active3 beds 2 baths1,374 sq. ft.
2711 W South St, ALLENTOWN, PA 18103
MLS# PALH2017270Listed by: COLDWELL BANKER REALTY - New
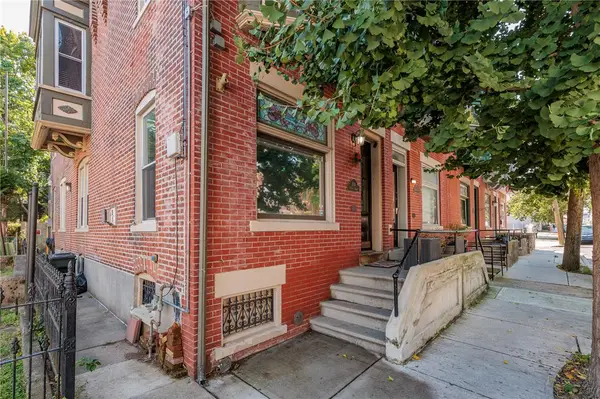 $269,900Active3 beds 2 baths1,702 sq. ft.
1110 W Turner Street, Allentown City, PA 18102
MLS# 786686Listed by: WEICHERT REALTORS - New
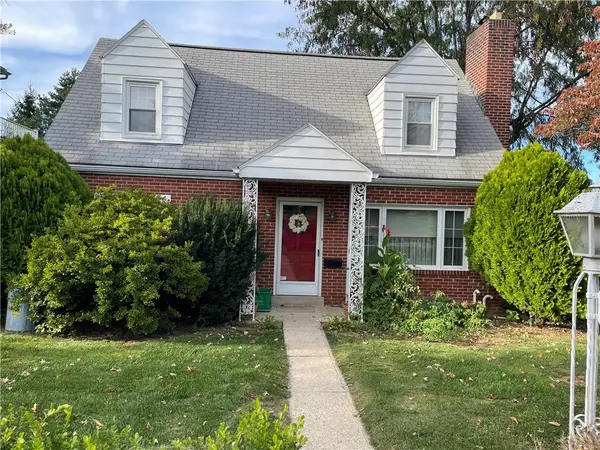 $325,000Active2 beds 1 baths1,344 sq. ft.
2417 Union Street #2413, Allentown City, PA 18104
MLS# 786527Listed by: RE/MAX CENTRAL - CENTER VALLEY - New
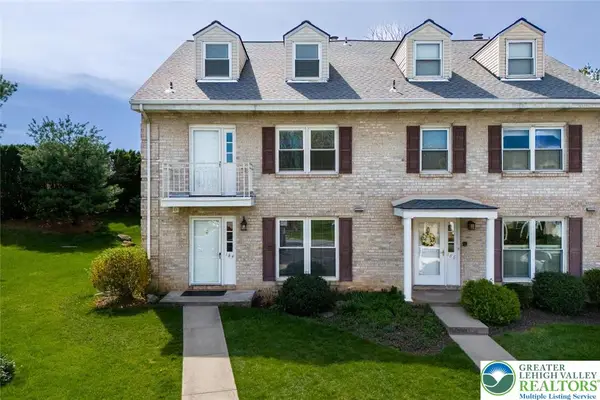 $329,900Active3 beds 4 baths2,178 sq. ft.
184 Springhouse Road, Allentown City, PA 18104
MLS# 786603Listed by: KELLER WILLIAMS ALLENTOWN 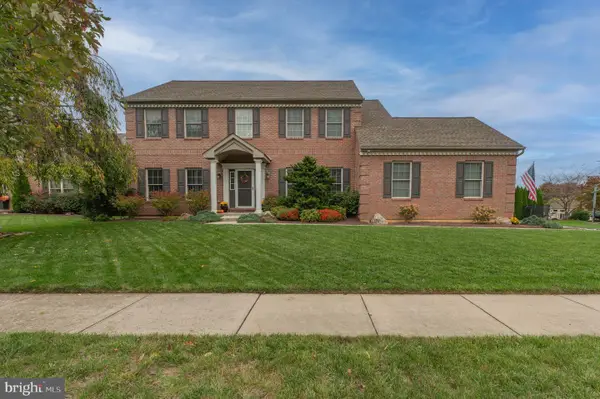 $694,500Pending5 beds 4 baths3,247 sq. ft.
Address Withheld By Seller, ALLENTOWN, PA 18106
MLS# PALH2017032Listed by: WESLEY WORKS REAL ESTATE- $694,500Pending5 beds 4 baths3,247 sq. ft.
Address Withheld By Seller, ALLENTOWN, PA 18106
MLS# PALH2017032Listed by: WESLEY WORKS REAL ESTATE - $694,500Pending5 beds 4 baths3,247 sq. ft.
Address Withheld By Seller, ALLENTOWN, PA 18106
MLS# PALH2017032Listed by: WESLEY WORKS REAL ESTATE


Protect your home and budget from life's surprises with an Assurant Home Warranty, backed by a partner that supports you through every step of homeownership. Explore Plans.
© 2023 - 2026 ERA Franchise Systems LLC. All rights reserved. ERA Franchise Systems LLC fully supports the principles of the Fair Housing Act and the Equal Opportunity Act. ERA, ERA Real Estate powered, and their respective logos are registered service marks of ERA Franchise Systems LLC. Each office is independently owned and operated.