
3015 Lindberg Avenue, Dorneyville, PA 18103
Local realty services provided by:ERA One Source Realty
Upcoming open houses
- Sun, Nov 1501:00 pm - 03:00 pm
Listed by: ken varilek
Office: exp realty llc.
MLS#:787735
Source:PA_LVAR
Price summary
- Price:$419,900
- Price per sq. ft.:$148.32
About this home
Spacious 4-bedroom ranch with 2 full and 2 half baths in Salisbury Township, featuring a large rear addition, a huge basement and over a third of an acre. Welcome to 3015 Lindbergh Avenue, located in the Salisbury School District. A well-planned rear addition nearly doubled the original footprint, so this home offers 2,156 square feet of single-level living, a size you rarely find in a ranch in this area. Everything you need is on one floor, with no stairs to climb for day-to-day living and room for everyone to spread out.
Hardwood floors run through the front of the house and set a warm, welcoming tone the moment you walk in. The very large eat-in kitchen is the heart of the home, with room for a full-size table and plenty of space for everyday meals, holiday gatherings and everything in between. It’s the kind of kitchen where everyone naturally ends up. Four bedrooms, two full baths and two half baths give you comfort and convenience, plus flexibility for a guest room or hobby space. With two half baths on top of the two full baths, busy mornings and hosting guests are a lot easier.
Downstairs, the huge partially finished basement adds even more room to live and work. A large paneled rec room is ready for game nights, a home gym, a playroom or a media setup. A separate room works well as a home office, giving you a quiet place to work away from the main living area. There’s still plenty of space left over for storage or a workshop.
Outside, the 15,181 sq ft (0.349-acre) lot is generously sized for the neighborhood. A large concrete patio sets the stage for summer cookouts, birthday parties and relaxing evenings outdoors, with plenty of yard left for gardening and play. A driveway and one-car garage provide convenient off-street parking.
Location is a big part of the appeal. This sought-after Salisbury Township neighborhood is just minutes from I-78 and close to Cedar Crest and Hamilton Boulevards, with shopping, dining and everyday errands about 10 minutes away. It’s an ideal spot for commuting anywhere in the Lehigh Valley. A spacious, solidly built ranch with this much room inside and out, in this location, doesn’t come along often. Schedule your showing today....
Contact an agent
Home facts
- Year built:1962
- Subdivision & Development:Kenlyn Manor
- Listing ID #:787735
- Added:2 day(s) ago
- Updated:November 12, 2026 at 05:00 PM
Rooms and interior
- Bedrooms:4
- Total bathrooms:4
- Full bathrooms:2
- Half bathrooms:2
- Rooms Total:10
- Dining Description:Breakfast Area, Dining Area, Separate Formal Dining Room
- Kitchen Description:Dishwasher, Electric Oven, Electric Range
- Basement:Yes
- Basement Description:Concrete, Exterior Entry, Full, Partially Finished, Walk Out Access
- Living area:2,831 sq. ft.
Heating and cooling
- Cooling:Central Air
- Heating:Baseboard, Hot Water, Oil
- Central air:Yes
Structure and exterior
- Roof:Asphalt, Fiberglass
- Year built:1962
- Building area:2,831 sq. ft.
- Lot area:0.35 Acres
- Architectural Style:Ranch
- Construction Materials:Brick
- Foundation Description:Basement
- Levels:1 Story
Utilities
- Water:Public
- Sewer:Public Sewer
Finances and disclosures
- Price:$419,900
- Price per sq. ft.:$148.32
- Tax amount:$8,241
Features and amenities
- Appliances:Dishwasher, Electric Oven, Oil Water Heater
- Laundry features:Washer Hookup
Parking
- Parking description:Garage
- Garage:Yes
- Garage spaces:1
New listings near 3015 Lindberg Avenue
- New
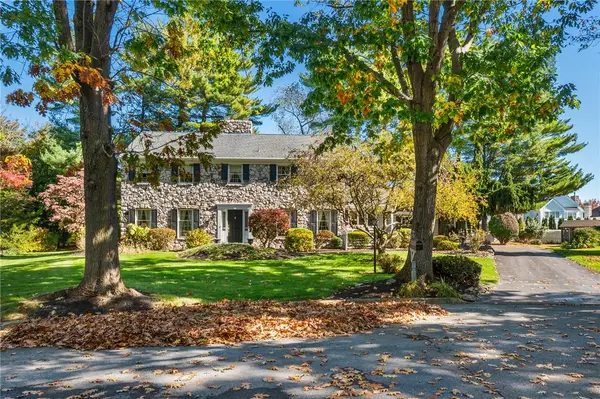 $600,000Active4 beds 4 baths3,325 sq. ft.
2909 Pembroke Court, Salisbury Twp, PA 18103
MLS# 786434Listed by: RE/MAX REAL ESTATE 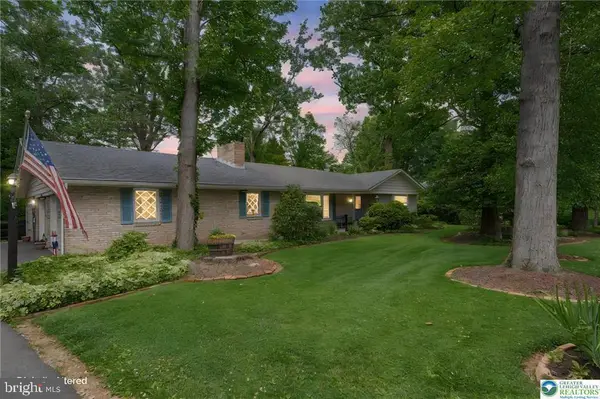 $475,000Pending3 beds 3 baths3,340 sq. ft.
Address Withheld By Seller, ALLENTOWN, PA 18103
MLS# PALH2017158Listed by: RE/MAX REAL ESTATE-ALLENTOWN $349,900Active4 beds 2 baths2,053 sq. ft.
730 Flexer Avenue, Salisbury Twp, PA 18103
MLS# 786492Listed by: REAL ESTATE OF AMERICA $419,900Active4 beds 2 baths1,747 sq. ft.
2801 Andrea Drive, Allentown City, PA 18103
MLS# 786346Listed by: HAWTHORNE REAL ESTATE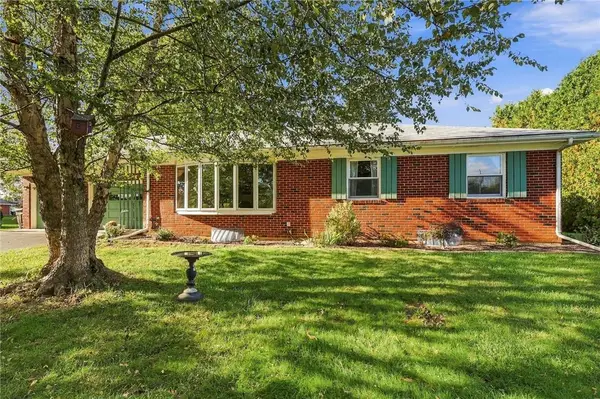 $375,000Active3 beds 2 baths1,995 sq. ft.
3071 Mosser Drive, South Whitehall Twp, PA 18103
MLS# 786065Listed by: HOWARD HANNA THEFREDERICKGROUP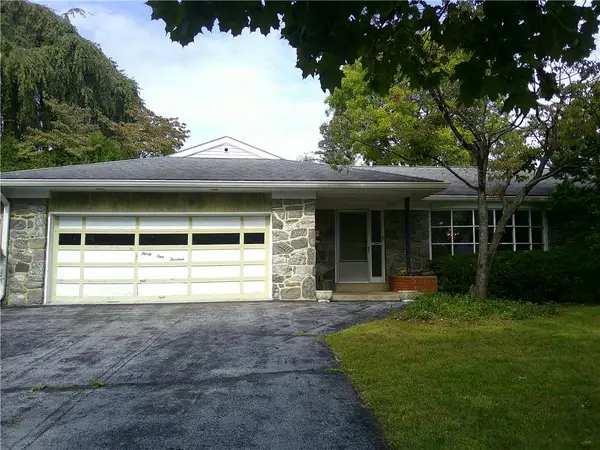 $395,000Active3 beds 3 baths1,900 sq. ft.
3113 Club Drive, Allentown City, PA 18103
MLS# 785387Listed by: BHHS PAUL FORD EASTON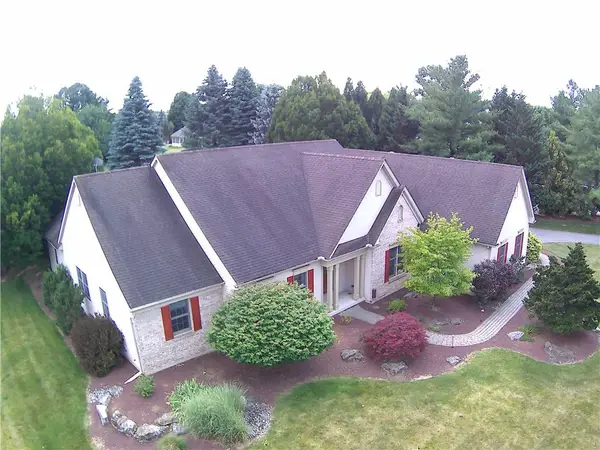 $705,000Active4 beds 3 baths3,816 sq. ft.
1005 Buckingham Drive, Salisbury Twp, PA 18103
MLS# 779783Listed by: HOMESTEAD REALTY CO $650,000Active4 beds 5 baths4,702 sq. ft.
3523 Lindberg Avenue, South Whitehall Twp, PA 18103
MLS# 777081Listed by: EXP REALTY LLC $1,800,000Active1.38 Acres
3250 Hamilton Blvd, ALLENTOWN, PA 18103
MLS# PALH2008876Listed by: KELLER WILLIAMS REAL ESTATE - ALLENTOWN


Protect your home and budget from life's surprises with an Assurant Home Warranty, backed by a partner that supports you through every step of homeownership. Explore Plans.
© 2023 - 2026 ERA Franchise Systems LLC. All rights reserved. ERA Franchise Systems LLC fully supports the principles of the Fair Housing Act and the Equal Opportunity Act. ERA, ERA Real Estate powered, and their respective logos are registered service marks of ERA Franchise Systems LLC. Each office is independently owned and operated.