
348 Buckhead Ln, Douglassville, PA 19518
Local realty services provided by:ERA Liberty Realty
348 Buckhead Ln,Douglassville, PA 19518
$570,000
- 4 Beds
- 4 Baths
- - sq. ft.
- Single family
- Sold
Listed by: jennifer king, wayne mitchell king
Office: re/max evolved
MLS#:PABK2074292
Source:BRIGHTMLS
Sorry, we are unable to map this address
Price summary
- Price:$570,000
- Monthly HOA dues:$22.5
About this home
Welcome to 348 Buckhead Lane, a spacious 4-bedroom, 3.5-bath Colonial tucked away on a private cul-de-sac in the desirable Sunset Knoll community. This well-appointed home offers nearly 3,800 square feet of finished living space, including a fully finished basement with a bonus room and full bath. Step inside to a grand two-story foyer with cathedral ceilings, followed by a bright and functional main level featuring formal living and dining rooms, a family room with gas fireplace, and a large eat-in kitchen with island, pantry, breakfast area, and sliding doors to the backyard. Upstairs, the primary suite includes a sitting area, walk-in closet, and private bath with soaking tub, stall shower, and double sinks. Three additional bedrooms, a full hall bath, and convenient second-floor laundry complete the upper level. Enjoy outdoor living on the large concrete patio overlooking the backyard. With public water, public sewer, natural gas heat, central air, and a 2-car garage, this home has so much to offer in Daniel Boone Area School District!...
Contact an agent
Home facts
- Year built:2007
- Subdivision & Development:SUNSET KNOLL
- Listing ID #:PABK2074292
- Added:76 day(s) ago
- Updated:September 17, 2026 at 10:33 AM
Rooms and interior
- Bedrooms:4
- Total bathrooms:4
- Full bathrooms:3
- Half bathrooms:1
- Flooring:Carpet, Hardwood, Tile/Brick
- Dining Description:Dining Area, Dining Room
- Bathrooms Description:Bathroom 2, Bathroom 3, Primary Bath(s), Primary Bathroom
- Kitchen Description:Breakfast Area, Butlers Pantry, Kitchen - Island, Pantry, Recessed Lighting
- Bedroom Description:Primary Bedroom, Walk In Closet(s)
- Basement:Yes
- Basement Description:Full, Improved, Interior Access, Partially Finished
Heating and cooling
- Cooling:Central A/C
- Heating:Forced Air, Natural Gas
Structure and exterior
- Roof:Pitched, Shingle
- Year built:2007
- Lot Features:Cul-de-sac, Front Yard, Open, SideYard(s)
- Architectural Style:Transitional
- Construction Materials:Aluminum Siding, Vinyl Siding
- Exterior Features:Exterior Lighting, Play Equipment, Sidewalks
- Foundation Description:Permanent
- Levels:2 Stories
Schools
- High school:DANIEL BOONE AREA
- Middle school:DANIEL BOONE AREA
Utilities
- Water:Public
- Sewer:Public Sewer
Finances and disclosures
- Price:$570,000
- Tax amount:$9,030 (2025)
Features and amenities
- Laundry features:Has Laundry, Laundry, Washer In Unit
- Amenities:200+ Amp Service, Attic, Recessed Lighting, Skylight(s)
Parking
- Parking description:Attached Garage, Garage - Front Entry, Garage Door Opener, Inside Access
- Garage:Yes
- Garage spaces:2
New listings near 348 Buckhead Ln
- New
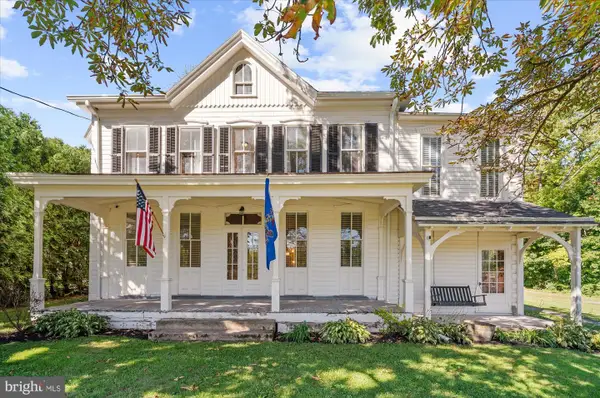 $424,900Active5 beds 3 baths2,954 sq. ft.
208 N Main St, DOUGLASSVILLE, PA 19518
MLS# PABK2078136Listed by: EXP REALTY, LLC - New
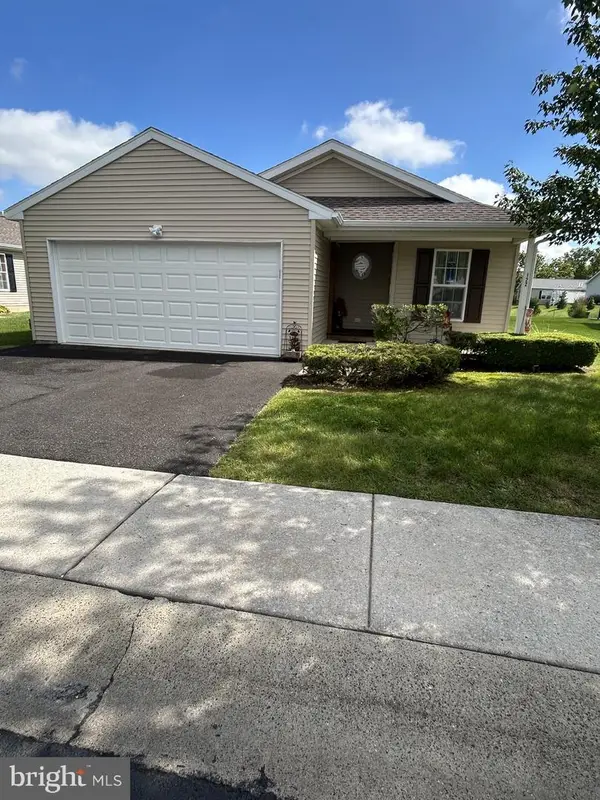 $239,900Active3 beds 2 baths1,580 sq. ft.
122 Random Rd, DOUGLASSVILLE, PA 19518
MLS# PABK2078164Listed by: KELLER WILLIAMS REALTY GROUP - New
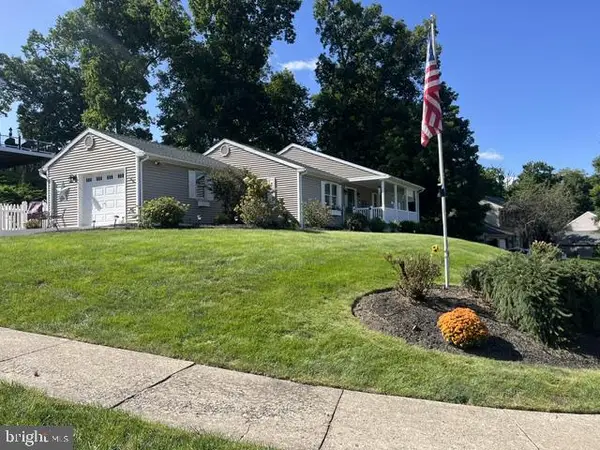 $429,900Active3 beds 2 baths1,568 sq. ft.
412 Russell Ave, DOUGLASSVILLE, PA 19518
MLS# PABK2078146Listed by: NETWORK REALTY 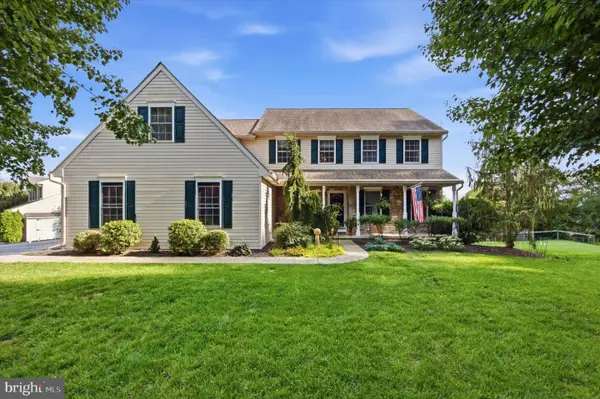 $574,900Pending4 beds 3 baths2,719 sq. ft.
1105 N Monocacy Creek Rd, DOUGLASSVILLE, PA 19518
MLS# PABK2077924Listed by: LEGACY REAL ESTATE ASSOCIATES, LLC- New
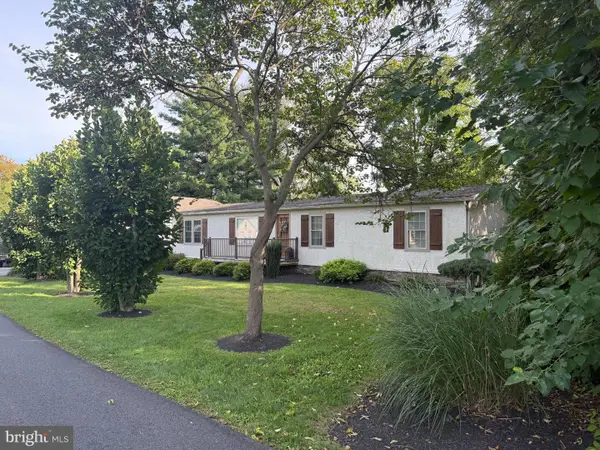 $395,000Active4 beds 2 baths1,512 sq. ft.
12 2 St, DOUGLASSVILLE, PA 19518
MLS# PABK2077920Listed by: UNITED REAL ESTATE STRIVE 212  $224,900Pending3 beds 2 baths1,296 sq. ft.
24 Walmont St, DOUGLASSVILLE, PA 19518
MLS# PABK2077400Listed by: KELLER WILLIAMS PLATINUM REALTY - WYOMISSING- New
 $1,250,000Active43.45 Acres
156 Hill School Rd, DOUGLASSVILLE, PA 19518
MLS# PABK2077844Listed by: RE/MAX OF READING  $499,000Active5 beds 5 baths3,054 sq. ft.
1236 E Main St, DOUGLASSVILLE, PA 19518
MLS# PABK2077826Listed by: UNITED REAL ESTATE STRIVE 212 $299,900Active11.99 Acres
0 Old Airport Rd, DOUGLASSVILLE, PA 19518
MLS# PABK2077682Listed by: REALTY AFFILIATES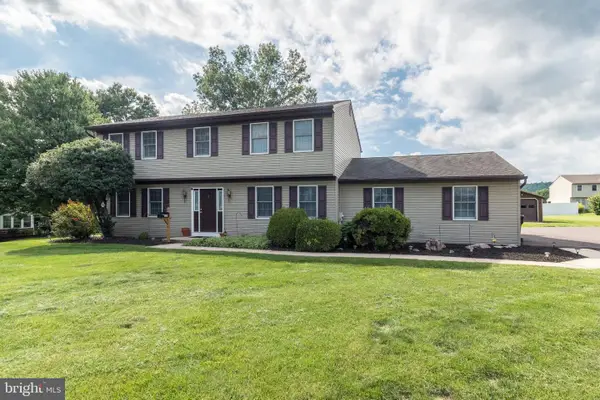 $459,900Pending4 beds 3 baths1,966 sq. ft.
110 Old Airport Rd, DOUGLASSVILLE, PA 19518
MLS# PABK2077672Listed by: LONG & FOSTER REAL ESTATE, INC.


Protect your home and budget from life's surprises with an Assurant Home Warranty, backed by a partner that supports you through every step of homeownership. Explore Plans.
© 2023 - 2026 ERA Franchise Systems LLC. All rights reserved. ERA Franchise Systems LLC fully supports the principles of the Fair Housing Act and the Equal Opportunity Act. ERA, ERA Real Estate powered, and their respective logos are registered service marks of ERA Franchise Systems LLC. Each office is independently owned and operated.