
412 Russell Ave, Douglassville, PA 19518
Local realty services provided by:ERA Martin Associates
412 Russell Ave,Douglassville, PA 19518
$429,900
- 3 Beds
- 2 Baths
- 1,568 sq. ft.
- Single family
- Active
Listed by: marilyn ribeiro
Office: network realty
MLS#:PABK2078146
Source:BRIGHTMLS
Price summary
- Price:$429,900
- Price per sq. ft.:$274.17
About this home
This exceptional custom-built ranch situated on a corner lot offers one floor living with numerous recent upgrades. The recent upgrades include a completely remodeled kitchen with a skylight, resurfaced cabinets including pullout shelves in the pantry for easy access, quartz countertops, tile backsplash, new stainless-steel appliances, waterproof laminated throughout the entire first floor, a new roof, and a professionally installed epoxy garage floor. There is rough in plumbing for a sink in the garage. The room sizes are generous offering easy living and entertaining. The storage space includes two closets in the master bedroom, one being walk in and a generous size linen closet outside the hallway bathroom. The hallway bathroom has an oversized walk in shower and a pull down seat. Across from the hallway bath is a laundry closet with an easy clean out system for dryer vent making laundry an easy chore. The basement offers plenty of storage with professionally built shelves. The backyard features a 12x13 composite deck, a 15x8.5 gazebo with electric and is fenced in offering a convenient spot for pets. The 8 x 22 covered front porch is very spacious with retractable shades providing shade and comfort no matter what time of day. Geothermal heating offers a cost-effective way of heating and cooling this home. This gem offers traditional timeless style, quality construction and mechanicals as well as pride of ownership and is move in ready....
Contact an agent
Home facts
- Year built:1997
- Subdivision & Development:DOUGLAS MEADOWS
- Listing ID #:PABK2078146
- Added:6 day(s) ago
- Updated:September 21, 2026 at 01:58 PM
Rooms and interior
- Bedrooms:3
- Total bathrooms:2
- Full bathrooms:2
- Flooring:Laminate Plank
- Dining Description:Combination Kitchen/Dining
- Bathrooms Description:Bathroom 1, Bathroom 2
- Kitchen Description:Built-In Microwave, Dishwasher, Kitchen - Eat-In, Oven - Self Cleaning, Oven/Range - Electric, Recessed Lighting, Refrigerator, Stainless Steel Appliances, Upgraded Countertops
- Bedroom Description:Walk In Closet(s)
- Basement:Yes
- Basement Description:Heated, Outside Entrance, Poured Concrete, Shelving, Unfinished, Walkout Stairs, Water Proofing System
- Living area:1,568 sq. ft.
Heating and cooling
- Cooling:Geothermal
- Heating:Forced Air, Geo-thermal
Structure and exterior
- Roof:Asphalt
- Year built:1997
- Building area:1,568 sq. ft.
- Lot area:0.29 Acres
- Lot Features:Corner, Corner Lot/Unit, Flag, Front Yard, SideYard(s), Sloping
- Architectural Style:Ranch/Rambler
- Construction Materials:Asphalt, Concrete, Vinyl Siding
- Exterior Features:Deck(s), Enclosed, Porch(es), Underground Lawn Sprinkler
- Foundation Description:Concrete Perimeter
- Levels:1 Story
Schools
- High school:DANIEL BOONE AREA
- Middle school:DANIEL BOONE AREA
- Elementary school:AMITY
Utilities
- Water:Public
- Sewer:Public Sewer
Finances and disclosures
- Price:$429,900
- Price per sq. ft.:$274.17
- Tax amount:$5,898 (2026)
Features and amenities
- Laundry features:Dryer - Electric, Dryer - Front Loading, Washer
- Amenities:Ceiling Fan(s), Humidifer, Recessed Lighting, Skylight(s), Sprinkler System, Water Treat System
Parking
- Parking description:Asphalt Driveway, Attached Garage, Garage - Side Entry
- Garage:Yes
- Garage spaces:1
New listings near 412 Russell Ave
- Coming SoonOpen Sat, 1 to 3pm
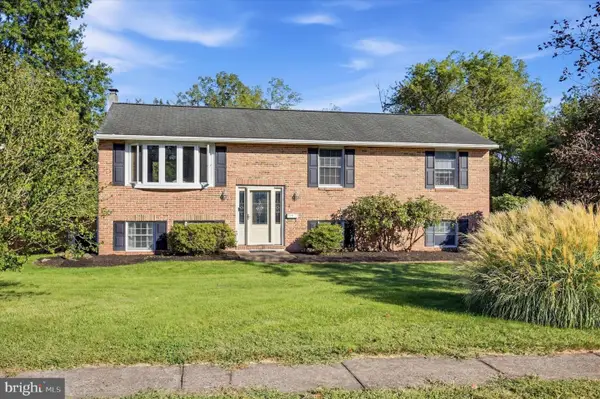 $429,900Coming Soon3 beds 2 baths2,392 sq. ft.
4 Aspen Ct, DOUGLASSVILLE, PA 19518
MLS# PABK2078432Listed by: KELLER WILLIAMS REAL ESTATE - MEDIA - New
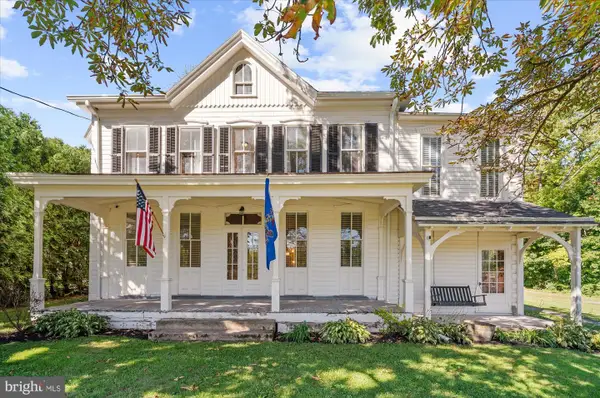 $424,900Active5 beds 3 baths2,954 sq. ft.
208 N Main St, DOUGLASSVILLE, PA 19518
MLS# PABK2078136Listed by: EXP REALTY, LLC - New
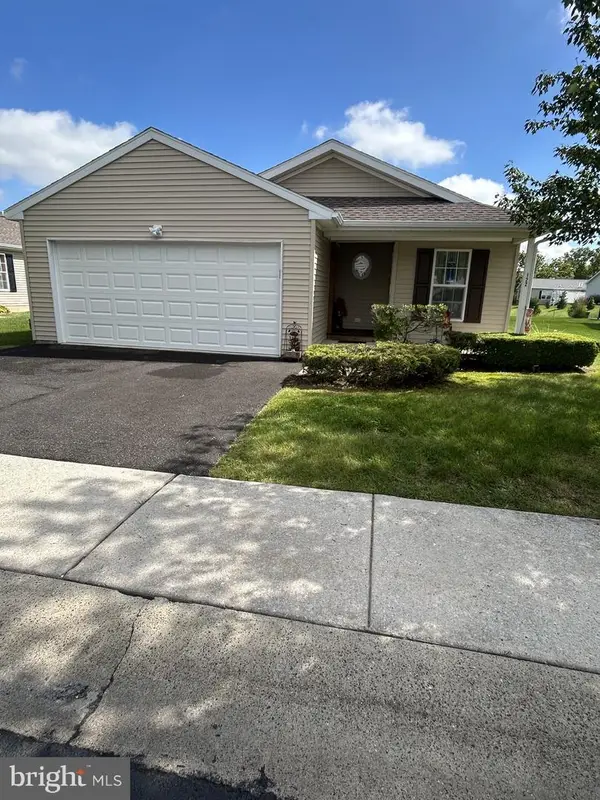 $239,900Active3 beds 2 baths1,580 sq. ft.
122 Random Rd, DOUGLASSVILLE, PA 19518
MLS# PABK2078164Listed by: KELLER WILLIAMS REALTY GROUP 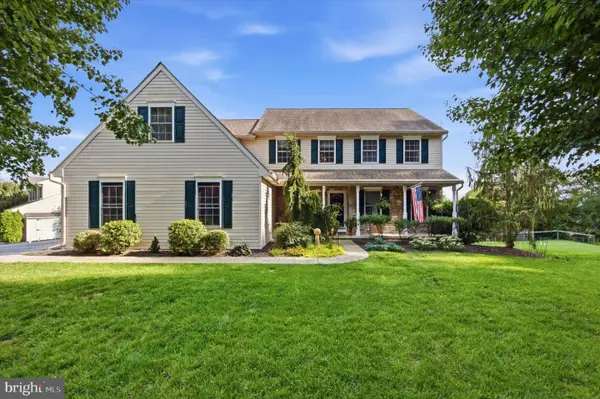 $574,900Pending4 beds 3 baths2,719 sq. ft.
1105 N Monocacy Creek Rd, DOUGLASSVILLE, PA 19518
MLS# PABK2077924Listed by: LEGACY REAL ESTATE ASSOCIATES, LLC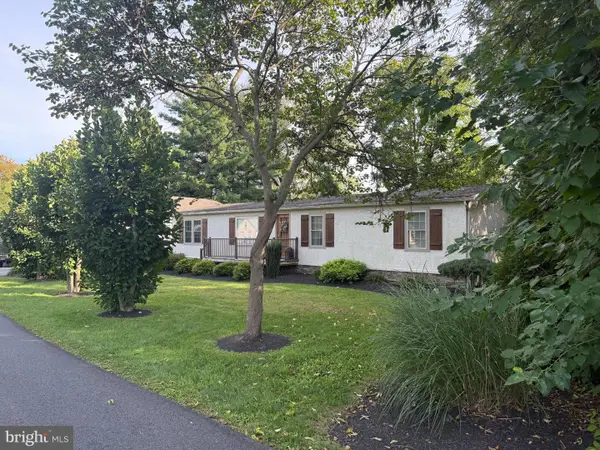 $395,000Active4 beds 2 baths1,512 sq. ft.
12 2 St, DOUGLASSVILLE, PA 19518
MLS# PABK2077920Listed by: UNITED REAL ESTATE STRIVE 212 $224,900Pending3 beds 2 baths1,296 sq. ft.
24 Walmont St, DOUGLASSVILLE, PA 19518
MLS# PABK2077400Listed by: KELLER WILLIAMS PLATINUM REALTY - WYOMISSING $1,250,000Active43.45 Acres
156 Hill School Rd, DOUGLASSVILLE, PA 19518
MLS# PABK2077844Listed by: RE/MAX OF READING $499,000Active5 beds 5 baths3,054 sq. ft.
1236 E Main St, DOUGLASSVILLE, PA 19518
MLS# PABK2077826Listed by: UNITED REAL ESTATE STRIVE 212 $299,900Pending11.99 Acres
0 Old Airport Rd, DOUGLASSVILLE, PA 19518
MLS# PABK2077682Listed by: REALTY AFFILIATES


Protect your home and budget from life's surprises with an Assurant Home Warranty, backed by a partner that supports you through every step of homeownership. Explore Plans.
© 2023 - 2026 ERA Franchise Systems LLC. All rights reserved. ERA Franchise Systems LLC fully supports the principles of the Fair Housing Act and the Equal Opportunity Act. ERA, ERA Real Estate powered, and their respective logos are registered service marks of ERA Franchise Systems LLC. Each office is independently owned and operated.